Skip main navigation
Sold for $899,000
  • $899,000

    3214 Timeless Trl, Berthoud, CO 80513

    6beds
    3,899sqft
    Single Family Residence
    Built in 2013
    0.6 Acres Lot
    $892,200 Zestimate®
    $231/sqft
    $4,233 Estimated rent

    Home value

    $892,200

    $848,000 - $946,000

    $4,233/mo

    Zestimate® history
    Loading
    Loading...

    Owner options

    List your home for rent

    $4,233/mo

    Rent Zestimate®

    Find your next renter with Zillow Rental Manager. Plus, with online applications, you can quickly screen prospective tenants – for free.

    Learn more

    $4,233/mo

    Rent Zestimate®

    Refinance and save

    $5,471/mo

    Est. payment

    Refinancing to a lower rate could help reduce your monthly payments and save thousands over the life of the loan.

    See today's rates

    $5,471/mo

    Est. payment

    Explore your selling options

    Work with a Zillow partner agent

    Leverage their expertise and Zillow's premium Showcase listings to get your home seen by more buyers.

    Get started

    List with your own agent

    Get your home in front of millions of buyers by listing it on Zillow.

    Learn how to do it

    Sell it yourself

    Take full control of how buyers see your home on Zillow by listing For Sale by Owner (FSBO).

    List your home

    What's special

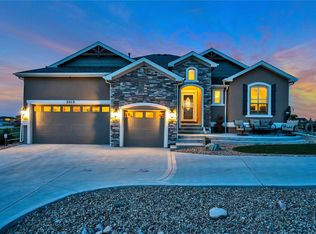
    This exceptional community offers breathtaking mountain views, spacious lots abutting open space, and convenient walking trails. This neighborhood is centrally located with a 40-minute drive to DIA and easy access to I-25.This move-in-ready home features a beautifully updated kitchen-better than new and designed for both style and functionality. With updated stainless steel appliances, freshly painted cabinets, new granite countertops, stylish backsplashes, contemporary lighting, and a farmhouse sink, you will insist that you moved into a brand-new home.The home has been recently painted on the inside and out to give a fresh, clean look. A sought-after main-floor primary suite includes a luxurious five-piece bath and a spacious walk-in closet. With six bedrooms in total-two on the upper level and three located in the basement -there's plenty of flexibility for offices, playrooms, or guest spaces. Vaulted ceilings and abundant windows fill the home with natural light, enhancing its open and airy feel.The oversized 3 car garage is perfect for additional storage or space for your toys or a workshop. Additionally, the home is wired for a generator, ensuring peace of mind in the rare event of a power outage.Set on a beautifully landscaped, generously sized lot, the property features a sprinkler system, smart irrigation, and outdoor lighting. Enjoy the tranquility of the open space from the spacious deck or relax under the newly added pergolas. The fully fenced backyard is perfect for pets and outdoor enjoyment. It truly is amazing.Serenity Ridge is the perfect place to make your home. Come experience all that this community can offer you in terms of convenience, beauty, and peace of mind. You won't want to miss out on this opportunity!

    Zillow last checked:

    Listing updated:

    Listed by:

    Ginger Blasi 970-224-1800,

    CENTURY 21 Elevated

    Bought with:

    Dana Fetters, 100073643

    Madison & Company Properties

    Source: IRES as distributed by MLS GRID,MLS#: 1027178MLS Logo

    Facts & features

    Interior

    Bedrooms & bathrooms
    • Bedrooms: 6
    • Bathrooms: 4
    • Full bathrooms: 3
    • 1/2 bathrooms: 1
    • Main level bathrooms: 2
    Primary bedroom
    • Description: Carpet
    • Features: 5 Piece Primary Bath
    • Level: Main
    • Area: 256 Square Feet
    • Dimensions: 16 x 16
    Bedroom 2
    • Description: Carpet
    • Level: Upper
    • Area: 143 Square Feet
    • Dimensions: 13 x 11
    Bedroom 3
    • Description: Carpet
    • Level: Upper
    • Area: 132 Square Feet
    • Dimensions: 12 x 11
    Bedroom 4
    • Description: Carpet
    • Level: Basement
    • Area: 132 Square Feet
    • Dimensions: 11 x 12
    Bedroom 5
    • Description: Carpet
    • Level: Basement
    • Area: 132 Square Feet
    • Dimensions: 11 x 12
    Bedroom 6
    • Description: Carpet
    • Level: Basement
    • Area: 132 Square Feet
    • Dimensions: 12 x 11
    Dining room
    • Level: Main
    • Area: 132 Square Feet
    • Dimensions: 12 x 11
    Kitchen
    • Description: Luxury Vinyl
    • Level: Main
    • Area: 300 Square Feet
    • Dimensions: 20 x 15
    Laundry
    • Level: Main
    • Area: 56 Square Feet
    • Dimensions: 7 x 8
    Living room
    • Level: Main
    • Area: 210 Square Feet
    • Dimensions: 14 x 15
    Heating
    • Forced Air
    Cooling
    • Central Air, Ceiling Fan(s)
    Appliances
    • Included: Gas Range, Double Oven, Dishwasher, Refrigerator, Microwave, Disposal
    • Laundry: Washer/Dryer Hookup
    Features
    • Eat-in Kitchen, Cathedral Ceiling(s), Open Floorplan, Pantry, Walk-In Closet(s), Kitchen Island
    • Basement: Full,Partially Finished,Daylight
    • Has fireplace: Yes
    • Fireplace features: Gas, Electric
    Interior area
    • Total structure area: 2,261
    • Total interior livable area: 3,899 sqft
    • Finished area above ground: 2,261

    Property

    Parking
    • Total spaces: 3
    • Parking features: Garage Door Opener
    • Attached garage spaces: 3
    • Details: Attached
    Features
    • Levels: Two
    • Stories: 2
    • Patio & porch: Deck
    • Exterior features: Sprinkler System
    • Fencing: Fenced
    • Has view: Yes
    • View description: Hills
    Lot
    • Size: 0.60 Acres
    • Features: Cul-De-Sac, Abuts Private Open Space, Paved, Mineral Rights Excluded
    Details
    • Parcel number: R1883702
    • Zoning: RES
    • Special conditions: Private Owner

    Construction

    Type & style
    • Home type: SingleFamily
    • Architectural style: Contemporary
    • Property subtype: Single Family Residence
    Materials
    • Frame, Stone, Stucco
    • Roof: Composition
    Condition
    • New construction: No
    • Year built: 2013

    Utilities & green energy

    • Sewer: Public Sewer
    • Water: City
    • Utilities for property: Natural Gas Available, Electricity Available, Cable Available, High Speed Avail

    Community & neighborhood

    Security
    • Security features: Fire Alarm
    Community
    • Community features: Park, Trail(s)
    Location
    • Region: Berthoud
    • Subdivision: Serenity Ridge

    HOA & financial

    HOA
    • Has HOA: Yes
    • HOA fee: $238 quarterly
    • Services included: Common Amenities, Trash
    • Association name: Serenity Ridge
    • Association phone: 720-425-5475

    Other

    Other facts
    • Listing terms: Cash,Conventional
    • Road surface type: Asphalt

    Price history

    DateEventPrice
    8/1/2025Sold$899,000$231/sqft
    Source: IRES as distributed by MLS GRID #1027178 Report a problem
    6/24/2025Pending sale$899,000$231/sqft
    Source: REcolorado as distributed by MLS GRID #8019328 Report a problem
    6/3/2025Price change$899,000-1.7%$231/sqft
    Source: REcolorado as distributed by MLS GRID #8019328 Report a problem
    5/1/2025Price change$915,000-1.8%$235/sqft
    Source: IRES as distributed by MLS GRID #1027178 Report a problem
    4/16/2025Price change$931,875-1.9%$239/sqft
    Source: REcolorado as distributed by MLS GRID #8019328 Report a problem
    2/27/2025Listed for sale$949,900+15.8%$244/sqft
    Source: IRES as distributed by MLS GRID #1027178 Report a problem
    11/28/2023Sold$820,000-0.6%$210/sqft
    Source: Public Record Report a problem
    10/27/2023Pending sale$824,900$212/sqft
    Source: REcolorado as distributed by MLS GRID #7742171 Report a problem
    10/17/2023Price change$824,900-2.8%$212/sqft
    Source: REcolorado as distributed by MLS GRID #7742171 Report a problem
    9/27/2023Listed for sale$849,000+35.8%$218/sqft
    Source: REcolorado as distributed by MLS GRID #7742171 Report a problem
    12/12/2019Sold$625,000-1.4%$160/sqft
    Source: Public Record Report a problem
    11/3/2019Pending sale$634,000$163/sqft
    Source: Spaces Real Estate #890338 Report a problem
    9/15/2019Price change$634,000-2.5%$163/sqft
    Source: Spaces Real Estate #890338 Report a problem
    8/14/2019Listed for sale$650,000$167/sqft
    Source: Spaces Real Estate #890338 Report a problem
    8/10/2019Pending sale$650,000$167/sqft
    Source: Spaces Real Estate #890338 Report a problem
    8/5/2019Listed for sale$650,000+61.8%$167/sqft
    Source: Spaces Real Estate #890338 Report a problem
    3/5/2014Sold$401,650$103/sqft
    Source: Public Record Report a problem

    Public tax history

    YearProperty taxesTax assessment
    2025$4,003 +8.2%$54,920 +9.4%
    2024$3,698 -10.1%$50,220 -0.9%
    2023$4,113 -7.9%$50,700 +16.8%
    2022$4,464 +9.3%$43,400 -2.8%
    2021$4,084 $44,650 +5.9%
    2020$4,084 +44.2%$42,170
    2019$2,833 -6.4%$42,170 +8.5%
    2018$3,026 +6.8%$38,880
    2017$2,833 -1.5%$38,880 +2.2%
    2016$2,877 -0.1%$38,060
    2015$2,880 +69.5%$38,060 +472.3%
    2014$1,699 $6,650
    2013-- $6,650 -43.9%
    2012-- $11,860
    2011-- $11,860 -13.2%
    2010-- $13,660
    2009-- $13,660 -11.2%
    2008-- $15,390
    2007-- $15,390 -9%
    2006-- $16,910
    2005-- $16,910 +29%
    2004-- $13,110

    Find assessor info on the county website

    Neighborhood: 80513

    Nearby schools

    GreatSchools rating
    Schools provided by the listing agent
    • Elementary: Pioneer Ridge
    • Middle: Milliken
    • High: Roosevelt

    Source: IRES as distributed by MLS GRID. This data may not be complete. We recommend contacting the local school district to confirm school assignments for this home.

    Get a cash offer in 3 minutes
    Find out how much your home could sell for in as little as 3 minutes with a no-obligation cash offer.
    Estimated market value
    $892,200
    Get a cash offer in 3 minutes
    Find out how much your home could sell for in as little as 3 minutes with a no-obligation cash offer.
    Estimated market value
    $892,200