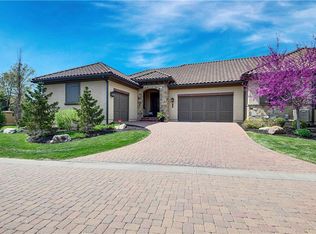
Tucked away on a quiet cul-de-sac, this exceptional Leawood townhome by renowned builder Tom French showcases timeless design and elevated luxury throughout. Offering 4 bedrooms & 4 bathrooms, this residence is defined by high-end finishes including solid core doors, true hardwoods, stunning ceiling detail, and electronic blinds. The main living area features a seamless flow between the kitchen and living space, complete with large island and fireplace, ideal for both everyday living and entertaining. The lower level offers a second fireplace along with a spacious, open layout featuring eating space, a stylish wet bar, microwave, and expansive media area. The gourmet kitchen is equipped with high-end appliances, an oversized refrigerator/freezer, a versatile convection microwave/second oven, and custom cabinetry with built-ins. A well-appointed laundry room includes a smart washer and dryer (stay), generous hanging space, and a deep sink. Retreat to the primary suite with a spa-inspired bath featuring a jetted tub, separate shower with built-in seat and second handheld sprayer, while three additional bedrooms offer comfort and flexibility. Enjoy the serene screened-in porch, large lawn, and beautifully maintained grounds with mature landscaping and tall evergreen trees. Truly an “evergreen oasis.” Located in Tuscany Piazza within prestigious Tuscany Reserve, this small area features a beautiful fountain, gazebo, and lake with gate access to sidewalks and trails. Complete with a 3-car garage, this impeccably cared-for home (very first occupancy 2021) delivers luxury, privacy, and effortless living. A plus is the truly all-inclusive maintenance, including exterior and roof maintenance/replacement, weekly mowing, snow removal, and seasonal shrub trimming, making it a true “lock-and-leave" lifestyle. Select furnishings available for purchase outside of the real estate contract.
Sold
Price Unknown
3214 W 137th St, Leawood, KS 66224
4beds
3,543sqft
Villa
Built in 2018
4,791 Square Feet Lot
$1,100,200 Zestimate®
$--/sqft
$5,212 Estimated rent
Home value
$1,100,200
$1.03M - $1.17M
$5,212/mo
Zestimate® history
Owner options
List your home for rent
$5,212/mo
Rent Zestimate®
Find your next renter with Zillow Rental Manager. Plus, with online applications, you can quickly screen prospective tenants – for free.
$5,212/mo
Rent Zestimate®
Refinance and save
$1,230/mo
Est. payment
Refinancing to a lower rate could help reduce your monthly payments and save thousands over the life of the loan.
$1,230/mo
Est. payment
Explore your selling options
Work with a Zillow partner agent
Leverage their expertise and Zillow's premium Showcase listings to get your home seen by more buyers.
Get startedList with your own agent
Get your home in front of millions of buyers by listing it on Zillow.
Learn how to do itSell it yourself
Take full control of how buyers see your home on Zillow by listing For Sale by Owner (FSBO).
List your homeWhat's special
Zillow last checked:
Listing updated:
Listed by:
Stephanie Murphy 913-948-2503,
ReeceNichols - Leawood,
Sara Tarvin 913-461-8241,
ReeceNichols - Leawood
Bought with:
Sudy Hurst, SP00237494
ReeceNichols- Leawood Town Center
Source: Heartland MLS as distributed by MLS GRID,MLS#: 2608532
Facts & features
Interior
Bedrooms & bathrooms
- Bedrooms: 4
- Bathrooms: 4
- Full bathrooms: 4
Dining room
- Description: Formal,Kit/Dining Combo
Heating
- Forced Air
Cooling
- Electric
Appliances
- Included: Cooktop, Dishwasher, Disposal, Exhaust Fan, Microwave, Refrigerator, Gas Range, Stainless Steel Appliance(s)
- Laundry: Main Level, Sink
Features
- Custom Cabinets, Kitchen Island, Walk-In Closet(s), Wet Bar
- Flooring: Carpet, Tile, Wood
- Basement: Basement BR,Egress Window(s),Finished,Full
- Number of fireplaces: 2
- Fireplace features: Great Room, Recreation Room
Interior area
- Total structure area: 3,543
- Total interior livable area: 3,543 sqft
- Finished area above ground: 2,051
- Finished area below ground: 1,492
Property
Parking
- Total spaces: 3
- Parking features: Attached, Garage Door Opener
- Attached garage spaces: 3
Features
- Patio & porch: Screened
- Spa features: Bath
Lot
- Size: 4,791 Square Feet
- Features: City Lot, Cul-De-Sac
Details
- Parcel number: HP98480000 0001
Construction
Type & style
- Home type: SingleFamily
- Architectural style: Traditional
- Property subtype: Villa
Materials
- Stone Veneer, Stucco & Frame
- Roof: Concrete,Tile
Condition
- Year built: 2018
Details
- Builder model: North Terrace
- Builder name: Tom French
Utilities & green energy
- Sewer: Public Sewer
- Water: Public
Community & HOA
Community
- Security: Smoke Detector(s)
- Subdivision: Tuscany Piazza Townhomes
HOA
- Has HOA: Yes
- Services included: Maintenance Structure, Maintenance Grounds, Insurance, Roof Repair, Roof Replace, Snow Removal, Street, Trash
- HOA fee: $1,230 monthly
- HOA name: Tuscany Piazza
Location
- Region: Leawood
Financial & listing details
- Tax assessed value: $902,500
- Annual tax amount: $11,600
- Date on market: 4/3/2026
- Listing terms: Cash,Conventional
- Ownership: Estate/Trust
Price history
| Date | Event | Price |
|---|---|---|
| 6/18/2026 | Sold | -- |
Source:  Heartland MLS as distributed by MLS GRID #2608532 Report a problem Heartland MLS as distributed by MLS GRID #2608532 Report a problem | ||
| 6/15/2026 | Pending sale | $1,149,950$325/sqft |
Source: Heartland MLS as distributed by MLS GRID #2608532 Report a problem | ||
| 5/19/2026 | Contingent | $1,149,950$325/sqft |
Source: Heartland MLS as distributed by MLS GRID #2608532 Report a problem | ||
| 4/3/2026 | Listed for sale | $1,149,950+53.3%$325/sqft |
Source: Heartland MLS as distributed by MLS GRID #2608532 Report a problem | ||
| 7/27/2021 | Sold | -- |
Source: Heartland MLS as distributed by MLS GRID #2148037 Report a problem | ||
| 6/5/2021 | Pending sale | $750,000$212/sqft |
Source: Heartland MLS as distributed by MLS GRID #2148037 Report a problem | ||
| 10/5/2020 | Listed for sale | $750,000$212/sqft |
Source: Heartland MLS as distributed by MLS GRID #2148037 Report a problem | ||
Public tax history
| Year | Property taxes | Tax assessment |
|---|---|---|
| 2025 | $11,600 +3.1% | $103,788 +3.3% |
| 2024 | $11,253 +6.4% | $100,476 +7.5% |
| 2023 | $10,578 +7.8% | $93,472 +10.1% |
| 2022 | $9,812 | $84,893 +11.2% |
| 2021 | -- | $76,360 +2.6% |
| 2020 | $9,182 | $74,451 |
Find assessor info on the county website
Neighborhood: 66224
Nearby homes
- $977,4003 bd3 ba3.5k sqft3212 W 137th St, Leawood, KS 66224Off Market
- $846,3003 bd3 ba2k sqft3212 W 137th St, Leawood, KS 66224Off Market
- $--4 bd4 ba3.5k sqft3216 W 137th St, Leawood, KS 66224Sold
- $961,6003 bd3 ba3k sqft3216 W 137th St, Overland Park, KS 66224Off Market
- $840,5003 bd3 ba4k sqft3210 W 137th St, Leawood, KS 66211Off Market
- $765,6003 bd3 ba2.7k sqft3208 W 137th St, Leawood, KS 66224Off Market
- $898,900-- bd-- ba-- sqft3302 W 137th St, Leawood, KS 66224Off Market
- $1,546,1005 bd4 ba5.2k sqft3306 W 137th St, Leawood, KS 66224Off Market
Nearby schools
GreatSchools rating
- 9/10Mission Trail Elementary SchoolGrades: K-5Distance: 0.6 mi
- 8/10Leawood Middle SchoolGrades: 6-8Distance: 1.9 mi
- 9/10Blue Valley North High SchoolGrades: 9-12Distance: 2.7 mi
Schools provided by the listing agent
- Elementary: Mission Trail
- Middle: Leawood Middle
- High: Blue Valley North
Source: Heartland MLS as distributed by MLS GRID. This data may not be complete. We recommend contacting the local school district to confirm school assignments for this home.
Get a cash offer in 3 minutes
Find out how much your home could sell for in as little as 3 minutes with a no-obligation cash offer.
Estimated market value
$1,100,200
Get a cash offer in 3 minutes
Find out how much your home could sell for in as little as 3 minutes with a no-obligation cash offer.
Estimated market value
$1,100,200
- Kansas
- Johnson County
- Leawood
- 66224
- 3214 W 137th St
Nearby cities
Nearby zip codes
Other Leawood Topics
