Skip main navigation
For sale
  • Price cut: $15.1K (6/4)
    $539,900

    3214 W Diamond St, Philadelphia, PA 19121

    6beds
    --baths
    2,835sqft
    : 
    Loading
    Get pre-qualified
    Quadruplex
    Built in 1915
    -- sqft lot
    $-- Zestimate®
    $190/sqft
    $-- HOA

    What's special

    Natural hardwood floors
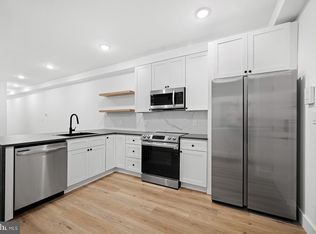
    Wonderful , well-maintained multi-family 4 unit apartment building in Strawberry Mansion. This is a great opportunity to own an income producing property. This property is in a fantastic area with a great rental history. Currently this building is occupied with 3 tenants; The 1st fl unit is owner-occupied.. All units are spacious with 11+ ft ceilings, large windows to welcome natural light, and natural hardwood floors. Move-in ready or make it your own with custom upgrades. Ideally located just steps from Fairmount Park and a new driving range, with easy access to cultural landmarks, local universities and minutes to Center City Philadelphia. This property is perfectly positioned for long-term growth, whether you’re looking for an income-producing investment or a residence with additional rental opportunities. This quad is a must see. Investors Welcome. Schedule a showing today! The units are as follows; Unit 1 - 2 bedroom, 1 bath; 1st Floor Unit 2 - 2 bedroom, 1 bath; 2nd Floor Unit 3 - 1 bedroom, 1 bath 3rd Floor Front Unit 4 - 1 bedroom, 1 bath 3rd Floor Rear Schedule your showing today!
    135 days
    |
    87
    |
    1
    |

    Zillow last checked:

    Listing updated:

    Listed by:

    Donna Chappelle 215-880-2123,

    Elfant Wissahickon-Chestnut Hill 2152473600,

    Co-Listing Agent: Jesse G Carpenter 267-978-3391,

    Elfant Wissahickon-Chestnut Hill

    Source: Bright MLS,MLS#: PAPH2582888MLS Logo

    Loading...

      Facts & features

      Interior

      Bedrooms & bathrooms
      • Bedrooms: 6
      Basement
      • Area: 0
      Heating
      • Radiator, Natural Gas
      Cooling
      • None
      Appliances
      • Included: Gas Water Heater
      Features
      • Has fireplace: No
      Interior area
      • Total structure area: 2,835
      • Total interior livable area: 2,835 sqft

      Property

      Parking
      • Parking features: On Street
      • Has uncovered spaces: Yes
      Accessibility
      • Accessibility features: 2+ Access Exits
      Features
      • Pool features: None
      Lot
      • Size: 2,134 Square Feet
      • Dimensions: 22.00 x 97.00
      Details
      • Additional structures: Above Grade, Below Grade
      • Parcel number: 323122300
      • Zoning: RM1
      • Special conditions: Standard

      Construction

      Type & style
      • Home type: MultiFamily
      • Architectural style: Straight Thru
      • Property subtype: Quadruplex
      Materials
      • Masonry
      • Foundation: Permanent
      Condition
      • New construction: No
      • Year built: 1915

      Utilities & green energy

      • Sewer: No Septic System
      • Water: Public

      Community & HOA

      Location
      • Region: Philadelphia
      • Municipality: PHILADELPHIA

      Financial & listing details

      • Price per square foot: $190/sqft
      • Tax assessed value: $384,000
      • Annual tax amount: $5,375
      • Date on market: 2/25/2026
      • Listing agreement: Exclusive Right To Sell
      • Ownership: Fee Simple

        Estimated market value

        Not available

        Estimated sales range

        Not available

        $1,941/mo

        Price history

        DateEventPrice
        6/4/2026Price change$539,900-2.7%$190/sqft
        Source: Bright MLS #PAPH2582888 Report a problem
        4/30/2026Price change$555,000-3.5%$196/sqft
        Source: Bright MLS #PAPH2582888 Report a problem
        2/25/2026Listed for sale$575,000+130.1%$203/sqft
        Source: Bright MLS #PAPH2582888 Report a problem
        1/1/2018Listing removed$249,900$88/sqft
        Source: Kw Realty Center City #1000320675 Report a problem
        6/7/2017Listed for sale$249,900+0.8%$88/sqft
        Source: Keller Williams Realty Center City #6997363 Report a problem
        4/15/2015Listing removed$580
        Source: DISSTON REALTY - Property # 86830 Report a problem
        4/10/2015Listed for rent$580
        Source: DISSTON REALTY - Property # 86830 Report a problem
        1/1/2015Listing removed$247,986$87/sqft
        Source: Disston Realty #6450777 Report a problem
        9/20/2014Price change$247,9860%$87/sqft
        Source: Disston Realty #6450777 Report a problem
        9/5/2014Listed for sale$248,000-4.6%$87/sqft
        Source: Disston Realty #6450777 Report a problem
        5/6/2013Listing removed$259,999$92/sqft
        Source: Disston Realty #6165463 Report a problem
        4/9/2013Price change$259,999-5.8%$92/sqft
        Source: Disston Realty #6165463 Report a problem
        4/6/2013Price change$275,985-8%$97/sqft
        Source: Disston Realty #6165463 Report a problem
        3/19/2013Listed for sale$299,900+11.1%$106/sqft
        Source: Disston Realty #6165463 Report a problem
        12/21/2008Listing removed$270,000$95/sqft
        Source: Postlets #5436096 Report a problem
        10/26/2008Listed for sale$270,000$95/sqft
        Source: Postlets #5436096 Report a problem

        Public tax history

        Tax history is unavailable.

        Monthly payment

        Est. payment

        Payment breakdown

        Explore the cost of this home by adjusting the details. Changes won't be saved.
        All calculations are estimates and provided by Zillow, Inc. for informational purposes only. Actual amounts may vary.
        HOA fees may include property taxes on listings classified as Co-Ops. Contact the listing agent and/or owner for fee details.
        Mortgage interest rates are dependent on a number of factors, including credit score, down payment, and repayment length. Interest rate data provided by Zillow Group Marketplace, Inc. as of 1/1/1970 from various mortgage lenders with which we have lead or other similar arrangements; the Estimated Payment is an average of those rates.
        See how much you could borrow to make a competitive offer.

        Climate risks

        Neighborhood: Strawberry Mansion

        Getting around

        69 / 100
        Somewhat Walkable
        60 / 100
        Good Transit
        95 / 100
        Biker's Paradise

        Nearby schools

        GreatSchools rating
        Schools provided by the listing agent
        • District: Philadelphia City

        Source: Bright MLS. This data may not be complete. We recommend contacting the local school district to confirm school assignments for this home.

        A local agent can set up tours, give advice and negotiate with sellers.

        Browse local experts

        Similar homes

        Skip to the end of the carouselSkip to the beginning of the carousel