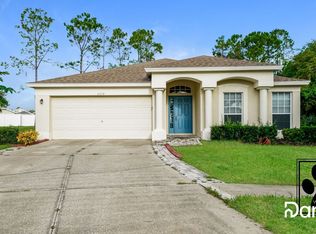
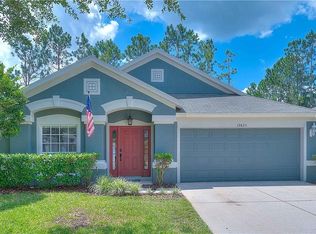
Skip main navigation
Sold for $370,000
  • $370,000

    3214 Wheeling Ct, Land O Lakes, FL 34638

    4beds
    1,956sqft
    Single Family Residence
    Built in 2003
    10,496 Square Feet Lot
    $358,700 Zestimate®
    $189/sqft
    $2,455 Estimated rent

    Home value

    $358,700

    Estimated sales range

    Not available

    $2,455/mo

    Zestimate® history
    Loading
    Loading...

    Owner options

    List your home for rent

    $2,455/mo

    Rent Zestimate®

    Find your next renter with Zillow Rental Manager. Plus, with online applications, you can quickly screen prospective tenants – for free.

    Learn more

    $2,455/mo

    Rent Zestimate®

    Refinance and save

    $2,671/mo

    Est. payment

    Refinancing to a lower rate could help reduce your monthly payments and save thousands over the life of the loan.

    See today's rates

    $2,671/mo

    Est. payment

    Explore your selling options

    Work with a Zillow partner agent

    Leverage their expertise and Zillow's premium Showcase listings to get your home seen by more buyers.

    Get started

    List with your own agent

    Get your home in front of millions of buyers by listing it on Zillow.

    Learn how to do it

    Sell it yourself

    Take full control of how buyers see your home on Zillow by listing For Sale by Owner (FSBO).

    List your home

    What's special

    Gated communityPrivate poolFresh paintGranite countertopsLarge backyardGas rangeNew carpeting
    This home has proven its resilience by weathering recent storms with NO damage! Located in the desirable gated community of Keswick in Oakstead, this property is just half a mile from the county’s highest-rated elementary school. Key Features: 4 Bedrooms, 2 Baths, 2-Car Garage Open floor plan with vaulted ceilings and plenty of natural light Recent updates: fresh paint and new carpeting Roof replaced in 2019 New AC, hot water heater, and solar panels (all installed in 2023) Natural gas service for added efficiency The kitchen is equipped with real wood cabinets, granite countertops, a gas range, luxury vinyl plank flooring, and stainless appliances. The laundry room is conveniently located off the kitchen, with the washer and dryer included. Relax in the spacious family room that opens to a 3-season room, ideal for enjoying the outdoors. The large backyard features mature tropical landscaping, providing shade and privacy, with ample space to install your own private pool. The primary bedroom offers a generous walk-in closet and a luxurious en-suite bath complete with a Jacuzzi garden tub and glass-enclosed shower. The three guest rooms are thoughtfully situated for privacy. Community Perks: Living in Oakstead means easy access to shopping (including The Shops at Wiregrass), restaurants, highways, and Tampa International Airport. Enjoy amenities such as a community pool, parks, playgrounds, and tennis courts—perfect for families! With Oakstead Elementary, Charles S. Rush Middle School, and Sunlake High School all within a mile, this home is a fantastic opportunity for families. Don’t wait—call today to schedule your viewing!

    Zillow last checked:

    Listing updated:

    Listed by:

    Thomas Ambrose-emundi 813-416-6375,

    SUNCOAST GROUP REALTORS LLC 727-938-9900

    Bought with:

    Tony Jr. Persaud, 3300827

    TRANS STATES REALTY

    Patricia AndreeWiltens, 650015

    TRANS STATES REALTY

    Source: Stellar MLS,MLS#: U8250052MLS LogoOriginating MLS: Pinellas Suncoast

    Facts & features

    Interior

    Bedrooms & bathrooms
    • Bedrooms: 4
    • Bathrooms: 2
    • Full bathrooms: 2
    Primary bedroom
    • Features: Walk-In Closet(s)
    • Level: First
    • Dimensions: 13x15
    Bedroom 2
    • Features: Built-in Closet
    • Level: First
    • Dimensions: 10.6x10.6
    Bedroom 4
    • Features: Walk-In Closet(s)
    • Level: First
    • Dimensions: 10.6x10.6
    Bathroom 3
    • Features: Built-in Closet
    • Level: First
    • Dimensions: 10.6x10.6
    Dining room
    • Level: First
    • Dimensions: 13.4x11
    Family room
    • Level: First
    • Dimensions: 15x14
    Kitchen
    • Level: First
    • Dimensions: 12x12
    Living room
    • Level: First
    • Dimensions: 13.8x14
    Heating
    • Central, Electric
    Cooling
    • Central Air
    Appliances
    • Included: Dishwasher, Disposal, Dryer, Electric Water Heater, Microwave, Range, Refrigerator, Washer
    • Laundry: Electric Dryer Hookup, Inside, Washer Hookup
    Features
    • Kitchen/Family Room Combo, Living Room/Dining Room Combo, Primary Bedroom Main Floor, Solid Wood Cabinets, Split Bedroom, Stone Counters, Vaulted Ceiling(s), Walk-In Closet(s)
    • Flooring: Carpet, Linoleum, Luxury Vinyl
    • Doors: Sliding Doors
    • Has fireplace: No
    Interior area
    • Total structure area: 1,956
    • Total interior livable area: 1,956 sqft

    Property

    Parking
    • Total spaces: 2
    • Parking features: Garage - Attached
    • Attached garage spaces: 2
    Features
    • Levels: One
    • Stories: 1
    • Exterior features: Sidewalk
    • Pool features: Gunite
    • Spa features: In Ground
    Lot
    • Size: 10,496 Square Feet
    Details
    • Parcel number: 182622005.0002.00007.0
    • Zoning: MPUD
    • Special conditions: None

    Construction

    Type & style
    • Home type: SingleFamily
    • Property subtype: Single Family Residence
    Materials
    • Block, Concrete
    • Foundation: Block
    • Roof: Shingle
    Condition
    • New construction: No
    • Year built: 2003

    Utilities & green energy

    • Sewer: Public Sewer
    • Water: Public
    • Utilities for property: BB/HS Internet Available, Electricity Connected, Fiber Optics, Natural Gas Available, Natural Gas Connected, Public, Sewer Connected, Street Lights, Underground Utilities, Water Connected

    Community & HOA

    Community
    • Features: Clubhouse, Deed Restrictions, Fitness Center, Gated Community - No Guard, Irrigation-Reclaimed Water, Playground, Pool, Sidewalks
    • Pet fee: $0 monthly
    • Subdivision: OAKSTEAD PRCL 09
    HOA
    • Has HOA: Yes
    • Amenities included: Basketball Court, Clubhouse, Fitness Center, Gated, Playground, Pool, Tennis Court(s)
    • Services included: Recreational Facilities
    • HOA fee: $142 monthly
    • HOA name: Green Acres Properties
    • HOA phone: 813-600-1100
    • Second HOA name: Oakstead
    Location
    • Region: Land O Lakes

    Financial & listing details

    • Price per square foot: $189/sqft
    • Tax assessed value: $361,860
    • Annual tax amount: $5,004
    • Date on market: 7/13/2024
    • Cumulative days on market: 189 days
    • Listing terms: Cash,Conventional,FHA,VA Loan
    • Ownership: Fee Simple
    • Total actual rent: 0
    • Electric utility on property: Yes
    • Road surface type: Asphalt

    Price history

    DateEventPrice
    3/10/2025Sold$370,000-7.4%$189/sqft
    Source: Stellar MLS #U8250052 Report a problem
    2/10/2025Pending sale$399,500$204/sqft
    Source: Stellar MLS #U8250052 Report a problem
    1/1/2025Price change$399,500-5.9%$204/sqft
    Source: Stellar MLS #U8250052 Report a problem
    11/3/2024Price change$424,500-0.1%$217/sqft
    Source: Stellar MLS #U8250052 Report a problem
    10/28/2024Price change$424,8500%$217/sqft
    Source: Stellar MLS #U8250052 Report a problem
    10/13/2024Price change$424,999-2.3%$217/sqft
    Source: Stellar MLS #U8250052 Report a problem
    8/18/2024Listed for sale$435,000$222/sqft
    Source: Stellar MLS #U8250052 Report a problem
    7/26/2024Listing removed--
    Source: Stellar MLS #U8250052 Report a problem
    7/14/2024Listed for sale$435,000+196.5%$222/sqft
    Source: Stellar MLS #U8250052 Report a problem
    1/17/2003Sold$146,715$75/sqft
    Source: Public Record Report a problem

    Public tax history

    YearProperty taxesTax assessment
    2024$5,095 +1.8%$160,530
    2023$5,004 +41.3%$160,530 +3%
    2022$3,541 +1.3%$155,860 +6.1%
    2021$3,496 +1%$146,920 +1.4%
    2020$3,461 +3.9%$144,900 +2.3%
    2019$3,333 $141,650 +1.9%
    2018$3,333 +1.2%$139,014
    2017$3,293 +0.4%$139,014 +4.2%
    2016$3,281 +1.2%$133,355 +0.7%
    2015$3,241 +1.6%$132,428 -8.9%
    2014$3,191 $145,300 +7.7%
    2013-- $134,870 +6%
    2012-- $127,271 -7%
    2011-- $136,821 -1.6%
    2010-- $139,090 -17%
    2009-- $167,634 -21.2%
    2008-- $212,758 -5.1%
    2007-- $224,293 +8.9%
    2006-- $206,028 +48.7%
    2005-- $138,533 +6.5%
    2004-- $130,072 +345.1%
    2003-- $29,224 +13.6%
    2002-- $25,724
    Find assessor info on the county website

    Neighborhood: Oakstead

    Nearby schools

    GreatSchools rating
    Schools provided by the listing agent
    • Elementary: Oakstead Elementary-PO
    • Middle: Charles S. Rushe Middle-PO
    • High: Sunlake High School-PO

    Source: Stellar MLS. This data may not be complete. We recommend contacting the local school district to confirm school assignments for this home.

    Get a cash offer in 3 minutes
    Find out how much your home could sell for in as little as 3 minutes with a no-obligation cash offer.
    Estimated market value
    $358,700
    Get a cash offer in 3 minutes
    Find out how much your home could sell for in as little as 3 minutes with a no-obligation cash offer.
    Estimated market value
    $358,700