Skip main navigation
Sold for $380,000
  • $380,000

    3214 Whitney Ct, Bensalem, PA 19020

    3beds
    1,580sqft
    Townhouse
    Built in 1985
    3,200 Square Feet Lot
    $419,400 Zestimate®
    $241/sqft
    $2,593 Estimated rent

    Home value

    $419,400

    $398,000 - $440,000

    $2,593/mo

    Zestimate® history
    Loading
    Loading...

    Owner options

    List your home for rent

    $2,593/mo

    Rent Zestimate®

    Find your next renter with Zillow Rental Manager. Plus, with online applications, you can quickly screen prospective tenants – for free.

    Learn more

    $2,593/mo

    Rent Zestimate®

    Refinance and save

    $2,418/mo

    Est. payment

    Refinancing to a lower rate could help reduce your monthly payments and save thousands over the life of the loan.

    See today's rates

    $2,418/mo

    Est. payment

    Explore your selling options

    Work with a Zillow partner agent

    Leverage their expertise and Zillow's premium Showcase listings to get your home seen by more buyers.

    Get started

    List with your own agent

    Get your home in front of millions of buyers by listing it on Zillow.

    Learn how to do it

    Sell it yourself

    Take full control of how buyers see your home on Zillow by listing For Sale by Owner (FSBO).

    List your home

    What's special

    Huge family roomNew tub showerBeautiful mantelLarger storage roomCustom tiled backsplashLarge shared drivewayGranite breakfast bar
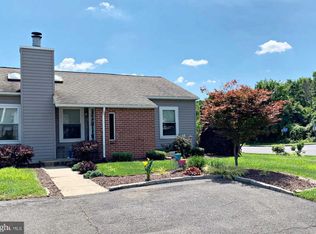
    Wow, Completely redone townhome in great location in Neshaminy Valley. Brand new top of line Kitchen with granite countertop with inlay deep stainless sink. Beautiful White maple cabinets accented with custom tiled backsplash. Matching Samsung Black appliance package includes oven with glass top range, built in dishwasher & mircowave. Matching Side by side refrigerator with bottom freezer across from pantry closet. Pass thru to dining area with granite breakfast bar. Dining area and large open living room have soaring cathedral ceilings with brand new modern hanging light. Living room cathedral has two skylights and wood burning fireplace with beautiful mantel with new tiled brick style hearth. Fireplace has already been certified. Foyer entrance with new full glass front door and double closet. All new top of line waterproof laminate plank flooring throughout. New 6 panel interior doors and 4 1/2 wood molding. New vinyl replacement windows. Master bedroom on main level is an excellent size with double mirrored closet doors that open to full wall closet. Custom tiled master bath has new Tub shower with stunning tiled surround & Kolher shower & tub spout. Beautiful vanity with hard surface top. 24 x 12 Tiled plank flooring. Bonus is full hallway bath has same 24' x 12' tiled floor and stunning corner shower with glass doors & walls. Tiled surround has 2 custom waterfall design. Kohler showerhead and nice vanity with hard surface. There is a large area off hall bath for washer & dryer. 2nd bedroom on main level is good size with double closet. There is custom high hat lighting including a designer row in dining area. There is landing to stairs open to Living room to lower level. Stairs have new red oak steps that are very impressive. Lower level has huge family room with new double full glass french doors that walks out to rear 12 x 10 patio. There is 3rd bedroom with closet, high hat lighting and custom trim molding. Hallway also leads to office area that would make a great computer room or study. There is storage area in the back of office for supplies. There is also larger storage room in the front of lower level that has electric panel and brand new sump pump. Bonus Recreation room with large window looking over rear yard. Rec room has large double wall closet so it's perfect to convert to quest area. Separate closet for Lennox Elite heat pump that has already received certification and brand new hot water heater. Rear yard backs to a single Twp. owned little league baseball/ soft ball field. Large shared driveway out front has just been repaved. Covered front porch. No association and reasonable taxes. Main level living with lower level for parties, recreation or quest. An excellent qualify job has been completed to the interior of this home. Must see to appreciative. Shows very well. Great location close to shopping & highways on nice cul-de-sac street.

    Zillow last checked:

    Listing updated:

    Listed by:

    Joe Knowles 215-245-2118,

    RE/MAX Realty Services-Bensalem

    Bought with:

    Volkan Andic, AB068851

    Opus Elite Real Estate

    Mark Gatta, RM425949

    Opus Elite Real Estate

    Source: Bright MLS,MLS#: PABU2053376MLS Logo

    Facts & features

    Interior

    Bedrooms & bathrooms
    • Bedrooms: 3
    • Bathrooms: 2
    • Full bathrooms: 2
    • Main level bathrooms: 2
    • Main level bedrooms: 2
    Rooms
    • Room types: Living Room, Dining Room, Primary Bedroom, Bedroom 2, Bedroom 3, Kitchen, Family Room, Foyer, Office, Recreation Room, Storage Room, Primary Bathroom, Full Bath
    Basement
    • Area: 400
    Heating
    • Heat Pump, Electric
    Cooling
    • Central Air, Electric
    Appliances
    • Included: Microwave, Dishwasher, Oven/Range - Electric, Water Heater, Electric Water Heater
    • Laundry: Main Level, Hookup
    Features
    • Combination Dining/Living, Dining Area, Entry Level Bedroom, Open Floorplan, Pantry, Primary Bath(s), Bathroom - Stall Shower, Bathroom - Tub Shower, Upgraded Countertops
    • Flooring: Laminate
    • Basement: Full,Exterior Entry,Rear Entrance,Walk-Out Access
    • Number of fireplaces: 1
    • Fireplace features: Screen, Wood Burning, Mantel(s)
    Interior area
    • Total structure area: 1,730
    • Total interior livable area: 1,580 sqft
    • Finished area above ground: 1,330
    • Finished area below ground: 250

    Property

    Parking
    • Total spaces: 2
    • Parking features: Driveway
    • Uncovered spaces: 2
    Accessibility
    • Accessibility features: None
    Features
    • Levels: Two
    • Stories: 2
    • Exterior features: Lighting, Street Lights, Sidewalks
    • Pool features: None
    Lot
    • Size: 3,200 Square Feet
    • Dimensions: 32.00 x 100.00
    • Features: Adjoins - Open Space, Front Yard, Rear Yard
    Details
    • Additional structures: Above Grade, Below Grade
    • Parcel number: 02050122
    • Zoning: R3
    • Special conditions: Standard

    Construction

    Type & style
    • Home type: Townhouse
    • Architectural style: Contemporary
    • Property subtype: Townhouse
    Materials
    • Frame
    • Foundation: Concrete Perimeter
    • Roof: Architectural Shingle
    Condition
    • Excellent
    • New construction: No
    • Year built: 1985

    Utilities & green energy

    • Sewer: Public Sewer
    • Water: Public

    Community & HOA

    Community
    • Subdivision: Neshaminy Valley
    HOA
    • Has HOA: No
    Location
    • Region: Bensalem
    • Municipality: BENSALEM TWP

    Financial & listing details

    • Price per square foot: $241/sqft
    • Tax assessed value: $19,600
    • Annual tax amount: $4,157
    • Date on market: 7/12/2023
    • Listing agreement: Exclusive Right To Sell
    • Inclusions: New Side By Side Samsung Refrigerator.
    • Ownership: Fee Simple

    Price history

    DateEventPrice
    8/7/2023Pending sale$379,9000%$240/sqft
    Source: Bright MLS #PABU2053376 Report a problem
    8/3/2023Sold$380,000+0%$241/sqft
    Source: Bright MLS #PABU2053376 Report a problem
    7/15/2023Contingent$379,900$240/sqft
    Source: Bright MLS #PABU2053376 Report a problem
    7/14/2023Price change$379,900+4.1%$240/sqft
    Source: Bright MLS #PABU2053376 Report a problem
    7/12/2023Listed for sale$364,900+40.9%$231/sqft
    Source: Bright MLS #PABU2053376 Report a problem
    5/22/2023Sold$259,000+15.2%$164/sqft
    Source: Public Record Report a problem
    1/1/2015Sold$224,875-1.8%$142/sqft
    Source: Long & Foster Broker Feed #PABU148066_100 Report a problem
    6/26/2006Sold$229,000+1.8%$145/sqft
    Source: Public Record Report a problem
    9/16/2005Sold$224,875+114.4%$142/sqft
    Source: Public Record Report a problem
    3/28/2000Sold$104,900$66/sqft
    Source: Public Record Report a problem

    Public tax history

    YearProperty taxesTax assessment
    2025$4,460 $19,600
    2024$4,460 +7.3%$19,600
    2023$4,158 +0.6%$19,600
    2022$4,134 $19,600
    2021$4,134 +1%$19,600
    2020$4,092 +4.7%$19,600
    2018$3,908 +0.6%$19,600
    2017$3,884 $19,600
    2016$3,884 $19,600
    2015-- $19,600
    2014-- $19,600
    2013-- $19,600
    2012-- $19,600
    2011-- $19,600
    2010-- $19,600
    2009-- $19,600
    2008-- $19,600
    2007-- $19,600
    2006-- $19,600
    2005-- $19,600 +300%
    2004-- $4,900
    2003-- $4,900
    2002-- $4,900
    2000-- $4,900
    Find assessor info on the county website

    Neighborhood: 19020

    Nearby schools

    GreatSchools rating
    Schools provided by the listing agent
    • Elementary: Valley
    • High: Bensalem Township
    • District: Bensalem Township

    Source: Bright MLS. This data may not be complete. We recommend contacting the local school district to confirm school assignments for this home.

    Get a cash offer in 3 minutes
    Find out how much your home could sell for in as little as 3 minutes with a no-obligation cash offer.
    Estimated market value
    $419,400
    Get a cash offer in 3 minutes
    Find out how much your home could sell for in as little as 3 minutes with a no-obligation cash offer.
    Estimated market value
    $419,400