Welcome to 32140 Morels Ave, a stunning 2021-built home in the desirable Johnson Ranch community of Bulverde! This spacious 2,697 sq ft floor plan offers 4 bedrooms, 3 full baths, and a half bath, with a primary suite conveniently located on the main level — perfect for easy, flexible living. Inside, you'll find two separate living areas, an open-concept design, and high ceilings that create a bright, airy feel throughout. The kitchen is a chef's delight with granite countertops, a breakfast bar, gas range, and ample cabinet space, flowing effortlessly into the main living area — ideal for entertaining. The main-level primary retreat features a walk-in closet and double vanity, while upstairs you'll find a versatile second living space along with three additional bedrooms. Step outside to a covered rear porch overlooking a private, fenced backyard with an automatic sprinkler system — a great spot for morning coffee or weekend gatherings. The home also offers a 2-car garage plus additional driveway parking for up to 4 vehicles total, and sits on an interior lot with mature landscaping. Located in Comal ISD and zoned to Johnson Ranch Elementary and Smithson Valley Middle/High School, this home is also part of a community with scenic walk/bike/hike/jog trails. With a security system, smoke and carbon monoxide detectors already in place, peace of mind comes standard. Don't miss your chance to own this move-in ready home in one of Bulverde's most sought-after neighborhoods — schedule your showing today!
Active
Price increase: $5K (7/22)
$429,000
32140 Morels Ave, Bulverde, TX 78163
4beds
2,697sqft
Single Family Residence
Built in 2021
8,232 Square Feet Lot
$-- Zestimate®
$159/sqft
$75/mo HOA
What's special
Granite countertopsWalk-in closetGas rangeDouble vanityAutomatic sprinkler systemBreakfast barAmple cabinet space
- 43 days
- 338
- 40
Zillow last checked:
Listing updated:
Listed by:
Kasey Dalby (512) 367-0937,
Keller Williams Realty (512) 448-4111,
Lydia Smith (512) 786-3513,
Keller Williams Realty
Source: Unlock MLS,MLS#: 2519731
Facts & features
Interior
Bedrooms & bathrooms
- Bedrooms: 4
- Bathrooms: 4
- Full bathrooms: 3
- 1/2 bathrooms: 1
- Main level bedrooms: 1
Heating
- Central, Natural Gas
Cooling
- Central Air
Appliances
- Included: Dishwasher, Disposal, Exhaust Fan, Microwave, Free-Standing Gas Range, Electric Water Heater
Features
- Breakfast Bar, Ceiling Fan(s), High Ceilings, Granite Counters, Double Vanity, Electric Dryer Hookup, Interior Steps, Multiple Living Areas, Open Floorplan, Pantry, Primary Bedroom on Main, Recessed Lighting, Walk-In Closet(s)
- Flooring: Carpet, Tile
- Windows: Blinds, Screens
Interior area
- Total interior livable area: 2,697 sqft
Video & virtual tour
Property
Parking
- Total spaces: 2
- Parking features: Attached, Driveway, Garage, Garage Faces Front, Off Street
- Attached garage spaces: 2
Accessibility
- Accessibility features: None
Features
- Levels: Two
- Stories: 2
- Patio & porch: Covered, Rear Porch
- Exterior features: Exterior Steps, Lighting, Private Entrance, Private Yard
- Pool features: None
- Fencing: Back Yard, Wood, Wrought Iron
- Has view: Yes
- View description: Neighborhood
- Waterfront features: None
Lot
- Size: 8,232 Square Feet
- Features: Curbs, Few Trees, Front Yard, Interior Lot, Public Maintained Road, Sprinkler - Automatic, Sprinkler - Back Yard, Sprinklers In Front, Sprinkler - In-ground, Trees-Small (Under 20 Ft)
Details
- Additional structures: None
- Parcel number: 442945
- Special conditions: Standard
Construction
Type & style
- Home type: SingleFamily
- Property subtype: Single Family Residence
Materials
- Foundation: Slab
- Roof: Asbestos Shingle, Shingle
Condition
- Resale
- New construction: No
- Year built: 2021
Details
- Builder name: Lennar
Utilities & green energy
- Sewer: Public Sewer
- Water: Public
- Utilities for property: Electricity Connected, Natural Gas Connected, Sewer Connected, Water Connected
Community & HOA
Community
- Subdivision: Johnson ranch north un8
HOA
- Has HOA: Yes
- HOA fee: $225 quarterly
- HOA name: CCMC
Location
- Region: Bulverde
Financial & listing details
- Price per square foot: $159/sqft
- Tax assessed value: $445,600
- Annual tax amount: $10,704
- Date on market: 7/22/2026
- Listing terms: Cash,Conventional,VA Loan
- Electric utility on property: Yes
Estimated market value
Not available
Estimated sales range
Not available
Not available
Price history
| Date | Event | Price |
|---|---|---|
| 7/22/2026 | Price change | $429,000+1.2%$159/sqft |
Source:  Unlock MLS #2519731 Report a problem Unlock MLS #2519731 Report a problem | ||
| 3/27/2024 | Price change | $424,000-5.8%$157/sqft |
Source:  LERA MLS #1756291 Report a problem LERA MLS #1756291 Report a problem | ||
| 3/18/2024 | Price change | $449,900-5.3%$167/sqft |
Source: Unlock MLS #4077772 Report a problem | ||
| 3/2/2024 | Listed for sale | $474,900+1.2%$176/sqft |
Source: Unlock MLS #4077772 Report a problem | ||
| 3/1/2022 | Sold | -- |
Source: LERA MLS #1578206 Report a problem | ||
| 1/28/2022 | Pending sale | $469,249$174/sqft |
Source: LERA MLS #1578206 Report a problem | ||
| 1/21/2022 | Price change | $469,249+0.4%$174/sqft |
Source: LERA MLS #1578206 Report a problem | ||
| 1/19/2022 | Price change | $467,249-0.6%$173/sqft |
Source: LERA MLS #1578206 Report a problem | ||
| 1/12/2022 | Price change | $470,249+2.7%$174/sqft |
Source: LERA MLS #1578206 Report a problem | ||
| 1/3/2022 | Price change | $457,749+0.2%$170/sqft |
Source: LERA MLS #1578206 Report a problem | ||
| 12/22/2021 | Listed for sale | $456,749-3.3%$169/sqft |
Source: LERA MLS #1578206 Report a problem | ||
| 10/13/2021 | Listing removed | -- |
Source: LERA MLS #1558341 Report a problem | ||
| 10/12/2021 | Price change | $472,499+1.1%$175/sqft |
Source: LERA MLS #1558341 Report a problem | ||
| 9/7/2021 | Listed for sale | $467,499$173/sqft |
Source: LERA MLS #1558341 Report a problem | ||
| 8/6/2021 | Listing removed | -- |
Source:  Lennar Homes Report a problem Lennar Homes Report a problem | ||
| 7/27/2021 | Price change | $467,499+2.2%$173/sqft |
Source: Lennar Homes Report a problem | ||
| 7/10/2021 | Price change | $457,499+2.2%$170/sqft |
Source: Lennar Homes Report a problem | ||
| 7/3/2021 | Price change | $447,499+1.1%$166/sqft |
Source: Lennar Homes Report a problem | ||
| 6/29/2021 | Price change | $442,499+1.1%$164/sqft |
Source: Lennar Homes Report a problem | ||
| 6/26/2021 | Price change | $437,499+1.2%$162/sqft |
Source: Lennar Homes Report a problem | ||
| 6/22/2021 | Price change | $432,499+0.2%$160/sqft |
Source: Lennar Homes Report a problem | ||
| 6/16/2021 | Price change | $431,499+0.2%$160/sqft |
Source: Lennar Homes Report a problem | ||
| 6/9/2021 | Price change | $430,499+0.2%$160/sqft |
Source: Lennar Homes Report a problem | ||
| 6/2/2021 | Price change | $429,499+1.2%$159/sqft |
Source: Lennar Homes Report a problem | ||
| 5/25/2021 | Price change | $424,499+0.5%$157/sqft |
Source: Lennar Homes Report a problem | ||
| 5/8/2021 | Listed for sale | $422,499$157/sqft |
Source: Lennar Homes Report a problem | ||
Public tax history
| Year | Property taxes | Tax assessment |
|---|---|---|
| 2025 | $10,704 -0.5% | $445,600 -2.3% |
| 2024 | $10,754 +0.3% | $456,230 -0.7% |
| 2023 | $10,717 +8% | $459,640 +17.3% |
| 2022 | $9,921 | $391,810 |
Find assessor info on the county website
Monthly payment
Est. payment
Payment breakdown
Explore the cost of this home by adjusting the details. Changes won't be saved.Climate risks
Neighborhood: 78163
Nearby schools
Schools provided by the listing agent
- Elementary: Johnson Ranch
- Middle: Smithson Valley
- High: Smithson Valley
- District: Comal ISD
Source: Unlock MLS. This data may not be complete. We recommend contacting the local school district to confirm school assignments for this home.

Similar homes
- $437,5004 bd3 ba2.9k sqft32111 CAMELLIA BND, Bulverde, TX 78163For Sale
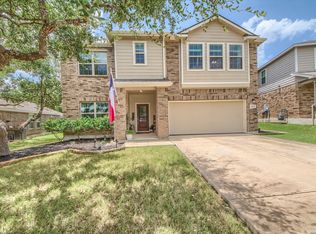
 MLS ID #2001460, Tasha Koltermann TREC #578974, Kolt Properties, LLC. LERA MLS
 - $435,0004 bd4 ba2.7k sqft5013 Blue Ivy, Bulverde, TX 78163For Sale
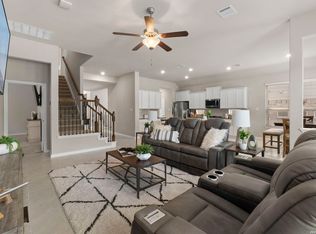 MLS ID #2006986, Stephanie Jewett TREC #614017, Phyllis Browning Company. LERA MLS
 - $400,0004 bd3 ba2.3k sqft31913 TABLEAU AVE, Bulverde, TX 78163For Sale
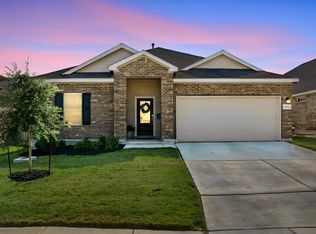 MLS ID #2010095, Amanda Stanford TREC #451840, Magnolia Realty. LERA MLS
 - $460,0004 bd3 ba2.8k sqft3780 Cremini, Bulverde, TX 78163For Sale
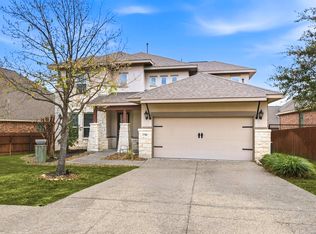 MLS ID #1946171, Lori Swinger TREC #446644, Acquire Real Estate. LERA MLS
 - $450,0005 bd4 ba2.5k sqft32325 Ginger Cv, Bulverde, TX 78163For SaleMLS ID #2004216, Erin Christensen TREC #761075, Better Homes and Gardens Winans. LERA MLS
- $459,9004 bd3 ba2.3k sqft31752 Meander Ln, Bulverde, TX 78163For SaleMLS ID #2005518, Victoria Westermann TREC #714413, SERHANT.. LERA MLS
- $469,5004 bd3 ba2.3k sqft32307 STAR ANISE WAY, Bulverde, TX 78163For SaleMLS ID #1994339, Jeremy Wells TREC #580289, Wellstone Properties. LERA MLS
- $445,0004 bd3 ba2.4k sqft31780 Meander LN, Bulverde, TX 78163For SaleMLS ID #1992219, Michael Boyd TREC #670226, Vylla Home. LERA MLS
- $499,9004 bd3 ba2.6k sqft32212 Tamarind BND, Bulverde, TX 78163For SaleMLS ID #2002781, Claudia Hernandez TREC #685424, Premier Realty Group Platinum. LERA MLS
- $440,0003 bd3 ba2.2k sqft31838 Acacia Vista, Bulverde, TX 78163For SaleMLS ID #1993333, Angelinda Medina-Balleza TREC #814118, Real Broker, LLC. LERA MLS
- $399,0004 bd3 ba2.2k sqft5549 Black Walnut, Bulverde, TX 78163For SaleMLS ID #2003067, Terry Gill TREC #693484, Guarantee Pro Realty. LERA MLS
- $499,9005 bd4 ba2.5k sqft32381 Lavender, Bulverde, TX 78163For SaleMLS ID #2005756, Florence Holder TREC #731515, Real Broker, LLC. LERA MLS
- $409,0885 bd4 ba2.6k sqft29430 Sierra Copper, Bulverde, TX 78163For SaleMLS ID #2012685, Aaron Jistel TREC #548216, ListingSpark. LERA MLS
- $394,5004 bd3 ba2.3k sqft5443 JASMINE SPUR, Bulverde, TX 78163For SaleMLS ID #1993217, Melody Rackley TREC #621452, Reliance Residential Realty -. LERA MLS
- $399,0003 bd2 ba2.1k sqft6068 Draw Loop, Bulverde, TX 78163For SaleMLS ID #2009758, Brittney Koch TREC #748820, eXp Realty. LERA MLS
- $485,0004 bd2 ba2.2k sqft4503 Blue Skies Dr, Bulverde, TX 78163Active
 MLS ID #4026065, Audrey Serenil, Sky Realty. Unlock MLS
 - $464,5003 bd3 ba2.4k sqft31841 ACACIA VIS, Bulverde, TX 78163For SaleMLS ID #2004332, Elisa Wilcox TREC #654096, Keller Williams Heritage. LERA MLS
- $484,0004 bd3 ba2.9k sqft32369 Lavender Cove, Bulverde, TX 78163For SaleMLS ID #1932631, Mauro Mohrer TREC #638153, Phyllis Browning Company. LERA MLS
- $435,0004 bd3 ba2.6k sqft29977 Sebastian, Bulverde, TX 78163For SaleMLS ID #1965445, Loretta Baeza TREC #465084, Annette Slater, Broker. LERA MLS
- $350,0004 bd2 ba1.7k sqft32116 Macey Oak, Bulverde, TX 78163For SaleMLS ID #2011667, Danuta Gulick TREC #734632, Century 21 Middleton. LERA MLS
