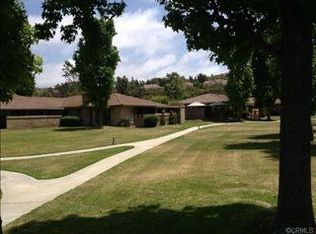
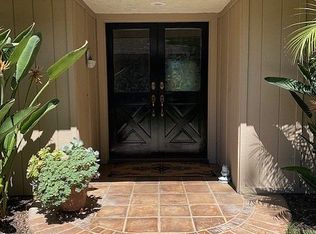
Welcome to 32142 Via Barrida, a beautifully updated, single-level home nestled in the desirable 55+ San Juan East community. Offering 3 spacious bedrooms, 2 luxurious bathrooms, and a wealth of premium upgrades, this home perfectly blends comfort and style. The open floor plan seamlessly integrates the kitchen, dining, and living areas, creating an ideal space for both everyday living and entertaining. Stunning wire-brushed light oak flooring flows throughout, enhancing the warm and inviting atmosphere. The chef’s kitchen is a true standout, featuring sleek quartz countertops, an 8-burner gas range with a griddle, all Thermador appliances, a wine fridge, reverse osmosis, and ample storage. The living room is anchored by a custom stone fireplace, adding a touch of elegance and coziness to the space. The primary suite is spacious and offers a custom-built walk-in closet and an en-suite bathroom with a luxurious steam shower and upgraded vanity. The third bedroom is both versatile and spacious, currently used as an office, and includes a gorgeous sliding barn door for added character. Step outside to the private patio, designed for year-round enjoyment. Equipped with built-in heaters and a bar area wired for an exterior TV, this space is perfect for both relaxing and entertaining. Additional features include a newer AC unit and water heater, upgraded windows, and a two-car garage with storage. Located in a well-maintained community with access to a clubhouse, golf course, and pool, this home offers an exceptional living experience.
Sold for $989,000
Listed by: CENTURY 21 Affiliated • Kelly Galvin • Contact: 949-702-3289
Bought with: CENTURY 21 Affiliated
$989,000
32142 Via Barrida, San Juan Capistrano, CA 92675
3beds
1,736sqft
Single Family Residence
Built in 1979
2,015 Square Feet Lot
$996,700 Zestimate®
$570/sqft
$4,940 Estimated rent
Home value
$996,700
$917,000 - $1.09M
$4,940/mo
Zestimate® history
Owner options
List your home for rent
$4,940/mo
Rent Zestimate®
Find your next renter with Zillow Rental Manager. Plus, with online applications, you can quickly screen prospective tenants – for free.
$4,940/mo
Rent Zestimate®
Refinance and save
$6,595/mo
Est. payment
Refinancing to a lower rate could help reduce your monthly payments and save thousands over the life of the loan.
$6,595/mo
Est. payment
Explore your selling options
Work with a Zillow partner agent
Leverage their expertise and Zillow's premium Showcase listings to get your home seen by more buyers.
Get startedList with your own agent
Get your home in front of millions of buyers by listing it on Zillow.
Learn how to do itSell it yourself
Take full control of how buyers see your home on Zillow by listing For Sale by Owner (FSBO).
List your homeWhat's special
Custom stone fireplacePrivate patioEn-suite bathroomWine fridgeSingle-level homeWire-brushed light oak flooringLuxurious steam shower
Zillow last checked:
Listing updated:
Listed by:
Kelly Galvin DRE #01947464 949-702-3289,
CENTURY 21 Affiliated
Bought with:
Kelly Galvin, DRE #01947464
CENTURY 21 Affiliated
Source: CRMLS,MLS#: OC25024661 Originating MLS: California Regional MLS
Originating MLS: California Regional MLSFacts & features
Interior
Bedrooms & bathrooms
- Bedrooms: 3
- Bathrooms: 2
- Full bathrooms: 1
- 3/4 bathrooms: 1
- Main level bathrooms: 2
- Main level bedrooms: 3
Rooms
- Room types: Bedroom, Entry/Foyer, Kitchen, Laundry, Living Room, Primary Bathroom, Primary Bedroom, Other
Primary bedroom
- Features: Main Level Primary
Bedroom
- Features: All Bedrooms Down
Bedroom
- Features: Bedroom on Main Level
Bathroom
- Features: Bathroom Exhaust Fan, Bathtub, Closet, Quartz Counters, Remodeled, Separate Shower, Tub Shower, Upgraded, Walk-In Shower
Kitchen
- Features: Built-in Trash/Recycling, Kitchen/Family Room Combo, Quartz Counters, Stone Counters, Remodeled, Self-closing Cabinet Doors, Self-closing Drawers, Updated Kitchen
Heating
- Central, Fireplace(s)
Cooling
- Central Air
Appliances
- Included: Built-In Range, Barbecue, Dishwasher, Disposal, Gas Oven, Refrigerator, Water Purifier
- Laundry: Inside, Laundry Room
Features
- Built-in Features, Eat-in Kitchen, Open Floorplan, Quartz Counters, Recessed Lighting, Bar, All Bedrooms Down, Bedroom on Main Level, Main Level Primary, Primary Suite, Walk-In Closet(s)
- Flooring: Carpet, Tile, Wood
- Doors: Mirrored Closet Door(s)
- Windows: Plantation Shutters, Screens
- Has fireplace: Yes
- Fireplace features: Living Room
- Common walls with other units/homes: No Common Walls
Interior area
- Total interior livable area: 1,736 sqft
Property
Parking
- Total spaces: 2
- Parking features: Garage
- Garage spaces: 2
Accessibility
- Accessibility features: Safe Emergency Egress from Home, No Stairs, Accessible Hallway(s)
Features
- Levels: One
- Stories: 1
- Entry location: 1
- Patio & porch: Covered, Patio
- Exterior features: Barbecue, Lighting
- Pool features: Association
- Has spa: Yes
- Spa features: Association
- Has view: Yes
- View description: Park/Greenbelt
Lot
- Size: 2,015 Square Feet
- Features: Lawn
Details
- Parcel number: 66615404
- Special conditions: Standard
Construction
Type & style
- Home type: SingleFamily
- Property subtype: Single Family Residence
Condition
- Updated/Remodeled,Turnkey
- New construction: No
- Year built: 1979
Utilities & green energy
- Sewer: Public Sewer
- Water: Public
- Utilities for property: Electricity Connected, Natural Gas Connected, Sewer Connected, Water Connected
Community & HOA
Community
- Features: Curbs, Golf, Hiking, Sidewalks
- Security: Carbon Monoxide Detector(s), Smoke Detector(s)
- Senior community: Yes
- Subdivision: San Juan Hills East (He)
HOA
- Has HOA: Yes
- Amenities included: Pool
- HOA fee: $360 monthly
- HOA name: San Juan Hills East Block 6
- HOA phone: 949-275-8129
Location
- Region: San Juan Capistrano
Financial & listing details
- Price per square foot: $570/sqft
- Tax assessed value: $121,726
- Annual tax amount: $1,694
- Date on market: 2/5/2025
- Cumulative days on market: 2 days
- Listing terms: Cash,Conventional
- Road surface type: Paved
Price history
| Date | Event | Price |
|---|---|---|
| 2/28/2025 | Sold | $989,000$570/sqft |
Source:  CRMLS #OC25024661 Report a problem CRMLS #OC25024661 Report a problem | ||
| 2/18/2025 | Pending sale | $989,000$570/sqft |
Source: CRMLS #OC25024661 Report a problem | ||
| 2/8/2025 | Contingent | $989,000$570/sqft |
Source: CRMLS #OC25024661 Report a problem | ||
| 2/5/2025 | Listed for sale | $989,000$570/sqft |
Source: CRMLS #OC25024661 Report a problem | ||
| 8/1/2018 | Listing removed | $3,000$2/sqft |
Source: First Team Real Estate #OC18178805 Report a problem | ||
| 7/26/2018 | Listed for rent | $3,000+53.8%$2/sqft |
Source: First Team Real Estate #OC18178805 Report a problem | ||
| 4/1/2011 | Listing removed | $1,950$1/sqft |
Source: Star Real Estate South County #S651318 Report a problem | ||
| 3/14/2011 | Listed for rent | $1,950$1/sqft |
Source: Star Real Estate South County #S651318 Report a problem | ||
Public tax history
| Year | Property taxes | Tax assessment |
|---|---|---|
| 2025 | $1,694 +8.8% | $121,726 +2% |
| 2024 | $1,558 +5.1% | $119,340 +2% |
| 2023 | $1,483 +23.5% | $117,000 +2% |
| 2022 | $1,201 +1.9% | $114,706 +2% |
| 2021 | $1,179 +0.9% | $112,457 +1% |
| 2020 | $1,169 | $111,304 +2% |
| 2019 | $1,169 +1.9% | $109,122 +2% |
| 2018 | $1,147 +2.8% | $106,983 +2% |
| 2017 | $1,116 | $104,886 +2% |
| 2016 | $1,116 +1.8% | $102,830 +1.5% |
| 2015 | $1,096 +11.2% | $101,286 +2% |
| 2014 | $986 | $99,302 +2.5% |
| 2013 | -- | $96,916 +2% |
| 2012 | -- | $95,016 |
| 2011 | -- | $95,016 +0.8% |
| 2010 | -- | $94,306 -0.2% |
| 2009 | -- | $94,531 +2% |
| 2008 | -- | $92,678 +2% |
| 2007 | -- | $90,861 +2% |
| 2006 | -- | $89,080 +2% |
| 2005 | -- | $87,334 +2% |
| 2004 | -- | $85,622 +1.9% |
| 2003 | -- | $84,053 +2% |
| 2002 | -- | $82,405 +2% |
| 2001 | $794 +1.4% | $80,790 +2% |
| 2000 | $783 | $79,206 |
Find assessor info on the county website
Neighborhood: 92675
Nearby homes
- $856,6002 bd2 ba1.3k sqft32144 Via Barrida, San Juan Capistrano, CA 92675Off Market
- $950,0003 bd2 ba1.7k sqft32146 Via Barrida, San Juan Capistrano, CA 92675Sold

- $1,044,4003 bd2 ba1.7k sqft27462 Avenida Larga, San Juan Capistrano, CA 92675Off Market
- $1,016,0003 bd2 ba1.7k sqft32131 Via Barrida, San Juan Capistrano, CA 92675Off Market
- $855,1002 bd2 ba1.3k sqft27466 Avenida Larga, San Juan Capistrano, CA 92675Off Market
- $749,0002 bd2 ba1.3k sqft32121 Via Barrida, San Juan Capistrano, CA 92675Sold
- $1,012,3003 bd2 ba1.7k sqft32148 Via Barrida, San Juan Capistrano, CA 92675Off Market
- $924,4003 bd2 ba1.7k sqft27472 Avenida Larga, San Juan Capistrano, CA 92675Off Market
Nearby schools
GreatSchools rating
- 7/10Harold Ambuehl Elementary SchoolGrades: K-5Distance: 0.7 mi
- 8/10Marco Forster Middle SchoolGrades: 6-8Distance: 1.7 mi
- 9/10San Juan Hills High SchoolGrades: 9-12Distance: 1.7 mi
Schools provided by the listing agent
- Elementary: Ambuehl
- Middle: Marco Forester
- High: San Juan Hills
Source: CRMLS. This data may not be complete. We recommend contacting the local school district to confirm school assignments for this home.
Get a cash offer in 3 minutes
Find out how much your home could sell for in as little as 3 minutes with a no-obligation cash offer.
Estimated market value
$996,700
Get a cash offer in 3 minutes
Find out how much your home could sell for in as little as 3 minutes with a no-obligation cash offer.
Estimated market value
$996,700
- California
- Orange County
- San Juan Capistrano
- 92675
- 32142 Via Barrida
Nearby cities
Nearby zip codes
Other San Juan Capistrano Topics
- Apartments for Rent in 92675
- Houses for Sale in 92675
- Houses for Rent in 92675
- 92675 Real Estate
- San Juan Capistrano Condos
- Houses for Sale in San Juan Capistrano
- Newest Listings in San Juan Capistrano
- San Juan Capistrano Home Values
- San Juan Capistrano Real Estate Agents
- San Juan Capistrano Refinance
- San Juan Capistrano Mortgage Rates
