Welcome to your forever home in Adeline's Farm! This turnkey home offers a rarely available location, backing to the horse riding & walking trail and is priced to sell. One of only a few homes with this magnificent view from your back yard, and even better from your master bedroom balcony! First time this home has been offered for sale, home shows pride of ownership and is being offered by the original owner. The home features 4 bedrooms, 3 full bathrooms and formal dining room. Freshly painted inside and new carpet throughout. Wood flooring throughout main floor. Large main floor bedroom with en suite bathroom. Open kitchen features LONG island with granite countertops, breakfast bar, walk in pantry and butler's pantry. Family room is light & bright and features a gas fireplace. Upstairs you will discover a spacious loft, 3 bedrooms & 2 bathrooms. Master bedroom has a large balcony for taking in the views. Master bathroom has a separate shower, JETTED tub and a HUGE his & her walk-in closet. The home has a deep Pool-Sized back yard and includes a huge 3 car garage with epoxy-coating! A super private lot with no rear neighbors and enough room to put a pool in if desired, what more could you ask for? This neighborhood offers 3 play parks, 4 reading parks, walking trails and only 10 minutes from Wine Country. Located within the top-rated Temecula Valley School District, walking distance to French Valley Elementary. NO HOA. Come and see it before it's gone!
Sold for $700,000
Listed by: KW Temecula • Brian Riesenberg • Contact: 951-304-1200
Bought with: Team Home Sales
$700,000
32148 Blue Bell Ln, Winchester, CA 92596
4beds
2,904sqft
Single Family Residence
Built in 2006
7,405 Square Feet Lot
$754,900 Zestimate®
$241/sqft
$3,974 Estimated rent
Home value
$754,900
$717,000 - $793,000
$3,974/mo
Zestimate® history
Owner options
List your home for rent
$3,974/mo
Rent Zestimate®
Find your next renter with Zillow Rental Manager. Plus, with online applications, you can quickly screen prospective tenants – for free.
$3,974/mo
Rent Zestimate®
Refinance and save
$4,437/mo
Est. payment
Refinancing to a lower rate could help reduce your monthly payments and save thousands over the life of the loan.
$4,437/mo
Est. payment
Explore your selling options
Work with a Zillow partner agent
Leverage their expertise and Zillow's premium Showcase listings to get your home seen by more buyers.
Get startedList with your own agent
Get your home in front of millions of buyers by listing it on Zillow.
Learn how to do itSell it yourself
Take full control of how buyers see your home on Zillow by listing For Sale by Owner (FSBO).
List your homeWhat's special
Zillow last checked:
Listing updated:
Listed by:
Brian Riesenberg DRE #01314281 951-837-5782,
KW Temecula,
Marcel Hensley DRE #01393996 951-252-9088,
KW Temecula
Bought with:
Laura Ennen, DRE #02002670
Team Home Sales
Source: CRMLS,MLS#: SW24109520 Originating MLS: California Regional MLS
Originating MLS: California Regional MLSFacts & features
Interior
Bedrooms & bathrooms
- Bedrooms: 4
- Bathrooms: 3
- Full bathrooms: 3
- Main level bathrooms: 1
- Main level bedrooms: 1
Rooms
- Room types: Bedroom, Loft, Primary Bathroom, Primary Bedroom, Other, Dining Room
Bedroom
- Features: Bedroom on Main Level
Kitchen
- Features: Butler's Pantry, Granite Counters, Kitchen Island, Kitchen/Family Room Combo, Walk-In Pantry
Other
- Features: Walk-In Closet(s)
Heating
- Central, Zoned
Cooling
- Central Air, Zoned
Appliances
- Included: Double Oven, Dishwasher, Gas Cooktop, Microwave, Refrigerator, Water Softener
- Laundry: Laundry Room
Features
- Breakfast Bar, Breakfast Area, Separate/Formal Dining Room, Granite Counters, Open Floorplan, Pantry, Bedroom on Main Level, Loft, Walk-In Closet(s)
- Flooring: Carpet, Wood
- Has fireplace: Yes
- Fireplace features: Family Room, Gas
- Common walls with other units/homes: No Common Walls
Interior area
- Total interior livable area: 2,904 sqft
Property
Parking
- Total spaces: 3
- Parking features: Direct Access, Garage Faces Front, Garage, Garage Faces Side
- Attached garage spaces: 3
Features
- Levels: Two
- Stories: 2
- Entry location: Front Door
- Patio & porch: Concrete
- Exterior features: Rain Gutters
- Pool features: None
- Has view: Yes
- View description: Hills, Creek/Stream, Trees/Woods
- Has water view: Yes
- Water view: Creek/Stream
Lot
- Size: 7,405 Square Feet
- Features: Lawn, Near Park, Street Level
Details
- Parcel number: 964471045
- Zoning: SP ZONE
- Special conditions: Standard
- Horse amenities: Riding Trail
Construction
Type & style
- Home type: SingleFamily
- Property subtype: Single Family Residence
Materials
- Stone Veneer
- Roof: Concrete,Tile
Condition
- New construction: No
- Year built: 2006
Utilities & green energy
- Sewer: Public Sewer
- Water: Public
- Utilities for property: Natural Gas Connected, Sewer Connected
Community & HOA
Community
- Features: Biking, Curbs, Horse Trails, Storm Drain(s), Street Lights, Sidewalks, Park
Location
- Region: Winchester
Financial & listing details
- Price per square foot: $241/sqft
- Tax assessed value: $777,400
- Annual tax amount: $8,158
- Date on market: 5/31/2024
- Cumulative days on market: 10 days
- Listing terms: Cash,Conventional,FHA,VA Loan
- Inclusions: Refrigerator & Laundry Dryer
Price history
| Date | Event | Price |
|---|---|---|
| 7/1/2024 | Sold | $700,000+0.1%$241/sqft |
Source:  CRMLS #SW24109520 Report a problem CRMLS #SW24109520 Report a problem | ||
| 6/10/2024 | Pending sale | $699,000$241/sqft |
Source: CRMLS #SW24109520 Report a problem | ||
| 5/31/2024 | Listed for sale | $699,000+27%$241/sqft |
Source: CRMLS #SW24109520 Report a problem | ||
| 3/24/2021 | Listing removed | -- |
Source: Owner Report a problem | ||
| 7/10/2014 | Listing removed | $2,200$1/sqft |
Source: Owner Report a problem | ||
| 6/10/2014 | Listed for rent | $2,200$1/sqft |
Source: Owner Report a problem | ||
| 7/26/2006 | Sold | $550,500$190/sqft |
Source: Public Record Report a problem | ||
Public tax history
| Year | Property taxes | Tax assessment |
|---|---|---|
| 2025 | $8,158 -12.2% | $777,400 +9.5% |
| 2024 | $9,289 +3.8% | $710,000 +6% |
| 2023 | $8,948 +7.7% | $669,625 +10% |
| 2022 | $8,308 +13.4% | $608,750 +18% |
| 2021 | $7,327 +10.5% | $515,890 +12% |
| 2020 | $6,631 +3.7% | $460,616 +3% |
| 2019 | $6,393 +4.8% | $447,200 +4% |
| 2018 | $6,099 +2.8% | $430,000 +4.1% |
| 2017 | $5,931 | $413,000 +2% |
| 2016 | $5,931 +1.7% | $405,000 |
| 2015 | $5,830 +2.1% | $405,000 +1.8% |
| 2014 | $5,708 | $398,000 +40.1% |
| 2013 | -- | $284,000 +7.2% |
| 2012 | -- | $265,000 -3.3% |
| 2011 | -- | $274,000 +4.2% |
| 2010 | -- | $263,000 -18.3% |
| 2009 | -- | $322,000 -19.9% |
| 2008 | -- | $402,000 -26.9% |
| 2007 | -- | $550,039 +3097.9% |
| 2006 | -- | $17,200 |
Find assessor info on the county website
Neighborhood: 92596
Nearby homes
- $713,3004 bd3 ba3k sqft32164 Blue Bell Ln, Winchester, CA 92596Off Market
- $764,8004 bd3 ba3k sqft32132 Blue Bell Ln, Winchester, CA 92596Off Market

- $722,0004 bd3 ba3.1k sqft32116 Blue Bell Ln, Winchester, CA 92596Off Market
- $703,5004 bd3 ba2.6k sqft36348 White Ridge Rd, Winchester, CA 92596Off Market
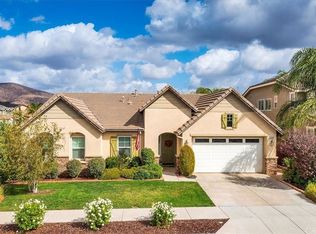
- $719,8004 bd4 ba3.1k sqft32180 Blue Bell Ln, Winchester, CA 92596Off Market
- $689,2003 bd3 ba2.6k sqft36345 White Ridge Rd, Winchester, CA 92596Off Market
- $731,6004 bd3 ba3k sqft32100 Blue Bell Ln, Winchester, CA 92596Off Market
- $---- bd-- ba-- sqft36349 Gambrel Gate Ct, Winchester, CA 92596Off Market
Nearby schools
GreatSchools rating
- 9/10French Valley Elementary SchoolGrades: K-5Distance: 0.4 mi
- 8/10Bella Vista Middle SchoolGrades: 6-8Distance: 2.2 mi
- 9/10Chaparral High SchoolGrades: 9-12Distance: 4.8 mi
Schools provided by the listing agent
- Elementary: French Valley
- Middle: Bella Vista
- High: Chaparral
Source: CRMLS. This data may not be complete. We recommend contacting the local school district to confirm school assignments for this home.
Get a cash offer in 3 minutes
Find out how much your home could sell for in as little as 3 minutes with a no-obligation cash offer.
Estimated market value
$754,900
Get a cash offer in 3 minutes
Find out how much your home could sell for in as little as 3 minutes with a no-obligation cash offer.
Estimated market value
$754,900
- California
- Riverside County
- Winchester
- 92596
- 32148 Blue Bell Ln
Nearby cities
Nearby zip codes
Other Winchester Topics
