Introducing a remarkable ranch-style residence nestled on over 2 acres of picturesque landscape. Boasting 4 bedrooms, 2 bathrooms, and a sprawling 2,340 square feet, this home offers an unparalleled blend of comfort and elegance.
Upon entry, discover a spacious primary bedroom featuring a generous walk-in closet and a luxurious ensuite bathroom, providing a serene retreat. Two distinct living areas afford ample space for relaxation and entertainment, while a fireplace in the second living room adds a touch of warmth and sophistication.
The heart of the home lies in its meticulously designed kitchen, seamlessly integrated into an open-concept layout. Ideal for hosting gatherings, the kitchen showcases abundant counter space, upgraded appliances, and a discreet butler's pantry, catering to both functionality and style.
Encompassing modern amenities and timeless charm, don't miss the opportunity to experience it firsthand - schedule a viewing today.
Sold
Price Unknown
3215 125th Ave NW, Watford City, ND 58854
4beds
2,340sqft
Single Family Residence
Built in 2016
2.28 Acres Lot
$491,200 Zestimate®
$--/sqft
$2,725 Estimated rent
Home value
$491,200
$467,000 - $516,000
$2,725/mo
Zestimate® history
Owner options
List your home for rent
$2,725/mo
Rent Zestimate®
Find your next renter with Zillow Rental Manager. Plus, with online applications, you can quickly screen prospective tenants – for free.
$2,725/mo
Rent Zestimate®
Refinance and save
$240/mo
Est. payment
Refinancing to a lower rate could help reduce your monthly payments and save thousands over the life of the loan.
$240/mo
Est. payment
Explore your selling options
Work with a Zillow partner agent
Leverage their expertise and Zillow's premium Showcase listings to get your home seen by more buyers.
Get startedList with your own agent
Get your home in front of millions of buyers by listing it on Zillow.
Learn how to do itSell it yourself
Take full control of how buyers see your home on Zillow by listing For Sale by Owner (FSBO).
List your homeWhat's special
Zillow last checked:
Listing updated:
Listed by:
Kayla Ruby 701-557-2678,
eXp Realty
Bought with:
Holly A Riggins, 9170
Realty One Group Caliber
Source: Great North MLS,MLS#: 4013664
Facts & features
Interior
Bedrooms & bathrooms
- Bedrooms: 4
- Bathrooms: 2
- Full bathrooms: 2
Heating
- Electric, Fireplace(s)
Cooling
- Ceiling Fan(s), Central Air
Appliances
- Included: Dishwasher, Electric Cooktop, Exhaust Fan, Oven, Refrigerator
- Laundry: Main Level
Features
- Ceiling Fan(s), Main Floor Bedroom, Pantry, Primary Bath, Soaking Tub
- Flooring: Carpet, Laminate
- Basement: Crawl Space,Dirt Floor,Storage Space
- Has fireplace: No
Interior area
- Total structure area: 2,340
- Total interior livable area: 2,340 sqft
- Finished area above ground: 2,340
- Finished area below ground: 0
Property
Parking
- Total spaces: 2
- Parking features: Garage
- Garage spaces: 2
Accessibility
- Accessibility features: Central Living Area
Features
- Levels: One
- Stories: 1
- Exterior features: Storage
Lot
- Size: 2.28 Acres
- Dimensions: 470 x 203
- Features: Landscaped
Details
- Additional structures: Shed(s)
- Parcel number: 643209200
Construction
Type & style
- Home type: SingleFamily
- Architectural style: Ranch
- Property subtype: Single Family Residence
Materials
- Vinyl Siding
- Foundation: Unknown
- Roof: Asphalt
Condition
- New construction: No
- Year built: 2016
Utilities & green energy
- Sewer: Septic Tank
- Water: Well, Rural
- Utilities for property: Trash Pickup - Private, Sewer Connected, Water Connected, Cable Available, Electricity Connected
Community & HOA
Community
- Security: Smoke Detector(s)
- Subdivision: Watford Landing
HOA
- Has HOA: Yes
- HOA fee: $240 annually
Location
- Region: Watford City
Financial & listing details
- Tax assessed value: $413,390
- Annual tax amount: $1,896
- Date on market: 5/30/2024
- Listing terms: VA Loan,Cash,Conventional,FHA
- Electric utility on property: Yes
- Road surface type: Gravel
Price history
| Date | Event | Price |
|---|---|---|
| 7/9/2024 | Sold | -- |
Source: Great North MLS #4013664 Report a problem | ||
| 6/3/2024 | Pending sale | $415,000$177/sqft |
Source: Great North MLS #4013664 Report a problem | ||
| 5/30/2024 | Listed for sale | $415,000$177/sqft |
Source: Great North MLS #4013664 Report a problem | ||
Public tax history
| Year | Property taxes | Tax assessment |
|---|---|---|
| 2024 | $2,056 +8.4% | $206,695 +7% |
| 2023 | $1,896 +0.4% | $193,225 |
| 2022 | $1,889 +10.4% | $193,225 +12.2% |
| 2021 | $1,710 +3.8% | $172,255 |
| 2020 | $1,649 +9.3% | $172,255 +9.4% |
| 2019 | $1,509 +13.5% | $157,405 +4.4% |
| 2018 | $1,330 +536.5% | $150,835 +568.6% |
| 2017 | $209 +4492.5% | $22,560 +4913.3% |
| 2016 | $5 +9.6% | $450 |
| 2015 | $4 -48.1% | -- |
| 2014 | $8 | -- |
Find assessor info on the county website
Neighborhood: 58854
Nearby homes
- $401,000-- bd-- ba-- sqft12537 32nd St NW, Watford City, ND 58854Off Market
- $432,000-- bd-- ba-- sqft12538 32f St NW, Watford City, ND 58854Off Market
- $403,2003 bd-- ba1.6k sqft3208 125th Y Ave NW, Watford City, ND 58854Off Market
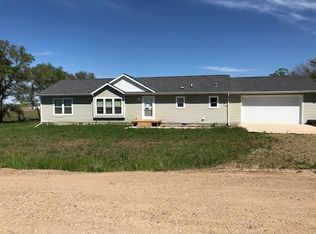
- $444,750-- sqft3218 125j Ave NW, Watford City, ND 58854Off Market
- $--3 bd2 ba1.4k sqft12542 32f St NW, Watford City, ND 58854Sold
- $425,9004 bd2 ba1.7k sqft3215 125th Y Ave NW, Watford City, ND 58854Off Market
- $437,6003 bd2 ba1.6k sqft3224 125th Y Ave NW, Watford City, ND 58854Off Market
- $--3 bd2 ba1.7k sqft12539 32f St NW, Watford City, ND 58854Sold
Nearby schools
GreatSchools rating
- 3/10Fox Hills Elementary SchoolGrades: K-5Distance: 5.8 mi
- 5/10Watford City Middle SchoolGrades: 6-8Distance: 5.4 mi
- 3/10Watford City High SchoolGrades: 9-12Distance: 5.6 mi
- North Dakota
- McKenzie County
- Watford City
- 58854
- 3215 125th Ave NW
Nearby cities
Nearby zip codes
Other Watford City Topics
