Skip main navigation
Sold for $2,750,000
  • $2,750,000

    3215 1st St N, Arlington, VA 22201

    6beds
    5,216sqft
    Single Family Residence
    Built in 2016
    7,386 Square Feet Lot
    $2,693,700 Zestimate®
    $527/sqft
    $8,908 Estimated rent

    Home value

    $2,693,700

    $2.56M - $2.83M

    $8,908/mo

    Zestimate® history
    Loading
    Loading...

    Owner options

    List your home for rent

    $8,908/mo

    Rent Zestimate®

    Find your next renter with Zillow Rental Manager. Plus, with online applications, you can quickly screen prospective tenants – for free.

    Learn more

    $8,908/mo

    Rent Zestimate®

    Refinance and save

    $13,849/mo

    Est. payment

    Refinancing to a lower rate could help reduce your monthly payments and save thousands over the life of the loan.

    See today's rates

    $13,849/mo

    Est. payment

    Explore your selling options

    Work with a Zillow partner agent

    Leverage their expertise and Zillow's premium Showcase listings to get your home seen by more buyers.

    Get started

    List with your own agent

    Get your home in front of millions of buyers by listing it on Zillow.

    Learn how to do it

    Sell it yourself

    Take full control of how buyers see your home on Zillow by listing For Sale by Owner (FSBO).

    List your home

    What's special

    Recreation roomTheater roomWet barSteam ovenBarbecue areaLutron shadesScreened-in porch
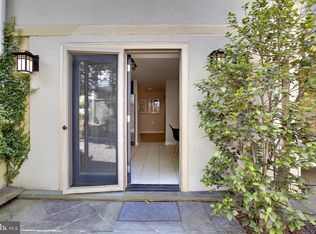
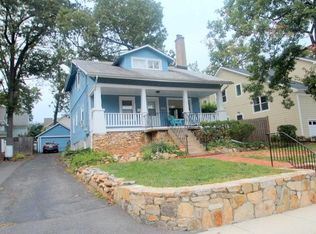
    Welcome to this exquisite custom home in the heart of Lyon Park, a charming neighborhood just moments away from the bustling shops and restaurants of Clarendon. This residence is a harmonious blend of elegance and functionality, set against a backdrop of meticulously landscaped grounds that create a captivating curb appeal. Nestled among mature trees, this home offers a private oasis in North Arlington. As you step inside, the beauty of the property unfolds with stunning finishes and thoughtful features throughout. The main level boasts a chef's kitchen that is a culinary enthusiast's dream, equipped with a Thermador column fridge and freezer, Thermador range, warming drawer, steam oven and microwave, Scotsman nugget ice maker, beverage fridge, and two dishwashers. The convenience extends further with central vacuum and control 4 system throughout the house, as well as Lutron shades, ensuring a seamless living experience. The adjacent spacious family room is the perfect gathering space, featuring a screened-in porch with Infratech porch heaters, providing a cozy spot to enjoy the view of the expansive backyard. The main level also hosts a roomy dining area and a well-appointed study, offering spaces for both formal and casual living. Ascending to the upper level, the primary suite beckons with a walk-in closet and an ensuite bathroom adorned with dual vanities, a soaking tub, and a walk-in shower. Three additional bedrooms and a full bath complete this level. The next floor reveals another bedroom with a full bathroom, offering flexibility for various living arrangements. The fully finished lower level is an entertainment haven, featuring a recreation room, wet bar, and a theater room – perfect for hosting gatherings. A half bath ensures convenience for both residents and guests. The lower level also includes a separate laundry area and a bedroom with an ensuite bathroom. The outdoor oasis is equally impressive, featuring a barbecue area with a 42-inch Wolf outdoor grill, Sub-zero beverage fridge, and a 15-inch Wolf side burner. The garage comes complete with a Tesla charger, and the loft above is climate-controlled, offering versatility and the potential for an additional bathroom. The yard space is adorned with SynLawn synthetic turf and mature landscaping, creating a serene environment for relaxation and play. In summary, this Lyon Park home is a perfect blend of sophistication, comfort, and convenience, providing a haven in the heart of North Arlington. Seize the opportunity to make this stunning residence your own. Please note: No Showings until Friday, 2/2/24.

    Zillow last checked:

    Listing updated:

    Listed by:

    Sherif Abdalla 703-624-5555,

    Compass,

    Co-Listing Agent: Alasgar Farhadov 703-989-3344,

    Compass

    Bought with:

    NON MEMBER, 0225194075

    Non Subscribing Office

    Source: Bright MLS,MLS#: VAAR2038986MLS Logo

    Facts & features

    Interior

    Bedrooms & bathrooms
    • Bedrooms: 6
    • Bathrooms: 6
    • Full bathrooms: 4
    • 1/2 bathrooms: 2
    • Main level bathrooms: 1
    Basement
    • Area: 1761
    Heating
    • Forced Air, Natural Gas
    Cooling
    • Central Air, Electric
    Appliances
    • Included: Microwave, Oven, Range Hood, Dishwasher, Disposal, Refrigerator, Washer, Dryer, Ice Maker, Gas Water Heater
    Features
    • Breakfast Area, Ceiling Fan(s), Combination Kitchen/Living, Dining Area, Family Room Off Kitchen, Kitchen Island, Recessed Lighting, Store/Office, Walk-In Closet(s), Bar
    • Flooring: Hardwood, Wood
    • Basement: Finished,Interior Entry
    • Number of fireplaces: 3
    Interior area
    • Total structure area: 5,216
    • Total interior livable area: 5,216 sqft
    • Finished area above ground: 3,455
    • Finished area below ground: 1,761

    Property

    Parking
    • Total spaces: 1
    • Parking features: Garage Door Opener, Covered, Storage, Driveway, Detached
    • Garage spaces: 1
    • Has uncovered spaces: Yes
    Accessibility
    • Accessibility features: None
    Features
    • Levels: Four
    • Stories: 4
    • Patio & porch: Patio, Enclosed, Porch, Screened
    • Exterior features: Barbecue, Lighting, Lawn Sprinkler
    • Pool features: None
    • Fencing: Full
    Lot
    • Size: 7,386 sqft
    • Features: Rear Yard
    Details
    • Additional structures: Above Grade, Below Grade
    • Parcel number: 19052014
    • Zoning: R-6
    • Special conditions: Standard

    Construction

    Type & style
    • Home type: SingleFamily
    • Architectural style: Craftsman
    • Property subtype: Single Family Residence
    Materials
    • HardiPlank Type
    • Foundation: Slab
    Condition
    • New construction: No
    • Year built: 2016

    Utilities & green energy

    • Sewer: Public Sewer
    • Water: Public

    Community & neighborhood

    Location
    • Region: Arlington
    • Subdivision: Lyon Park

    Other

    Other facts
    • Listing agreement: Exclusive Right To Sell
    • Ownership: Fee Simple

    Price history

    DateEventPrice
    4/30/2024Sold$2,750,000-8.3%$527/sqft
    Source: Bright MLS #VAAR2038986 Report a problem
    3/6/2024Pending sale$2,999,995$575/sqft
    Source: Bright MLS #VAAR2038986 Report a problem
    2/16/2024Contingent$2,999,995$575/sqft
    Source: Bright MLS #VAAR2038986 Report a problem
    1/29/2024Listed for sale$2,999,995+319.6%$575/sqft
    Source: Bright MLS #VAAR2038986 Report a problem
    5/1/2015Sold$715,000+16.3%$137/sqft
    Source: Public Record Report a problem
    10/6/2011Sold$615,000-1.6%$118/sqft
    Source: Public Record Report a problem
    9/2/2011Pending sale$624,900$120/sqft
    Source: RE/MAX ALLEGIANCE #AR7670141 Report a problem
    8/13/2011Listed for sale$624,900+197.6%$120/sqft
    Source: RE/MAX Allegiance #AR7670141 Report a problem
    3/26/1996Sold$210,000$40/sqft
    Source: Public Record Report a problem

    Public tax history

    YearProperty taxesTax assessment
    2025$25,748 +33.2%$2,492,500 +33.2%
    2024$19,327 +4.6%$1,871,000 +4.3%
    2023$18,478 +4.8%$1,794,000 +4.8%
    2022$17,640 +4.6%$1,712,600 +4.6%
    2021$16,858 +6.2%$1,636,700 +5.8%
    2020$15,876 +0.2%$1,547,400 +0.2%
    2019$15,851 +5.7%$1,544,900 +3.6%
    2018$14,994 +1.7%$1,490,500 +1.7%
    2017$14,738 +117.9%$1,465,000 +114.6%
    2016$6,765 -2%$682,600 -1.5%
    2015$6,902 +5.4%$693,000 +5.4%
    2014$6,551 +5.6%$657,700 +6.7%
    2013$6,201 +4.3%$616,400
    2012$5,943 +2.9%--
    2011$5,778 --
    2009-- --
    2008-- --
    2007-- --
    2006-- --
    2005-- --
    2004-- --
    2003-- --
    2002-- --
    2001-- $231,700

    Find assessor info on the county website

    Neighborhood: Ashton Heights

    Nearby schools

    GreatSchools rating
    Schools provided by the listing agent
    • Elementary: Long Branch
    • Middle: Jefferson
    • High: Washington-liberty
    • District: Arlington County Public Schools

    Source: Bright MLS. This data may not be complete. We recommend contacting the local school district to confirm school assignments for this home.

    Get a cash offer in 3 minutes
    Find out how much your home could sell for in as little as 3 minutes with a no-obligation cash offer.
    Estimated market value
    $2,693,700
    Get a cash offer in 3 minutes
    Find out how much your home could sell for in as little as 3 minutes with a no-obligation cash offer.
    Estimated market value
    $2,693,700