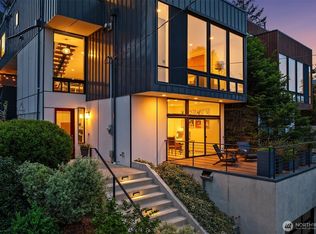
The Savoir-Faire of Life // Effortlessly sophisticated and decidedly original, this Magnolia residence is an expression of the art of living well. Reimagined by Michelle Boudreau Design, the interiors bring a worldly point of view to everyday life layering color, pattern, texture and sculptural forms with an ease that feels collected rather than decorated. Outside, gardens by Land Morphology extend that same sensibility into the landscape, creating a rare harmony between interiors and garden. The expansive main level is designed equally well for a lively dinner party or an ordinary Tuesday. Kitchen, living and dining spaces flow into a generous family room and outward to the covered deck and garden, while a private office near the entry provides welcome separation. Hardwood floors, walls of windows and beautifully considered lighting, hardware, wall coverings, window treatments and finishes provide a refined architectural backdrop. Upstairs, the serene primary suite pairs a generous bedroom with walk-in wardrobe and spa-inspired bath with radiant heat, joined by two additional bedrooms, a full bath and laundry. The lower level creates an ideal private guest retreat with a fourth bedroom, bath and spacious recreation room. Views toward the city, Sound and Olympic Mountains root the home unmistakably in Seattle, while the remarkable landscape creates its own private world. Stylish without being precious — a home of exceptional personality for those who know how to live well.
Pending inspection
Listed by: Realogics Sotheby's Int'l Rlty • Jay H Kipp
$2,750,000
3215 39th Avenue W, Seattle, WA 98199
4beds
3,450sqft
Single Family Residence
Built in 2017
4,713 Square Feet Lot
$-- Zestimate®
$797/sqft
$-- HOA
What's special
Covered deck and gardenSpacious recreation roomGardens by land morphologyHardwood floorsWalk-in wardrobeSerene primary suiteWalls of windows
- --
- on Zillow
- 433
- views
- 27
- saves
Zillow last checked:
Listing updated:
Listed by:
Jay H Kipp,
Realogics Sotheby's Int'l Rlty,
Leslie Dickinson,
Realogics Sotheby's Int'l Rlty
Source: NWMLS as distributed by MLS GRID,MLS#: 2566715
Facts & features
Interior
Bedrooms & bathrooms
- Bedrooms: 4
- Bathrooms: 4
- Full bathrooms: 2
- 3/4 bathrooms: 1
- 1/2 bathrooms: 1
- Main level bathrooms: 1
Primary bedroom
- Level: Second
Bedroom
- Level: Second
Bedroom
- Level: Second
Bedroom
- Level: Lower
Bathroom full
- Level: Second
Bathroom full
- Level: Second
Bathroom three quarter
- Level: Lower
Other
- Level: Main
Other
- Level: Main
Bonus room
- Level: Lower
Den office
- Level: Main
Dining room
- Level: Main
Entry hall
- Level: Main
Family room
- Level: Main
Great room
- Level: Main
Kitchen with eating space
- Level: Main
Living room
- Level: Main
Rec room
- Level: Lower
Utility room
- Level: Second
Heating
- Fireplace, Forced Air, Heat Pump, High Efficiency (Unspecified), Electric, Natural Gas
Cooling
- Forced Air, Heat Pump, High Efficiency (Unspecified)
Appliances
- Included: Dishwasher, Disposal, Double Oven, Dryer, Microwave, Refrigerator, Stove(s)/Range(s), Washer, Dishwasher(s), Dryer(s), Garbage Disposal, Microwave(s), Refrigerator(s), Washer(s), Water Heater: Gas, Water Heater Location: Garabe
Features
- Bath Off Primary, Dining Room, High Tech Cabling
- Flooring: Ceramic Tile, Hardwood
- Windows: Dbl Pane/Storm Window
- Basement: Finished
- Number of fireplaces: 1
- Fireplace features: Gas, Main Level: 1, Fireplace
Interior area
- Total structure area: 3,450
- Total interior livable area: 3,450 sqft
Property
Parking
- Total spaces: 4
- Parking features: Driveway, Attached Garage, Off Street
- Has attached garage: Yes
- Covered spaces: 2
- Uncovered spaces: 2
Features
- Levels: Two
- Stories: 2
- Entry location: Main
- Patio & porch: Bath Off Primary, Dbl Pane/Storm Window, Dining Room, Fireplace, High Tech Cabling, SMART Wired, Vaulted Ceiling(s), Walk-In Closet(s), Water Heater, Wine Cellar
- Has view: Yes
- View description: City, Islands, Mountain(s), Partial, Sea, Sound, Strait
- Has water view: Yes
- Water view: Sea,Sound,Strait
Lot
- Size: 4,713 Square Feet
- Features: Adjacent to Public Land, Curbs, Paved, Sidewalk, Cable TV, Deck, Electric Car Charging, Fenced-Fully, Gas Available, High Speed Internet, Outdoor Fireplace, Patio, Rooftop Deck, Sprinkler System
- Topography: Level
- Residential vegetation: Fruit Trees, Garden Space
Details
- Parcel number: 2864600281
- Zoning description: Jurisdiction: City
- Special conditions: Standard
Construction
Type & style
- Home type: SingleFamily
- Architectural style: Contemp/Custom,2 Stories w/Bsmnt
- Property subtype: Single Family Residence
Materials
- Wood Products
- Foundation: Poured Concrete
- Roof: Composition,Flat
Condition
- Very Good
- Year built: 2017
- Major remodel year: 2017
Utilities & green energy
- Electric: Company: City Light
- Sewer: Sewer Connected, Company: Seattle Public Utilities
- Water: Public, Company: Seattle Public Utilities
- Utilities for property: Various Available, Various Available
Community & HOA
Community
- Subdivision: Magnolia
Location
- Region: Seattle
Financial & listing details
- Price per square foot: $797/sqft
- Tax assessed value: $2,046,000
- Annual tax amount: $19,062
- Date on market: 8/8/2026
- Listing terms: Conventional
- Inclusions: Dishwasher(s), Double Oven, Dryer(s), Garbage Disposal, Microwave(s), Refrigerator(s), Stove(s)/Range(s), Washer(s)
Estimated market value
Not available
Estimated sales range
Not available
Not available
Price history
| Date | Event | Price |
|---|---|---|
| 9/24/2026 | Pending sale | $2,750,000$797/sqft |
Source:  NWMLS as distributed by MLS GRID #2566715 Report a problem NWMLS as distributed by MLS GRID #2566715 Report a problem | ||
| 8/8/2026 | Listed for sale | $2,750,000+52.9%$797/sqft |
Source: NWMLS as distributed by MLS GRID #2566715 Report a problem | ||
| 2/12/2020 | Sold | $1,799,000$521/sqft |
Source: NWMLS as distributed by MLS GRID #1550511 Report a problem | ||
| 1/14/2020 | Pending sale | $1,799,000$521/sqft |
Source: Wall Street Group #1550511 Report a problem | ||
| 1/9/2020 | Price change | $1,799,000-1.2%$521/sqft |
Source: Wall Street Group #1550511 Report a problem | ||
| 10/17/2019 | Price change | $1,820,000-3.6%$528/sqft |
Source: Wall Street Group #1512760 Report a problem | ||
| 9/6/2019 | Listed for sale | $1,888,000+7.9%$547/sqft |
Source: Wall Street Group #1512760 Report a problem | ||
| 11/30/2017 | Sold | $1,750,000-2.5%$507/sqft |
Source: NWMLS as distributed by MLS GRID #1217201 Report a problem | ||
| 11/18/2017 | Pending sale | $1,795,000$520/sqft |
Source: Windermere Real Estate/Wall St., Inc. #1217201 Report a problem | ||
| 11/10/2017 | Listed for sale | $1,795,000+226.4%$520/sqft |
Source: Windermere Real Estate/Wall St., Inc. #1217201 Report a problem | ||
| 8/3/2016 | Sold | $550,000$159/sqft |
Source: NWMLS as distributed by MLS GRID #1008588 Report a problem | ||
Public tax history
| Year | Property taxes | Tax assessment |
|---|---|---|
| 2025 | $21,001 +10.2% | $2,046,000 +2.4% |
| 2024 | $19,062 +4.2% | $1,998,000 +1.9% |
| 2023 | $18,296 +2.6% | $1,961,000 -8.1% |
| 2022 | $17,838 +9.7% | $2,134,000 +19.4% |
| 2021 | $16,262 +4.7% | $1,787,000 +10.4% |
| 2020 | $15,528 -3.6% | $1,618,000 -4.8% |
| 2019 | $16,112 +15.2% | $1,699,000 +3.6% |
| 2018 | $13,986 +73.6% | $1,640,000 +104% |
| 2017 | $8,057 +116.5% | $804,000 +67.2% |
| 2016 | $3,721 | $481,000 +10.8% |
| 2015 | $3,721 | $434,000 +16.7% |
| 2014 | $3,721 | $372,000 +3.9% |
| 2013 | $3,721 | $358,000 +13.7% |
| 2012 | -- | $315,000 -6.5% |
| 2011 | -- | $337,000 -5.6% |
| 2010 | -- | $357,000 |
| 2009 | -- | $357,000 -1.1% |
| 2007 | -- | $361,000 |
| 2006 | -- | $361,000 +8.4% |
| 2005 | -- | $333,000 +23.8% |
| 2001 | $3,185 +23.8% | $269,000 +31.2% |
| 2000 | $2,573 | $205,000 |
Find assessor info on the county website
Monthly payment
Est. payment
Payment breakdown
Explore the cost of this home by adjusting the details. Changes won't be saved.Climate risks
Neighborhood: Magnolia
Similar homes
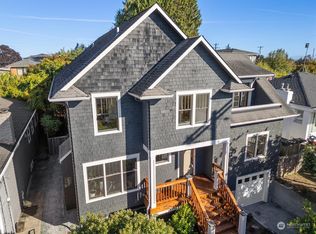
- $2,550,0004 bd4 ba4.4k sqftBaker The Add, Seattle, WA 98199Active
 MLS ID #2586211, Colleen McCann. NWMLS as distributed by MLS GRID

 - $2,150,0004 bd4 ba3.4k sqftGilman Add Plat, Seattle, WA 98199Active
 MLS ID #2536576, Carmen Gayton. NWMLS as distributed by MLS GRID
 - $3,650,0007 bd5 ba4.8k sqftCarleton Park, Seattle, WA 98199Active
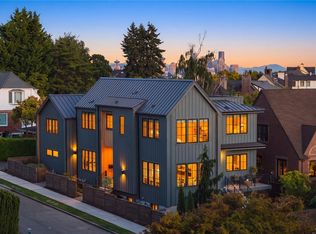 MLS ID #2589895, Portia Gray. NWMLS as distributed by MLS GRID
 - $2,795,0004 bd4 ba3.4k sqft431 26th Avenue E, Seattle, WA 98112Active
 MLS ID #2554701, Lisa Turnure. NWMLS as distributed by MLS GRID
