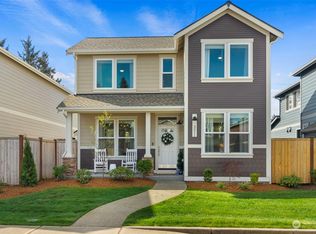
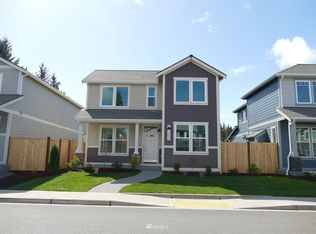
Welcome to effortless living in the highly sought-after Kirsop Crossing community! This beautifully designed home offers the perfect blend of comfort, style, and convenience. Enjoy year-round comfort with central air conditioning, while the HOA takes care of front yard maintenance, giving you more time to enjoy life and less time worrying about upkeep. Inside, you’ll find spacious living areas, a versatile loft, and a stunning primary suite with a spa-inspired ensuite featuring a soaking tub and walk-in shower. The fully fenced backyard is the perfect low-maintenance retreat for entertaining, relaxing, or summer BBQs. Nestled against the scenic Black Hills and just minutes from Black Lake, hiking trails, shopping, dining, and I-5, this home delivers the Pacific Northwest lifestyle you’ve been searching for. Move in just in time to enjoy summer in your new home!
10 days
|
203
|
10
|
Zillow last checked:
Listing updated:
Listed by:
Braeden Zurfluh,
Terrafin,
Alan Powell,
Terrafin
Source: NWMLS as distributed by MLS GRID,MLS#: 2548639
Loading...
Facts & features
Interior
Bedrooms & bathrooms
Bedrooms: 3
Bathrooms: 3
Full bathrooms: 2
1/2 bathrooms: 1
Primary bedroom
Level: Second
Bedroom
Level: Second
Bedroom
Level: Second
Bathroom full
Level: Second
Bathroom full
Level: Second
Other
Level: Second
Den office
Level: Second
Dining room
Level: Main
Entry hall
Level: Main
Living room
Level: Main
Heating
Forced Air, Electric
Cooling
Has cooling: Yes
Appliances
Included: Dishwasher, Disposal, Microwave, Stove(s)/Range(s), Dishwasher(s), Garbage Disposal, Microwave(s), Water Heater: Tankless-Gas, Water Heater Location: Garage
Features
Bath Off Primary, Ceiling Fan(s), Dining Room, High Tech Cabling, Loft
Flooring: Vinyl Plank, Carpet
Windows: Dbl Pane/Storm Window
Basement: None
Has fireplace: No
Fireplace features: Electric
Interior area
Total structure area: 1,764
Total interior livable area: 1,764 sqft
Property
Parking
Total spaces: 6
Parking features: Attached Carport, Off Street
Has carport: Yes
Covered spaces: 2
Uncovered spaces: 4
Features
Levels: Two
Stories: 2
Entry location: Main
Patio & porch: Bath Off Primary, Ceiling Fan(s), Dbl Pane/Storm Window, Dining Room, High Tech Cabling, Loft, Sprinkler System, Walk-In Closet(s), Water Heater
Has view: Yes
View description: Territorial
Lot
Size: 3,820 Square Feet
Features: Curbs, Dead End Street, Paved, Sidewalk, Cable TV, Fenced-Fully, Gas Available, High Speed Internet, Patio, Sprinkler System
Explore the cost of this home by adjusting the details. Changes won't be saved.
Principal & interest
$1,547
Mortgage insurance
$0
Property taxes
$170
Home insurance
$105
HOA fees
$0
Utilities
Not included
All calculations are estimates and provided by Zillow, Inc. for informational purposes only. Actual amounts may vary.
HOA fees may include property taxes on listings classified as Co-Ops. Contact the listing agent and/or owner for fee details.
Mortgage interest rates are dependent on a number of factors, including credit score, down payment, and repayment length. Interest rate data provided by Zillow Group Marketplace, Inc. as of 1/1/1970 from various mortgage lenders with which we have lead or other similar arrangements; the Estimated Payment is an average of those rates.
See how much you could borrow to make a competitive offer.