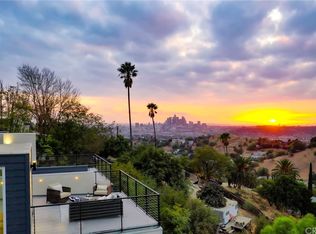
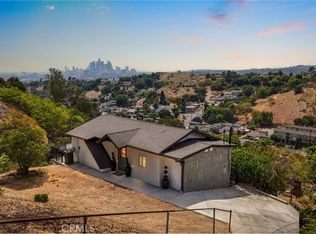
Perched at the top of a quiet hillside in Montecito Heights within the hidden gem of Rose Hill, this home pairs expansive panoramic views with the comfort of modern living. Its nearly 360-degree sightline stretches from Century City and DTLA to Dodger Stadium, the hillsides of Mount Washington, the Verdugo and San Gabriel Mountains, and deep into the San Gabriel Valley. On clear days, even a sliver of the ocean comes into your view. Designed for everyday living and entertaining, the open layout flows effortlessly from the interior to the outdoors. Step outside onto one of two balconies or the rooftop deck, complete with BBQ grill, to relax or entertain while taking in sweeping city and canyon views and enjoying the gentle breeze. Large windows fill the interior with natural light filtered through the surrounding trees and foliage. Built in 2020 and lovingly cared for by its sole owner, the property combines newer construction with modern systems for year-round comfort and efficiency. Well-insulated walls, dual-pane windows and sliders, and zoned HVAC help maintain a comfortable interior, while a 200-amp electrical service and dedicated 240V EV charger are already in place. A tankless water heater, whole-home water filtration, fire sprinkler system, security system, keyless entry, and Bluetooth-enabled garage door add further convenience and peace of mind. The street-level two-car garage includes a built-in storage system, with additional storage beneath the home. Tucked away from the city, Rose Hill offers a sense of escape while remaining just minutes from all that LA has to offer. Debs Park and Ascot Hills are just moments away, while Highland Park, Eagle Rock, and Downtown/Arts District are all within easy reach, along with an abundance of restaurants, coffee shops, boutiques, and neighborhood favorites including Secret Pizza, Holy Grounds Coffee, Evil Cooks, lil’East Coffee, Mariscos El Chito, and more. Come experience something truly special: a home where the city feels distant, the horizon feels endless, and the pace of the day just seems to slow down.
For sale
Listed by: NEXT Brokerage • Jimmy Mercado • Contact: 626-234-7821
$989,000
3215 Amethyst St, Los Angeles, CA 90032
2beds
1,316sqft
Single Family Residence
Built in 2020
3,125 Square Feet Lot
$985,700 Zestimate®
$752/sqft
$-- HOA
What's special
- 4 days
- 864
- 132
Likely to sell faster than
Zillow last checked:
Listing updated:
Listed by:
Jimmy Mercado DRE #01385375 626-234-7821,
NEXT Brokerage
Source: CRMLS,MLS#: DW26187511 Originating MLS: California Regional MLS
Originating MLS: California Regional MLSFacts & features
Interior
Bedrooms & bathrooms
- Bedrooms: 2
- Bathrooms: 3
- Full bathrooms: 2
- 1/2 bathrooms: 1
- Main level bathrooms: 1
Rooms
- Room types: Bedroom, Entry/Foyer, Living Room, Other
Bedroom
- Features: All Bedrooms Up
Bathroom
- Features: Bathroom Exhaust Fan, Bathtub, Closet, Dual Sinks, Low Flow Plumbing Fixtures, Quartz Counters, Soaking Tub, Separate Shower, Tub Shower
Other
- Features: Walk-In Closet(s)
Heating
- Central, Electric, Forced Air, High Efficiency, Heat Pump, Zoned
Cooling
- Central Air, Electric, Heat Pump, Zoned
Appliances
- Included: Convection Oven, Dishwasher, ENERGY STAR Qualified Appliances, Free-Standing Range, Freezer, Gas Cooktop, Disposal, Gas Oven, Gas Range, Gas Water Heater, High Efficiency Water Heater, Ice Maker, Refrigerator, Range Hood, Tankless Water Heater, Vented Exhaust Fan, Water To Refrigerator, Dryer, Washer
- Laundry: Inside, Laundry Closet
Features
- Built-in Features, Balcony, High Ceilings, Open Floorplan, Quartz Counters, Recessed Lighting, Storage, All Bedrooms Up, Walk-In Closet(s)
- Flooring: Laminate, Tile, Wood
- Doors: Insulated Doors, Sliding Doors
- Windows: Casement Window(s), Custom Covering(s), Double Pane Windows, Drapes, Screens, Skylight(s)
- Has fireplace: No
- Fireplace features: None
- Common walls with other units/homes: No Common Walls
Interior area
- Total interior livable area: 1,316 sqft
Property
Parking
- Total spaces: 3
- Parking features: Driveway, Garage, Private
- Garage spaces: 2
- Uncovered spaces: 1
Accessibility
- Accessibility features: None
Features
- Levels: Three Or More
- Stories: 3
- Entry location: Below Street Level
- Patio & porch: Front Porch, Rooftop
- Exterior features: Barbecue, Rain Gutters
- Pool features: None
- Spa features: None
- Fencing: Chain Link,Wood
- Has view: Yes
- View description: City Lights, Canyon, Hills, Mountain(s)
Lot
- Size: 3,125 Square Feet
- Features: Back Yard
Details
- Parcel number: 5209006046
- Special conditions: Standard
Construction
Type & style
- Home type: SingleFamily
- Architectural style: Modern
- Property subtype: Single Family Residence
Materials
- Fiber Cement, HardiPlank Type, Stucco, Copper Plumbing
- Foundation: Pillar/Post/Pier
- Roof: Flat,Membrane
Condition
- Updated/Remodeled
- New construction: No
- Year built: 2020
Utilities & green energy
- Electric: 220 Volts in Garage
- Sewer: Public Sewer
- Water: Public
- Utilities for property: Cable Available, Electricity Connected, Natural Gas Connected, Phone Available, Sewer Connected, Water Connected
Green energy
- Energy efficient items: Appliances
Community & HOA
Community
- Features: Street Lights, Urban
- Security: Security System, Carbon Monoxide Detector(s), Fire Detection System, Fire Sprinkler System, Smoke Detector(s)
Location
- Region: Los Angeles
Financial & listing details
- Price per square foot: $752/sqft
- Date on market: 8/27/2026
- Cumulative days on market: 5 days
- Listing terms: Cash,Conventional
- Road surface type: Paved
Estimated market value
$985,700
$936,000 - $1.03M
$4,916/mo
Price history
| Date | Event | Price |
|---|---|---|
| 8/27/2026 | Listed for sale | $989,000$752/sqft |
Source:  CRMLS #DW26187511 Report a problem CRMLS #DW26187511 Report a problem | ||
Public tax history
Tax history is unavailable.
Monthly payment
Est. payment
Payment breakdown
Explore the cost of this home by adjusting the details. Changes won't be saved.Climate risks
Neighborhood: Montecito Heights
- $1,065,2002 bd3 ba1.2k sqft3217 N Amethyst St, Los Angeles, CA 90031Off Market
- $1,030,1002 bd3 ba1.2k sqft3215 N Amethyst St, Los Angeles, CA 90031Off Market

- $816,0002 bd2 ba1.3k sqft3207 Amethyst St, Los Angeles, CA 90032Off Market
- $25,001-- bd-- ba-- sqft3207 Amethyst St, Los Angeles, CA 90032Off Market
Similar homes
- $994,0003 bd2 ba1.1k sqft4112 Telluride St, Los Angeles, CA 90031For Sale
 MLS ID #IV26147034, MASSIHA KOUHSSARI, Massiha Kouhssari, Broker. CRMLS
 - $849,0002 bd2 ba1.2k sqft4573 Zane St, Los Angeles, CA 90032For Sale
 MLS ID #26874947, Jeremiah Vancans DRE # 01944484, Compass. CLAW
 - $749,0002 bd2 ba1.5k sqft4610 Edison St, Los Angeles, CA 90032For Sale
 MLS ID #26885457, Vivian Chaing DRE # 01983759, Property Concierge. CLAW
 - $750,0004 bd2 ba1.4k sqft2540 Onyx Dr, Los Angeles, CA 90032For Sale
 MLS ID #SW26182460, Sarah Gillen, Utopia Real Estate. CRMLS
Local buyer's agents are ready to help
