Welcome to 3215 Angelfish Cove in the desirable Bay Oaks Harbor community! Built in 2020, this beautifully maintained four-bedroom, two-and-a-half-bath home offers approximately 1, 740 square feet of thoughtfully designed living space, making it an excellent opportunity for first-time homebuyers, growing families, or anyone looking for a move-in-ready home in Baytown. The open-concept floor plan creates a comfortable flow between the living, dining, and kitchen areas, providing the perfect space for everyday living and entertaining. Upstairs, you'll find spacious bedrooms designed to offer privacy and flexibility for family, guests, or a home office. Located in the Bay Oaks Harbor subdivision, you'll enjoy convenient access to shopping, restaurants, parks, major employers, Highway 146, Interstate 10, and all that the Baytown area has to offer. Whether you're commuting to Houston, heading toward the ship channel, or spending time along the bay, this location makes it easy.
Sold
Price Unknown
3215 Angelfish Cove, Baytown, TX 77523
3beds
1,740sqft
Single Family Residence
Built in 2020
3,149 Square Feet Lot
$207,900 Zestimate®
$--/sqft
$1,937 Estimated rent
Home value
$207,900
$191,000 - $225,000
$1,937/mo
Zestimate® history
Owner options
List your home for rent
$1,937/mo
Rent Zestimate®
Find your next renter with Zillow Rental Manager. Plus, with online applications, you can quickly screen prospective tenants – for free.
$1,937/mo
Rent Zestimate®
Refinance and save
$25/mo
Est. payment
Refinancing to a lower rate could help reduce your monthly payments and save thousands over the life of the loan.
$25/mo
Est. payment
Explore your selling options
Work with a Zillow partner agent
Leverage their expertise and Zillow's premium Showcase listings to get your home seen by more buyers.
Get startedList with your own agent
Get your home in front of millions of buyers by listing it on Zillow.
Learn how to do itSell it yourself
Take full control of how buyers see your home on Zillow by listing For Sale by Owner (FSBO).
List your homeWhat's special
Zillow last checked:
Listing updated:
Listed by:
Amanda Harrison,
eXp Realty LLC
Bought with:
RWK Relocation
Source: eXp Realty,MLS#: 98027235
Facts & features
Interior
Bedrooms & bathrooms
- Bedrooms: 3
- Bathrooms: 3
- Full bathrooms: 2
- 1/2 bathrooms: 1
Heating
- Natural Gas
Cooling
- Ceiling Fan(s), Electric
Appliances
- Included: Disposal, Electric Oven, Freestanding Oven, Oven, Electric Range, Free-Standing Range, Dishwasher
Features
- 3 Bedrooms Up, All Bedrooms Up, En-Suite Bath, Walk-In Closet(s)
- Flooring: Carpet, Tile
- Windows: Window Coverings
Interior area
- Total structure area: 1,740
- Total interior livable area: 1,740 sqft
Property
Parking
- Total spaces: 2
- Parking features: Attached, Double-Wide Driveway
- Attached garage spaces: 2
Features
- Stories: 2
- Patio & porch: Covered
- Exterior features: Side Yard
- Fencing: Back Yard,Full
Lot
- Size: 3,149 Square Feet
- Features: Back Yard, Cleared, Subdivided, 0 Up To 1/4 Acre
Details
- Parcel number: 1167950090019
Construction
Type & style
- Home type: SingleFamily
- Architectural style: Traditional
- Property subtype: Single Family Residence
Materials
- Brick, Cement Siding
- Foundation: Slab
- Roof: Composition
Condition
- New construction: No
- Year built: 2020
Utilities & green energy
- Sewer: Public Sewer
Community & HOA
Community
- Subdivision: Bay Oaks Harbor Amd
HOA
- Has HOA: Yes
- Amenities included: Jogging Path, Park, Pool
- HOA fee: $25 monthly
- HOA name: Prestige Association Management
- HOA phone: 281-607-7701
Location
- Region: Baytown
Financial & listing details
- Tax assessed value: $196,852
- Annual tax amount: $5,087
- Date on market: 7/6/2026
- Cumulative days on market: 58 days
- Listing terms: Cash,Conventional,FHA,VA Loan
- Road surface type: Concrete
Price history
| Date | Event | Price |
|---|---|---|
| 10/1/2026 | Sold | -- |
Source: eXp Realty #214550675 Report a problem | ||
| 9/3/2026 | Pending sale | $213,750$123/sqft |
Source:  HAR #98027235 Report a problem HAR #98027235 Report a problem | ||
| 8/5/2026 | Price change | $213,750-5%$123/sqft |
Source: HAR #98027235 Report a problem | ||
| 7/6/2026 | Listed for sale | $225,000$129/sqft |
Source: HAR #98027235 Report a problem | ||
Public tax history
| Year | Property taxes | Tax assessment |
|---|---|---|
| 2025 | $1,238 +9% | $196,852 +5.5% |
| 2024 | $1,135 -10.2% | $186,547 -21.1% |
| 2023 | $1,265 +9.8% | $236,317 +4.4% |
| 2022 | $1,152 | $226,354 +39.9% |
| 2021 | -- | $161,800 +837.3% |
| 2020 | -- | $17,262 |
| 2019 | $79 -87.3% | $17,262 +74.7% |
| 2018 | $625 | $9,882 |
| 2017 | $625 +0.1% | $9,882 -31.5% |
| 2016 | $625 +41.7% | $14,427 -1.7% |
| 2015 | $441 | $14,679 +8.4% |
| 2014 | $441 | $13,545 |
Find assessor info on the county website
Neighborhood: 77523
Nearby homes
- $47,8001 bd1 ba224 sqft3211 Angelfish Cv, Baytown, TX 77523Off Market
- $199,5003 bd2 ba1.7k sqft3219 Angelfish Cv, Baytown, TX 77523Off Market
- $278,8003 bd2 ba1.9k sqft3219 Angelfish Cove Dr, Baytown, TX 77523Off Market
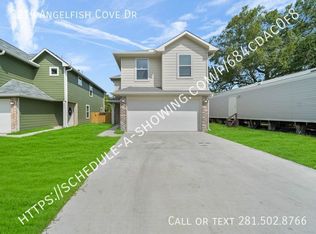
- $89,5003,149 sqft3223 Angelfish Cv, Baytown, TX 77523Off Market

- $57,7003 bd1 ba705 sqft3231 Angelfish Cv, Baytown, TX 77523Off Market
- $32,160-- bd-- ba-- sqft3212 Angelfish Cove Dr, Baytown, TX 77523Off Market
- $114,4002 bd2 ba1.3k sqft3214 Angelfish Cv, Baytown, TX 77523Off Market
- $119,2003 bd2 ba1.2k sqft3235 Angelfish Cv, Baytown, TX 77523Off Market
Nearby schools
GreatSchools rating
- 3/10Lorenzo De Zavala Elementary SchoolGrades: K-5Distance: 2.5 mi
- 3/10Horace Mann Junior High SchoolGrades: 6-8Distance: 2.7 mi
- 4/10Lee High SchoolGrades: 9-12Distance: 4.1 mi
Schools provided by the listing agent
- Elementary: Lorenzo De Zavala Elementary School (Goose Creek)
- Middle: Horace Mann J H
- High: Lee High School (Goose Creek)
Source: eXp Realty. This data may not be complete. We recommend contacting the local school district to confirm school assignments for this home.
Get a cash offer in 3 minutes
Find out how much your home could sell for in as little as 3 minutes with a no-obligation cash offer.
Estimated market value
$207,900
Get a cash offer in 3 minutes
Find out how much your home could sell for in as little as 3 minutes with a no-obligation cash offer.
Estimated market value
$207,900
- Texas
- Harris County
- Baytown
- 77523
- 3215 Angelfish Cove
