Welcome home to 3215 Arbol in San Juan Estates! A 13,298 Square Foot Lot and quietly located on an interior location, enter the horseshoe driveway to serene, single story living. This 3 bedroom, 3 bathroom home has been remodeled extensively with wood vinyl flooring, privacy blinds and fresh paint throughout. A primary bedroom includes an extra spacious walk in closet and dual sinks with a large walk in shower. An additional secondary bedroom is en-suite and a tastefully renovated hallway bath is available for guests. Off the front of the home, a formal living room with vaulted ceilings and a brick fireplace features an extra large window and a secondary family room off the back of the home overlooks the yard with windows throughout and a large glass slider. (This room can be converted to an optional 4th bedroom, as well.) The bright kitchen includes shaker cabinetry, Quartz countertops, newer stainless steel appliances, a built in beverage refrigerator and glass enclosure upper cabinets. Behind the garage is a finished flex space with built in AC and ceiling fans and can be used as an office, art room, or an extra study--the options are endless!
Sold for $1,496,600
Listed by: Marterra Real Estate • Christine Morgan • Contact: 949-910-1042
Bought with: Real Broker
$1,496,600
3215 Arbol Dr, Fullerton, CA 92835
4beds
2,593sqft
Single Family Residence
Built in 1952
0.31 Acres Lot
$1,516,100 Zestimate®
$577/sqft
$5,933 Estimated rent
Home value
$1,516,100
$1.39M - $1.65M
$5,933/mo
Zestimate® history
Owner options
List your home for rent
$5,933/mo
Rent Zestimate®
Find your next renter with Zillow Rental Manager. Plus, with online applications, you can quickly screen prospective tenants – for free.
$5,933/mo
Rent Zestimate®
Refinance and save
$9,551/mo
Est. payment
Refinancing to a lower rate could help reduce your monthly payments and save thousands over the life of the loan.
$9,551/mo
Est. payment
Explore your selling options
Work with a Zillow partner agent
Leverage their expertise and Zillow's premium Showcase listings to get your home seen by more buyers.
Get startedList with your own agent
Get your home in front of millions of buyers by listing it on Zillow.
Learn how to do itSell it yourself
Take full control of how buyers see your home on Zillow by listing For Sale by Owner (FSBO).
List your homeWhat's special
Brick fireplaceBright kitchenInterior locationSerene single story livingHorseshoe drivewayLarge walk in showerQuartz countertops
Zillow last checked:
Listing updated:
Listed by:
Christine Morgan DRE #01839037 949-910-1042,
Marterra Real Estate,
Michelle Wahler DRE #01964152,
Marterra Real Estate
Bought with:
Sunny Kim, DRE #02078602
Real Broker
Source: CRMLS,MLS#: OC25157586 Originating MLS: California Regional MLS
Originating MLS: California Regional MLSFacts & features
Interior
Bedrooms & bathrooms
- Bedrooms: 4
- Bathrooms: 3
- Full bathrooms: 3
- Main level bathrooms: 3
- Main level bedrooms: 4
Rooms
- Room types: Bedroom, Family Room, Kitchen, Laundry, Living Room, Primary Bathroom, Primary Bedroom, Office, Dining Room
Primary bedroom
- Features: Main Level Primary
Primary bedroom
- Features: Primary Suite
Bedroom
- Features: Bedroom on Main Level
Bathroom
- Features: Bathtub, Dual Sinks, Quartz Counters, Remodeled, Walk-In Shower
Kitchen
- Features: Quartz Counters, Remodeled, Updated Kitchen
Heating
- Central
Cooling
- Central Air
Appliances
- Included: Dishwasher, Gas Cooktop
- Laundry: Inside, Laundry Closet
Features
- Breakfast Bar, Separate/Formal Dining Room, Eat-in Kitchen, Bedroom on Main Level, Main Level Primary, Primary Suite
- Flooring: Vinyl
- Has fireplace: Yes
- Fireplace features: Living Room
- Common walls with other units/homes: No Common Walls
Interior area
- Total interior livable area: 2,593 sqft
Property
Parking
- Total spaces: 2
- Parking features: Direct Access, Door-Single, Driveway Up Slope From Street, Garage
- Attached garage spaces: 2
Features
- Levels: One
- Stories: 1
- Entry location: 1
- Patio & porch: Deck
- Pool features: None
- Spa features: None
- Has view: Yes
- View description: None
Lot
- Size: 0.31 Acres
- Features: Back Yard
Details
- Parcel number: 29327302
- Special conditions: Standard
Construction
Type & style
- Home type: SingleFamily
- Property subtype: Single Family Residence
Materials
- Roof: Shingle
Condition
- Updated/Remodeled,Turnkey
- New construction: No
- Year built: 1952
Utilities & green energy
- Sewer: Public Sewer
- Water: Public
- Utilities for property: Electricity Available, Natural Gas Available, Water Available
Community & HOA
Community
- Features: Street Lights
- Security: Carbon Monoxide Detector(s), Smoke Detector(s)
- Subdivision: San Juan Estates
Location
- Region: Fullerton
Financial & listing details
- Price per square foot: $577/sqft
- Tax assessed value: $935,198
- Annual tax amount: $10,588
- Date on market: 7/18/2025
- Cumulative days on market: 50 days
- Listing terms: Cash to New Loan
- Inclusions: kids playset in yard
Price history
| Date | Event | Price |
|---|---|---|
| 11/18/2025 | Sold | $1,496,600-0.2%$577/sqft |
Source:  CRMLS #OC25157586 Report a problem CRMLS #OC25157586 Report a problem | ||
| 10/22/2025 | Contingent | $1,499,000$578/sqft |
Source: CRMLS #OC25157586 Report a problem | ||
| 10/2/2025 | Listed for sale | $1,499,000+89.7%$578/sqft |
Source: CRMLS #OC25157586 Report a problem | ||
| 6/17/2016 | Sold | $790,000-1.1%$305/sqft |
Source: Public Record Report a problem | ||
| 5/20/2016 | Pending sale | $799,000$308/sqft |
Source: Inc Real Estate #PW16065111 Report a problem | ||
| 5/12/2016 | Price change | $799,000-0.1%$308/sqft |
Source: Inc Real Estate #PW16065111 Report a problem | ||
| 5/10/2016 | Price change | $799,9000%$308/sqft |
Source: Inc Real Estate #PW16065111 Report a problem | ||
| 4/22/2016 | Price change | $799,999-3.6%$309/sqft |
Source: Inc Real Estate #PW16065111 Report a problem | ||
| 3/30/2016 | Price change | $829,900-2.2%$320/sqft |
Source: Inc Real Estate #PW16065111 Report a problem | ||
| 3/26/2016 | Price change | $849,000-0.1%$327/sqft |
Source: Inc Real Estate #PW16044150 Report a problem | ||
| 3/3/2016 | Listed for sale | $849,900+102.4%$328/sqft |
Source: Inc Real Estate #PW16044150 Report a problem | ||
| 6/15/2001 | Sold | $420,000$162/sqft |
Source: Public Record Report a problem | ||
Public tax history
| Year | Property taxes | Tax assessment |
|---|---|---|
| 2025 | $10,588 +4.1% | $935,198 +2% |
| 2024 | $10,170 +2.4% | $916,861 +2% |
| 2023 | $9,929 +0.6% | $898,884 +2% |
| 2022 | $9,869 +1.8% | $881,259 +2% |
| 2021 | $9,698 +0.5% | $863,980 +1% |
| 2020 | $9,646 | $855,121 +2% |
| 2019 | $9,646 +2.7% | $838,354 +2% |
| 2018 | $9,390 +3.3% | $821,916 +2% |
| 2017 | $9,094 | $805,800 +50.7% |
| 2016 | $9,094 +50% | $534,612 +1.5% |
| 2015 | $6,062 +6% | $526,582 +2% |
| 2014 | $5,720 | $516,267 +0.5% |
| 2013 | -- | $513,934 +2% |
| 2012 | -- | $503,857 +2% |
| 2011 | -- | $493,978 +0.8% |
| 2010 | -- | $490,287 -0.2% |
| 2009 | -- | $491,453 +2% |
| 2008 | -- | $481,817 +2% |
| 2007 | -- | $472,370 +2% |
| 2006 | -- | $463,108 +2% |
| 2005 | -- | $454,028 +2% |
| 2004 | -- | $445,126 +1.9% |
| 2003 | -- | $436,968 +2% |
| 2002 | -- | $428,400 +108.9% |
| 2001 | $2,089 +2% | $205,085 +2% |
| 2000 | $2,048 | $201,064 |
Find assessor info on the county website
Neighborhood: 92835
Nearby homes
- $1,368,0004 bd2 ba2k sqft3170 Las Faldas Dr, Fullerton, CA 92835Off Market
- $1,540,0004 bd3 ba2.8k sqft3231 La Loma Pl, Fullerton, CA 92835Off Market
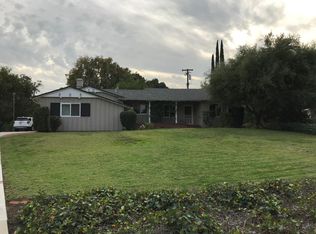
- $1,518,8003 bd3 ba2.5k sqft3225 Arbol Dr, Fullerton, CA 92835Off Market
- $1,402,3004 bd2 ba1.8k sqft3180 Las Faldas Dr, Fullerton, CA 92835Off Market
- $56,718-- bd-- ba-- sqft3220 Arbol Dr, Fullerton, CA 92835Off Market
- $3,280-- bd-- ba-- sqft3210 Arbol Dr, Fullerton, CA 92835Off Market
- $1,498,2004 bd3 ba1.9k sqft3210 Arbol Dr, Fullerton, CA 92835Off Market
- $657,9853 bd3 ba2.1k sqft3220 Arbol Dr, Fullerton, CA 92835Off Market
Nearby schools
GreatSchools rating
- 8/10Hermosa Drive Elementary SchoolGrades: K-6Distance: 0.2 mi
- 4/10Ladera Vista Junior High SchoolGrades: 7-8Distance: 3.1 mi
- 8/10Sonora High SchoolGrades: 9-12Distance: 1.3 mi
Get a cash offer in 3 minutes
Find out how much your home could sell for in as little as 3 minutes with a no-obligation cash offer.
Estimated market value
$1,516,100
Get a cash offer in 3 minutes
Find out how much your home could sell for in as little as 3 minutes with a no-obligation cash offer.
Estimated market value
$1,516,100
- California
- Orange County
- Fullerton
- 92835
- 3215 Arbol Dr
Nearby cities
Nearby neighborhoods
Nearby zip codes
Other Fullerton Topics
