Skip main navigation
Off market
  • Zestimate®
    $404,500

    3215 Arklow Rd, Charlotte, NC 28269

    3beds
    2,100sqft
    Single Family Residence
    Built in ----
    -- sqft lot
    $404,500 Zestimate®
    $193/sqft
    $2,315 Estimated rent

    Home value

    $404,500

    $384,000 - $425,000

    $2,315/mo

    Zestimate® history
    Loading
    Loading...

    Owner options

    List your home for rent

    $2,315/mo

    Rent Zestimate®

    Find your next renter with Zillow Rental Manager. Plus, with online applications, you can quickly screen prospective tenants – for free.

    Learn more

    $2,315/mo

    Rent Zestimate®

    Refinance and save

    $2,496/mo

    Est. payment

    Refinancing to a lower rate could help reduce your monthly payments and save thousands over the life of the loan.

    See today's rates

    $2,496/mo

    Est. payment

    Explore your selling options

    Work with a Zillow partner agent

    Leverage their expertise and Zillow's premium Showcase listings to get your home seen by more buyers.

    Get started

    List with your own agent

    Get your home in front of millions of buyers by listing it on Zillow.

    Learn how to do it

    Sell it yourself

    Take full control of how buyers see your home on Zillow by listing For Sale by Owner (FSBO).

    List your home

    What's special

    Soaring ceilingsDecorative fireplaceDark countertopsCrown moldingBeautiful brick-accented exteriorTray ceiling detailsSeparate glass-enclosed shower

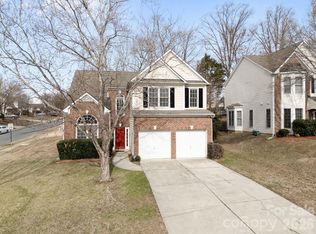
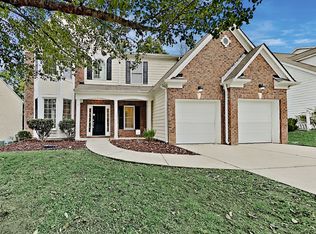
    Spacious 3 Bedroom Home with Fresh Updates, Soaring Ceilings & Screened Porch in Harrington Woods! Welcome to this spacious 3-bedroom, 2.5-bathroom, two-story home located in the established Harrington Woods community of North Charlotte! Offering approximately 2,100 square feet of living space, this home features a beautiful combination of traditional architectural details, generous living areas, and recent interior improvements, including fresh paint, updated flooring, and new carpeting! Move-in Special - $500 Off First Month's Full Rent - Special Valid thru 11/15/26 Property Highlights: Beautiful brick-accented exterior with mature landscaping, a welcoming entryway, attached garage, and driveway parking. Inviting two-story foyer with updated wood-look flooring, decorative trim, and elegant archways that create a welcoming first impression. Multiple living spaces, including an impressive two-story great room featuring soaring ceilings, large windows, and a Decorative fireplace that serves as the room's centerpiece. Separate formal dining room showcasing classic wainscoting, crown molding, and a decorative chandelier. Spacious kitchen featuring white cabinetry, dark countertops, a tile backsplash, ample cabinet storage, and an appliance package including a refrigerator, range, microwave, and dishwasher. An adjoining breakfast area provides convenient everyday dining space. Generously sized upstairs primary suite featuring an adjoining sitting area, tray ceiling details, and a private bathroom with dual vanities, a soaking tub, and a separate glass-enclosed shower. Two additional upstairs bedrooms with closet space, plus a secondary full bathroom and convenient main-level half bathroom. Dedicated laundry area with washer and dryer connections and built-in storage shelving. by the Garage entrance hall Enjoy the outdoor space from the spacious screened-in rear porch, complete with tile flooring and a ceiling fan! The backyard offers mature trees, landscaping, and room for outdoor relaxation. Additional Reconditioning: This home is receiving additional reconditioning and finishing touches before a new move-in. Photos may not reflect all final improvements, and move-in availability will depend on completion of the remaining work. Situated in the Harrington Woods neighborhood: Nearby shopping and dining options include the University City area, Northlake Mall, Concord Mills, and surrounding retail centers. Enjoy outdoor recreation along the nearby Mallard Creek and Clarks Creek Greenway network, offering scenic walking, jogging, and biking trails. Nearby Assigned Schools (Charlotte-Mecklenburg Schools): (Tenant Must Verify) David Cox Road Elementary School Grades K5 Ridge Road Middle School Grades 68 Mallard Creek High School Grades 912 School assignments are subject to change. Please confirm current enrollment boundaries with Charlotte-Mecklenburg Schools. Pets considered w/ owner approval One-Time Non-Refundable Pet Fee $200/pet Monthly Pet Rent $40/pet Schedule your tour online today! $75 App Fee (18+) | $150 Admin Fee | $59.95/mo Resident Benefit Package Equal Opportunity Housing Provider Beware of Scammers We will never ask you to send funds to us via a third-party servicer such as Zelle, Cash App, Venmo, etc. Please do not complete Google forms as an application.

    This property is not currently displayed as for sale or rent on Zillow. This may be different from what's on other websites or public sources.
    Zillow last checked:

    Listing updated:

    Source: Zillow Rentals

    Facts & features

    Interior

    Bedrooms & bathrooms
    • Bedrooms: 3
    • Bathrooms: 3
    • Full bathrooms: 2
    • 1/2 bathrooms: 1
    Heating
    • Forced Air
    Cooling
    • Air Conditioner, Central Air
    Appliances
    • Included: Dishwasher, Range Oven, Refrigerator
    • Laundry: Hookups
    Features
    • Ceiling Fan(s), Vaulted Ceilings
    • Flooring: Carpet, Hardwood
    Interior area
    • Total interior livable area: 2,100 sqft

    Property

    Parking
    • Total spaces: 2
    • Parking features: Attached, Garage
    • Has attached garage: Yes
    • Details: Contact manager
    Features
    • Patio & porch: Patio, Porch
    • Exterior features: Vaulted Ceiling
    Details
    • Additional structures: Garage(s)
    • Parcel number: 02768303

    Construction

    Type & style
    • Home type: SingleFamily
    • Property subtype: Single Family Residence

    Community & HOA

    Community
    • Deposit fee: $2,095
    • Application fee: $75
    • Administrative fee: $60
    Location
    • Region: Charlotte

    Financial & listing details

    • Price per square foot: $193/sqft
    • Tax assessed value: $385,200
    • Date on market: 10/28/2026
    • Date available: 10/31/2026
    • Lease term: 1 Year

    Price history

    DateEventPrice
    11/3/2026Listing removed$2,095$1/sqft
    Source: Zillow Rentals Report a problem
    10/28/2026Listed for rent$2,095$1/sqft
    Source: Zillow Rentals Report a problem
    4/21/2012Listing removed$179,500$85/sqft
    Source: Wilkinson & Associates ERA Powered #2060209 Report a problem
    3/19/2012Price change$179,500-5.3%$85/sqft
    Source: Wilkinson & Associates ERA Powered #2060209 Report a problem
    1/16/2012Listed for sale$189,500-6.9%$90/sqft
    Source: Wilkinson & Associates #2060209 Report a problem
    5/2/2005Sold$203,500+10.3%$97/sqft
    Source: Public Record Report a problem
    12/29/2000Sold$184,500$88/sqft
    Source: Public Record Report a problem

    Public tax history

    YearProperty taxesTax assessment
    2025-- $385,200
    2024-- $385,200
    2023-- $385,200 +56.6%
    2022-- $246,000
    2021-- $246,000
    2020-- $246,000
    2019$2,465 +4.7%$246,000 +41.5%
    2018$2,355 +2.2%$173,900
    2017$2,304 $173,900
    2016$2,304 $173,900
    2015$2,304 +0.4%$173,900
    2014$2,296 --
    2013-- $173,900 -0.5%
    2012-- $174,800
    2011-- $174,800 -9.4%
    2010-- $192,900
    2009-- $192,900
    2008-- $192,900
    2007-- $192,900
    2006-- $192,900
    2005-- $192,900
    2004-- --
    2003-- $185,900 +8.6%
    2002-- $171,120
    2001-- $171,120
    Find assessor info on the county website

    Neighborhood: Prosperity Church Road

    Nearby schools

    GreatSchools rating
    Get a cash offer in 3 minutes
    Find out how much your home could sell for in as little as 3 minutes with a no-obligation cash offer.
    Estimated market value

    $404,500

    Get a cash offer in 3 minutes
    Find out how much your home could sell for in as little as 3 minutes with a no-obligation cash offer.
    Estimated market value

    $404,500