Welcome to 3215 Ashton Park Drive! This single story home boasts 3 bedroom, 2 1/2 bathrooms, a 2-car garage, and offers 1, 958 sqft of living space. It has a Generac Whole Home Generator, Newer HVAC 2021, Skylights, Newer Siding, Sprinkler System, Pergola Outdoor Entertainment Space. This meticulously maintained home is owned and lived in by same owners for 44 years.
Sold
Price Unknown
3215 Ashton Park Drive, Houston, TX 77082
3beds
1,958sqft
Single Family Residence
Built in 1979
7,348 Square Feet Lot
$291,500 Zestimate®
$--/sqft
$2,253 Estimated rent
Home value
$291,500
$271,000 - $312,000
$2,253/mo
Zestimate® history
Owner options
List your home for rent
$2,253/mo
Rent Zestimate®
Find your next renter with Zillow Rental Manager. Plus, with online applications, you can quickly screen prospective tenants – for free.
$2,253/mo
Rent Zestimate®
Refinance and save
$655/mo
Est. payment
Refinancing to a lower rate could help reduce your monthly payments and save thousands over the life of the loan.
$655/mo
Est. payment
Explore your selling options
Work with a Zillow partner agent
Leverage their expertise and Zillow's premium Showcase listings to get your home seen by more buyers.
Get startedList with your own agent
Get your home in front of millions of buyers by listing it on Zillow.
Learn how to do itSell it yourself
Take full control of how buyers see your home on Zillow by listing For Sale by Owner (FSBO).
List your homeWhat's special
Zillow last checked:
Listing updated:
Listed by:
Kendall Talley,
eXp Realty LLC,
Cole Watkins,
eXp Realty LLC
Bought with:
Kendall Talley, 0781783
eXp Realty LLC
Cole Watkins
eXp Realty LLC
Source: eXp Realty,MLS#: 97980955
Facts & features
Interior
Bedrooms & bathrooms
- Bedrooms: 3
- Bathrooms: 3
- Full bathrooms: 2
- 1/2 bathrooms: 1
Heating
- Natural Gas
Cooling
- Electric
Features
- 1 Bedroom Down - Not Primary BR, 2 Bedrooms Down, All Bedrooms Down, Primary Bed - 1st Floor
- Number of fireplaces: 1
Interior area
- Total structure area: 1,958
- Total interior livable area: 1,958 sqft
Property
Parking
- Total spaces: 2
- Parking features: Detached
- Garage spaces: 2
Features
- Stories: 1
Lot
- Size: 7,348 Square Feet
- Features: Subdivided, 0 Up To 1/4 Acre
Details
- Parcel number: 1131060000014
Construction
Type & style
- Home type: SingleFamily
- Architectural style: Traditional
- Property subtype: Single Family Residence
Materials
- Brick
- Foundation: Slab
- Roof: Other
Condition
- New construction: No
- Year built: 1979
Utilities & green energy
- Sewer: Public Sewer
- Water: Public
Community & HOA
Community
- Subdivision: Ashton Village
HOA
- Has HOA: Yes
- HOA fee: $655 annually
Location
- Region: Houston
Financial & listing details
- Tax assessed value: $258,767
- Annual tax amount: $5,090
- Date on market: 11/24/2025
- Road surface type: Concrete
Price history
| Date | Event | Price |
|---|---|---|
| 10/11/2024 | Sold | -- |
Source: eXp Realty #151504461 Report a problem | ||
| 9/26/2024 | Pending sale | $300,000$153/sqft |
Source:  HAR #97980955 Report a problem HAR #97980955 Report a problem | ||
| 9/26/2024 | Listed for sale | $300,000$153/sqft |
Source: HAR #97980955 Report a problem | ||
Public tax history
| Year | Property taxes | Tax assessment |
|---|---|---|
| 2025 | $3,227 +4438.8% | $258,767 +2.8% |
| 2024 | $71 | $251,700 -5% |
| 2023 | -- | $264,993 +20.7% |
| 2022 | $62 | $219,493 +11.3% |
| 2021 | -- | $197,201 +6% |
| 2020 | $38 | $186,066 |
| 2019 | $38 -94.5% | $186,066 +4.5% |
| 2018 | $697 | $177,970 |
| 2017 | $697 | $177,970 |
| 2016 | $697 -35.4% | $177,970 |
| 2015 | $1,078 | $177,970 +6.8% |
| 2014 | $1,078 | $166,706 +23.2% |
| 2013 | -- | $135,360 |
| 2012 | -- | $135,360 -10.7% |
| 2011 | -- | $151,643 |
| 2010 | -- | $151,643 +3.3% |
| 2009 | -- | $146,847 +6.3% |
| 2007 | -- | $138,125 |
| 2006 | -- | $138,125 +1.8% |
| 2005 | -- | $135,654 +5.4% |
| 2004 | -- | $128,700 +1.1% |
| 2003 | -- | $127,300 +1% |
| 2002 | -- | $126,000 +3.3% |
| 2001 | -- | $122,000 +9.7% |
| 2000 | -- | $111,200 |
Find assessor info on the county website
Neighborhood: Eldridge - West Oaks
Nearby homes
- $218,2004 bd2 ba2.6k sqft3219 Ashton Park Dr, Houston, TX 77082Off Market
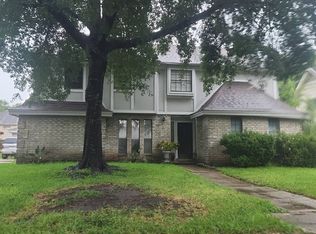
- $364,0003 bd3 ba2.7k sqft3211 Ashton Park Dr, Houston, TX 77082Off Market
- $275,6004 bd3 ba2.9k sqft3214 Ashlock Dr, Houston, TX 77082Off Market
- $328,9004 bd4 ba2.8k sqft3218 Ashlock Dr, Houston, TX 77082Off Market
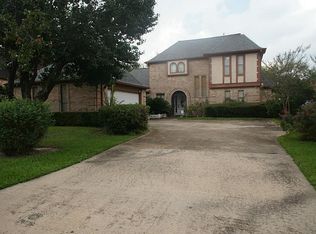
- $245,0004 bd3 ba2.2k sqft3210 Ashlock Dr, Houston, TX 77082Off Market
- $230,3004 bd2 ba2.3k sqft3223 Ashton Park Dr, Houston, TX 77082Off Market
- $234,4004 bd2 ba2.6k sqft3207 Ashton Park Dr, Houston, TX 77082Off Market
- $330,3004 bd3 ba2.5k sqft3214 Ashton Park Dr, Houston, TX 77082Off Market
Nearby schools
GreatSchools rating
- 3/10Heflin Elementary SchoolGrades: K-4Distance: 0.8 mi
- 4/10O'Donnell Middle SchoolGrades: 7-8Distance: 2 mi
- 3/10Elsik High SchoolGrades: 9-12Distance: 1.4 mi
Schools provided by the listing agent
- Elementary: Heflin Elementary School
- Middle: O'donnell Middle School
- High: Aisd Draw
Source: eXp Realty. This data may not be complete. We recommend contacting the local school district to confirm school assignments for this home.
Get a cash offer in 3 minutes
Find out how much your home could sell for in as little as 3 minutes with a no-obligation cash offer.
Estimated market value
$291,500
Get a cash offer in 3 minutes
Find out how much your home could sell for in as little as 3 minutes with a no-obligation cash offer.
Estimated market value
$291,500
- Texas
- Harris County
- Houston
- 77082
- Eldridge - West Oaks
- 3215 Ashton Park Drive
Nearby cities
Nearby neighborhoods
Nearby zip codes
Other Houston Topics
