Elegant Lake Castleberry Estate with Vineyard Views and Resort-Style Outdoor Living. Welcome to one of Apex's most distinctive estate homes, perfectly positioned in the prestigious Lake Castleberry community. This residence offers an extraordinary blend of refined living, outdoor luxury, and rare panoramic views of a neighboring vineyard—creating a setting that's as unique as it is unforgettable. Set on a private 0.37-acre lot that backs to protected green space, the home enjoys serene privacy and uninterrupted natural beauty. Inside, discover nearly 7,000 square feet of thoughtfully designed living space, filled with natural light and timeless charm. The open-concept layout is anchored by an impressive kitchen, featuring stunning Quartz ''Tranquility'' countertops and high-end finishes—ideal for both entertaining and relaxed family gatherings. The main floor also includes a private guest suite with full bath, dedicated home office, butler's pantry, and drop zone. Downstairs, a walk-out basement expands the living space with a full wet bar, spacious recreation room, gym or additional bedroom, full bath, and generous unfinished storage. Upstairs, the spacious layout includes the luxurious primary suite, four additional bedrooms, and three full bathrooms. A dedicated theater room offers the perfect setting for cinematic experiences at home. With 7 bedrooms and 6.5 baths, the home is perfectly suited for hosting guests or accommodating multi-generational living. Beyond the interior, the outdoor spaces are thoughtfully designed for both entertaining and unwinding, creating a private, resort-like retreat in the backyard. On the main level, enjoy a screened porch and a spacious deck complete with an outdoor kitchen, built-in Weber natural gas grill, side burner, bar-height peninsula, and natural gas fire bowl—perfect for sunset cookouts overlooking the vineyard. Below, a custom Gunite pool awaits, surrounded by expansive Travertine decking, lush landscaping, and tasteful landscape lighting that adds ambiance and elegance after sunset. The pool features LED lighting, a water slide, jumping rock, and an in-water ledge to lounge and soak up the sun. It's also equipped with advanced ozone, UV, and copper ionization systems that reduce chemical use and minimize maintenance while maximizing clarity and comfort. Adjacent to the pool, the pavilion is equipped with three mounted TVs, integrated lighting, cooling fans, and a full surround sound system—with audio extended throughout the entire pool area. The TVs are wired to allow synchronized viewing and can play through the outdoor sound system for an immersive entertainment experience. Whether hosting lively gatherings or enjoying peaceful evenings under the stars, this outdoor space is designed for year-round enjoyment. Pride of ownership is evident throughout the property. Unique features such as double washers and dryers offer exceptional convenience for a busy household. All washers, dryers, and refrigerator convey for a seamless move-in experience. Residents of Lake Castleberry enjoy outstanding community amenities including a clubhouse with balcony, boardwalk, gazebo, and access to a scenic 21-acre lake where fishing and kayaking are welcome. Just minutes to RTP, RDU, and the area's best shopping, dining, parks, and downtown Apex—this is luxury living, perfectly located. Open House this Saturday from 1-3 PM. Tour this exceptional home and experience the rare beauty and lifestyle it offers.
Sold for $1,950,000
$1,950,000
3215 Bellamy Ridge Dr, Apex, NC 27523
7beds
6,728sqft
Single Family Residence
Built in 2018
0.37 Acres Lot
$1,883,700 Zestimate®
$290/sqft
$6,544 Estimated rent
Home value
$1,883,700
$1.79M - $2.00M
$6,544/mo
Zestimate® history
Owner options
List your home for rent
$6,544/mo
Rent Zestimate®
Find your next renter with Zillow Rental Manager. Plus, with online applications, you can quickly screen prospective tenants – for free.
$6,544/mo
Rent Zestimate®
Refinance and save
$12,765/mo
Est. payment
Refinancing to a lower rate could help reduce your monthly payments and save thousands over the life of the loan.
$12,765/mo
Est. payment
Explore your selling options
Work with a Zillow partner agent
Leverage their expertise and Zillow's premium Showcase listings to get your home seen by more buyers.
Get startedList with your own agent
Get your home in front of millions of buyers by listing it on Zillow.
Learn how to do itSell it yourself
Take full control of how buyers see your home on Zillow by listing For Sale by Owner (FSBO).
List your homeWhat's special
Zillow last checked:
Listing updated:
Listed by:
Deb Chadwick 919-349-0455,
DEBTEAM
Bought with:
Non Member
Non Member Office
Source: Doorify MLS,MLS#: 10091423
Facts & features
Interior
Bedrooms & bathrooms
- Bedrooms: 7
- Bathrooms: 7
- Full bathrooms: 6
- 1/2 bathrooms: 1
- Main level bathrooms: 1
Primary bedroom
- Level: Second
- Area: 324 Square Feet
- Dimensions: 18 x 18
Bedroom 2
- Level: Main
- Area: 165.1 Square Feet
- Dimensions: 12.7 x 13
Bedroom 3
- Level: Second
- Area: 182 Square Feet
- Dimensions: 14 x 13
Bathroom 4
- Level: Second
- Area: 181.35 Square Feet
- Dimensions: 11.7 x 15.5
Bathroom 5
- Level: Second
- Area: 147.42 Square Feet
- Dimensions: 11.7 x 12.6
Bonus room
- Level: Second
- Area: 308.95 Square Feet
- Dimensions: 18.5 x 16.7
Breakfast room
- Level: Main
- Area: 258.93 Square Feet
- Dimensions: 13.7 x 18.9
Den
- Description: WET BAR/DEN
- Level: Basement
- Area: 383.35 Square Feet
- Dimensions: 20.5 x 18.7
Other
- Level: Main
- Area: 123.48 Square Feet
- Dimensions: 8.4 x 14.7
Family room
- Level: Main
- Area: 340 Square Feet
- Dimensions: 17 x 20
Gym
- Level: Basement
- Area: 223.26 Square Feet
- Dimensions: 18.3 x 12.2
Kitchen
- Level: Main
- Area: 220.5 Square Feet
- Dimensions: 10.5 x 21
Laundry
- Level: Second
- Area: 68.8 Square Feet
- Dimensions: 8 x 8.6
Mud room
- Level: Main
- Area: 39.6 Square Feet
- Dimensions: 6 x 6.6
Office
- Level: Main
- Area: 136.85 Square Feet
- Dimensions: 11.5 x 11.9
Other
- Description: BEDROOM #6
- Level: Second
- Area: 228.26 Square Feet
- Dimensions: 11.3 x 20.2
Other
- Description: SITTING ROOM
- Level: Second
- Area: 191.8 Square Feet
- Dimensions: 14 x 13.7
Other
- Description: 3-GARAGE
- Level: Main
- Area: 640 Square Feet
- Dimensions: 20 x 32
Sauna
- Level: Basement
- Area: 418 Square Feet
- Dimensions: 20.9 x 20
Heating
- Forced Air, Natural Gas, Zoned
Cooling
- Central Air, Ceiling Fan(s), Zoned
Appliances
- Included: Bar Fridge, Dryer, Disposal, Dishwasher, Exhaust Fan, Ice Maker, Microwave, Refrigerator, Self Cleaning Oven, Stainless Steel Appliance(s), Tankless Water Heater, Washer, Wine Refrigerator
- Laundry: Laundry Room, Upper Level
Features
- Built-in Features, Bookcases, Ceiling Fan(s), Double Vanity, High Speed Internet, Kitchen Island, Open Floorplan, Pantry, Recessed Lighting, Storage, Wet Bar, Walk-In Closet(s), Butler's Pantry, Separate Shower, Bathtub/Shower Combination, Walk-In Shower, Water Closet, Quartz Counters, Radon Mitigation, Smooth Ceilings
- Flooring: Carpet, Hardwood, Tile
- Doors: French Doors, Sliding Doors
- Windows: Insulated Windows
- Basement: Concrete,Daylight,Exterior Entry,Finished,Full,Interior Entry,Storage Space,Unfinished,Walk-Out Access,Heated
- Number of fireplaces: 1
- Fireplace features: Family Room, Gas, Gas Starter
Interior area
- Total structure area: 6,728
- Total interior livable area: 6,728 sqft
- Finished area above ground: 5,053
- Finished area below ground: 1,675
Property
Parking
- Total spaces: 5
- Parking features: Attached, Concrete, Driveway, Garage Faces Front, Garage Faces Side, Garage, Paved
- Garage spaces: 3
- Uncovered spaces: 2
Accessibility
- Accessibility features: Level Flooring
Features
- Levels: Three Or More
- Stories: 3
- Entry location: FRONT PORCH
- Patio & porch: Deck, Patio, Rear Porch, Screened
- Exterior features: Gas Grill, Lighting, Private Yard, Smart Light(s), Fenced Yard
- Has private pool: Yes
- Pool features: Fenced, Gunite, In Ground, Outdoor Pool, Private
- Fencing: Back Yard,Fenced,Wrought Iron
Lot
- Size: 0.37 Acres
- Features: Back Yard, Interior Lot, Landscaped
Details
- Additional structures: Outdoor Kitchen, Pergola
- Parcel number: 0723035429
- Special conditions: Standard
Construction
Type & style
- Home type: SingleFamily
- Architectural style: Craftsman
- Property subtype: Single Family Residence
Materials
- Fiber Cement, Shake Siding, Stone Veneer
- Foundation: Slab
- Roof: Shingle
Condition
- New construction: No
- Year built: 2018
- Major remodel year: 2018
Utilities & green energy
- Sewer: Public Sewer
- Water: Public
- Utilities for property: Cable Connected, Electricity Connected, Natural Gas Connected, Phone Connected, Sewer Connected, Water Connected
Community & HOA
Community
- Security: Smoke Detector(s)
- Subdivision: Lake Castleberry
HOA
- Has HOA: Yes
- Amenities included: Clubhouse, Maintenance Grounds, Management, Parking, Pool, Pond Year Round
- Services included: Maintenance Grounds, Storm Water Maintenance
- HOA fee: $325 quarterly
- HOA name: Grandchester Meadows
- HOA phone: 919-757-1718
Location
- Region: Apex
Financial & listing details
- Price per square foot: $290/sqft
- Tax assessed value: $1,471,880
- Annual tax amount: $12,582
- Date on market: 4/24/2025
- Listing agreement: Exclusive Right To Sell
- Listing terms: Cash,Conventional
- Road surface type: Asphalt
Price history
| Date | Event | Price |
|---|---|---|
| 6/24/2025 | Sold | $1,950,000+1.3%$290/sqft |
Source:  Doorify MLS #10091423 Report a problem Doorify MLS #10091423 Report a problem | ||
| 4/29/2025 | Pending sale | $1,925,000$286/sqft |
Source: Doorify MLS #10091423 Report a problem | ||
| 4/24/2025 | Listed for sale | $1,925,000+126.7%$286/sqft |
Source: Doorify MLS #10091423 Report a problem | ||
| 8/9/2018 | Sold | $849,000$126/sqft |
Source: Public Record Report a problem | ||
Public tax history
| Year | Property taxes | Tax assessment |
|---|---|---|
| 2025 | $13,732 +9.1% | $1,599,061 +8.6% |
| 2024 | $12,582 +25.3% | $1,471,880 +61.1% |
| 2023 | $10,042 +6.5% | $913,573 |
| 2022 | $9,425 +4% | $913,573 |
| 2021 | $9,064 +1% | $913,573 |
| 2020 | $8,973 -1.3% | $913,573 +14.4% |
| 2019 | $9,088 | $798,487 +369.7% |
| 2018 | $9,088 | $170,000 |
Find assessor info on the county website
Neighborhood: 27523
Nearby homes
- $1,407,1006 bd6 ba5.5k sqft3211 Bellamy Ridge Dr, Apex, NC 27523Off Market
- $1,451,500-- bd3 ba5.4k sqft3219 Bellamy Ridge Dr, Apex, NC 27523Off Market
- $1,207,2005 bd5 ba4k sqft3218 Bellamy Ridge Dr, Apex, NC 27523Off Market
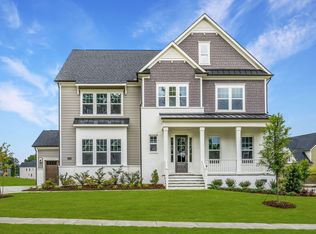
- $1,703,500-- bd3 ba8.1k sqft3207 Bellamy Ridge Dr, Apex, NC 27523Off Market
- $1,975,0006 bd6 ba6.4k sqft3223 Bellamy Ridge Dr, Apex, NC 27523Sold
- $1,324,7005 bd5 ba4.3k sqft3100 Olde Banaster St, Apex, NC 27523Off Market
- $1,277,400-- bd3 ba3.9k sqft3228 Bellamy Ridge Dr, Apex, NC 27523Off Market
- $1,580,2007 bd6 ba6.6k sqft363 Grand Highclere Way, Apex, NC 27523Off Market
Nearby schools
GreatSchools rating
- 10/10White Oak ElementaryGrades: PK-5Distance: 1.2 mi
- 10/10Mills Park Middle SchoolGrades: 6-8Distance: 3.8 mi
- 10/10Green Level High SchoolGrades: 9-12Distance: 1.8 mi
Schools provided by the listing agent
- Elementary: Wake - White Oak Elementary School
- Middle: Wake - Mills Park Middle School
- High: Wake - Green Level High School
Source: Doorify MLS. This data may not be complete. We recommend contacting the local school district to confirm school assignments for this home.
Get a cash offer in 3 minutes
Find out how much your home could sell for in as little as 3 minutes with a no-obligation cash offer.
Estimated market value
$1,883,700
Get a cash offer in 3 minutes
Find out how much your home could sell for in as little as 3 minutes with a no-obligation cash offer.
Estimated market value
$1,883,700
- North Carolina
- Wake County
- Apex
- 27523
- 3215 Bellamy Ridge Dr
