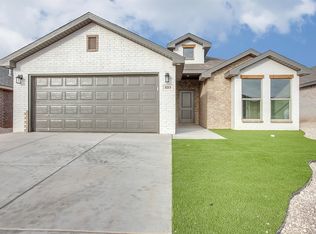
Spectacular and UNIQUE! And now offering $5000 in flex cash to the buyer! WOW! This 3/2/2 home is NOT like the others! The kitchen is the focal point of the home, outfitted with stunning custom glass upper cabinet doors and lighting. Many of the lower cabinets have custom roll-out shelving. You will LOVE it! Additional features include granite counter tops, stainless appliances, breakfast bar, and a walk-in pantry. The kitchen is open to the dining & living areas. The beautiful luxury vinyl-plank flooring adorning the main living spaces will catch your eye. A cozy corner fireplace will keep you warm in the winter. The primary suite is isolated, and the primary bathroom is adorned with every feature you could want. A large soaking tub waits for you to come relax. The separate shower and two separate vanities with granite are great additional features, but the walk-through closet is what will blow you away. It gives you an abundance of storage and connects to the laundry room! The covered front porch gives you another spot to relax. Low-maintenance landscaping features an eye-catching mix of stone & turf in both front & back. Concrete ramp access at the front & back doors is great for wheelchairs, walkers or strollers. This home has been very lightly lived in and is in move-in ready condition. Located in the award-winning highly desired Frenship ISD. Just a block from the gorgeous Harvest park, complete with walking trails, pond, playground and dog park. If you've been searching for a home that brings a smile to your face every time you come home, THIS is it!
For sale
Price cut: $5K (8/10)
$269,999
3215 Bryan Ave, Wolfforth, TX 79382
3beds
1,760sqft
Single Family Residence, Residential
Built in 2022
5,662 Square Feet Lot
$-- Zestimate®
$153/sqft
$-- HOA
What's special
Cozy corner fireplaceStainless appliancesGranite counter topsCovered front porchWalk-in pantryBreakfast bar
- 37 days
- 176
- 17
Zillow last checked:
Listing updated:
Listed by:
Denise Stout TREC #0450642 806-781-0097,
WestMark Companies
Source: LBMLS,MLS#: 202610589
Facts & features
Interior
Bedrooms & bathrooms
- Bedrooms: 3
- Bathrooms: 2
- Full bathrooms: 2
Primary bedroom
- Area: 196.8 Square Feet
- Dimensions: 12.00 x 16.40
Bedroom 2
- Area: 117.16 Square Feet
- Dimensions: 10.10 x 11.60
Bedroom 3
- Area: 114.33 Square Feet
- Dimensions: 10.30 x 11.10
Kitchen
- Area: 216.72 Square Feet
- Dimensions: 12.90 x 16.80
Living room
- Area: 400.9 Square Feet
- Dimensions: 19.00 x 21.10
Heating
- Central, Natural Gas
Cooling
- Central Air, Electric
Appliances
- Included: Dishwasher, Disposal, Free-Standing Electric Range, Microwave
- Laundry: Electric Dryer Hookup, Laundry Room, Washer Hookup
Features
- Breakfast Bar, Built-in Features, Ceiling Fan(s), Double Vanity, Entrance Foyer, Granite Counters, High Ceilings, Open Floorplan, Pantry, Recessed Lighting, Soaking Tub, Storage, Walk-In Closet(s)
- Flooring: Carpet, Luxury Vinyl, Plank
- Windows: Blinds, Double Pane Windows, Screens
- Number of fireplaces: 1
- Fireplace features: Living Room, Wood Burning
Interior area
- Total structure area: 1,760
- Total interior livable area: 1,760 sqft
- Finished area above ground: 1,760
Property
Parking
- Total spaces: 2
- Parking features: Attached, Driveway, Garage, Garage Door Opener, Garage Faces Front
- Attached garage spaces: 2
- Has uncovered spaces: Yes
Accessibility
- Accessibility features: Accessible Approach with Ramp
Features
- Patio & porch: Covered, Front Porch, Patio
- Exterior features: Lighting, Private Yard
- Fencing: Back Yard,Fenced,Gate,Wood
Lot
- Size: 5,662 Square Feet
- Features: Back Yard, City Lot, Front Yard, Interior Lot, Landscaped, Level
Details
- Parcel number: R344850
- Special conditions: Standard
Construction
Type & style
- Home type: SingleFamily
- Architectural style: Traditional
- Property subtype: Single Family Residence, Residential
Materials
- Brick
- Foundation: Slab
- Roof: Composition
Condition
- New construction: No
- Year built: 2022
Utilities & green energy
- Sewer: Public Sewer
- Water: Public
- Utilities for property: Electricity Connected, Natural Gas Connected, Water Connected
Community & HOA
Community
- Features: Curbs, Park, Playground, Sidewalks, Street Lights
- Security: Smoke Detector(s)
Location
- Region: Wolfforth
Financial & listing details
- Price per square foot: $153/sqft
- Tax assessed value: $253,189
- Annual tax amount: $6,358
- Date on market: 7/30/2026
- Cumulative days on market: 38 days
- Listing terms: 1031 Exchange,Cash,Conventional,FHA,VA Loan
- Electric utility on property: Yes
- Road surface type: Paved
Estimated market value
Not available
Estimated sales range
Not available
Not available
Price history
| Date | Event | Price |
|---|---|---|
| 8/10/2026 | Price change | $269,999-1.8%$153/sqft |
Source:  LBMLS #202610589 Report a problem LBMLS #202610589 Report a problem | ||
| 7/30/2026 | Listed for sale | $275,000+23.6%$156/sqft |
Source: LBMLS #202610589 Report a problem | ||
| 2/8/2023 | Listing removed | -- |
Source: Betenbough Homes Report a problem | ||
| 1/5/2023 | Pending sale | $222,450$126/sqft |
Source: LBMLS #202212618 Report a problem | ||
| 1/4/2023 | Price change | $222,450-6.3%$126/sqft |
Source: LBMLS #202212618 Report a problem | ||
| 12/14/2022 | Price change | $237,450-4%$135/sqft |
Source: LBMLS #202212618 Report a problem | ||
| 12/1/2022 | Price change | $247,450-5.4%$141/sqft |
Source: LBMLS #202212618 Report a problem | ||
| 10/10/2022 | Price change | $261,450-1.9%$149/sqft |
Source: Betenbough Homes Report a problem | ||
| 9/14/2022 | Price change | $266,450-1.3%$151/sqft |
Source: Betenbough Homes Report a problem | ||
| 9/9/2022 | Price change | $269,850+0.4%$153/sqft |
Source: Betenbough Homes Report a problem | ||
| 8/12/2022 | Price change | $268,850+0.4%$153/sqft |
Source: Betenbough Homes Report a problem | ||
| 8/10/2022 | Price change | $267,850-0.4%$152/sqft |
Source: Betenbough Homes Report a problem | ||
| 8/9/2022 | Price change | $268,850+0.1%$153/sqft |
Source: Betenbough Homes Report a problem | ||
| 6/30/2022 | Listed for sale | $268,450$153/sqft |
Source: Betenbough Homes Report a problem | ||
Public tax history
| Year | Property taxes | Tax assessment |
|---|---|---|
| 2025 | $6,357 +5.1% | $253,189 +2.6% |
| 2024 | $6,048 +1% | $246,797 -3.4% |
| 2023 | $5,990 | $255,354 |
Find assessor info on the county website
Monthly payment
Est. payment
Payment breakdown
Explore the cost of this home by adjusting the details. Changes won't be saved.Climate risks
Neighborhood: 79382
Nearby schools
Schools provided by the listing agent
- Elementary: Upland Heights
- Middle: Frenship
- High: Frenship
Source: LBMLS. This data may not be complete. We recommend contacting the local school district to confirm school assignments for this home.


Similar homes
- $299,0004 bd2 ba2k sqft3203 Bryan Ave, Wolfforth, TX 79382For Sale
 MLS ID #202608179, Jacky Howard, jHoward Realty, Inc.. LBMLS
 - $232,5003 bd2 ba1.6k sqft2931 Abbeville Ave, Wolfforth, TX 79382For Sale
 MLS ID #202608791, Heather Womack, Coldwell Banker Trusted Adviso. LBMLS
 - $218,0003 bd2 ba1.4k sqft3208 Aberdeen Ave, Wolfforth, TX 79382For Sale
 MLS ID #202611902, Jason Wood, Keller Williams Realty. LBMLS
 - $289,0003 bd2 ba1.9k sqft3413 Good Prairie Ave, Wolfforth, TX 79382For Sale
 MLS ID #202605907, Kim Burrous, Coldwell Banker Trusted Adviso. LBMLS
