Skip main navigation
Closed
  • Listing Provided by: Coldwell Banker Realty - Gundaker
    Bought with: Keller Williams Chesterfield
    Price Unknown

    3215 Burning Tree Ln, Festus, MO 63028

    4beds
    2,822sqft
    Single Family Residence
    Built in 1992
    3.43 Acres Lot
    $563,100 Zestimate®
    $--/sqft
    $3,659 Estimated rent

    Home value

    $563,100

    $535,000 - $591,000

    $3,659/mo

    Zestimate® history
    Loading
    Loading...

    Owner options

    List your home for rent

    $3,659/mo

    Rent Zestimate®

    Find your next renter with Zillow Rental Manager. Plus, with online applications, you can quickly screen prospective tenants – for free.

    Learn more

    $3,659/mo

    Rent Zestimate®

    Refinance and save

    $500/mo

    Est. payment

    Refinancing to a lower rate could help reduce your monthly payments and save thousands over the life of the loan.

    See today's rates

    $500/mo

    Est. payment

    Explore your selling options

    Work with a Zillow partner agent

    Leverage their expertise and Zillow's premium Showcase listings to get your home seen by more buyers.

    Get started

    List with your own agent

    Get your home in front of millions of buyers by listing it on Zillow.

    Learn how to do it

    Sell it yourself

    Take full control of how buyers see your home on Zillow by listing For Sale by Owner (FSBO).

    List your home

    What's special

    Gorgeous sunroomTransitional colonialWorkout roomUtility areaShow stopperCustom marble backsplashGray soft close cabinetry
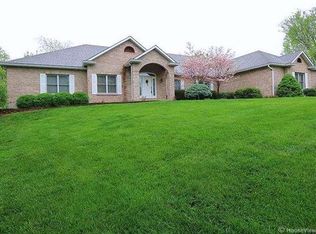
    Rare Opportunity to live in PEBBLE CREEK w/ exclusive 2-10 acre lots. This transitional colonial is situated on 3.4 tranquil, wooded acres! This home's updates were carefully thought out, respecting traditional features by upgrading w/ a transitional design. The kitchen is a show stopper w/ gray soft close cabinetry, huge island w/ seating, CUSTOM MARBLE backsplash, Cambria quartz counter, induction cooktop, SS kitchen aide appl package. Newly added wall microwave/conv oven combo. Off the kitchen is a custom pantry, utility area, & STORAGE. The primary includes a renovated closet w/ lots of room for all your clothes, shoes, etc w/no need for addl dresser. Gorgeous sunroom & deck to enjoy your slice of nature! The LL is a renovated space, great for a workout room or another living area for whatever you desire w/ half bath. Feature sheet available w/ disclosures. This serene space w/ dogwood trees, privacy & songs of nature. AGENT OWNED. Home appraised for $560K on Jul 20, 2023. Additional Rooms: Mud Room, Sun Room

    Zillow last checked:

    Listing updated:

    Listing Provided by:

    Caren E Kelly 636-575-9551,

    Coldwell Banker Realty - Gundaker,

    Jewel W Kelly 314-677-7708,

    Coldwell Banker Realty - Gundaker

    Bought with:

    Lexi M Engelbach, 2014005969

    Keller Williams Chesterfield

    Source: MARIS,MLS#: 23039015MLS LogoOriginating MLS: Southern Gateway Association of REALTORS

    Facts & features

    Interior

    Bedrooms & bathrooms
    • Bedrooms: 4
    • Bathrooms: 4
    • Full bathrooms: 2
    • 1/2 bathrooms: 2
    • Main level bathrooms: 1
    Primary bedroom
    • Features: Floor Covering: Wood Engineered, Wall Covering: Some
    • Level: Upper
    • Area: 255
    • Dimensions: 15x17
    Bedroom
    • Features: Floor Covering: Carpeting, Wall Covering: None
    • Level: Upper
    • Area: 110
    • Dimensions: 11x10
    Bedroom
    • Features: Floor Covering: Carpeting, Wall Covering: None
    • Level: Upper
    • Area: 120
    • Dimensions: 10x12
    Bedroom
    • Features: Floor Covering: Carpeting, Wall Covering: Some
    • Level: Upper
    • Area: 144
    • Dimensions: 12x12
    Dining room
    • Features: Floor Covering: Wood Engineered, Wall Covering: Some
    • Level: Main
    • Area: 132
    • Dimensions: 12x11
    Family room
    • Features: Floor Covering: Wood Engineered, Wall Covering: Some
    • Level: Main
    • Area: 240
    • Dimensions: 15x16
    Kitchen
    • Features: Floor Covering: Wood Engineered, Wall Covering: None
    • Level: Main
    • Area: 330
    • Dimensions: 22x15
    Living room
    • Features: Floor Covering: Wood Engineered, Wall Covering: Some
    • Level: Main
    • Area: 132
    • Dimensions: 12x11
    Mud room
    • Features: Floor Covering: Other, Wall Covering: None
    • Level: Main
    • Area: 140
    • Dimensions: 20x7
    Sunroom
    • Features: Floor Covering: Other, Wall Covering: None
    • Level: Upper
    Heating
    • Electric, Heat Pump
    Cooling
    • Ceiling Fan(s), Heat Pump
    Appliances
    • Included: Dishwasher, Disposal, Double Oven, Electric Cooktop, Microwave, Range Hood, Refrigerator, Stainless Steel Appliance(s), Oven, Water Softener, Wine Cooler, Water Softener Rented, Electric Water Heater
    • Laundry: Main Level
    Features
    • Butler Pantry, Kitchen Island, Solid Surface Countertop(s), Double Vanity, Separate Shower, Entrance Foyer, Separate Dining, Open Floorplan, Walk-In Closet(s), Bar
    • Flooring: Carpet, Hardwood
    • Doors: Panel Door(s), French Doors, Sliding Doors
    • Windows: Wood Frames
    • Basement: Partially Finished,Concrete,Walk-Out Access
    • Number of fireplaces: 1
    • Fireplace features: Family Room, Wood Burning, Recreation Room
    Interior area
    • Total structure area: 2,822
    • Total interior livable area: 2,822 sqft
    • Finished area above ground: 2,282
    • Finished area below ground: 540

    Property

    Parking
    • Total spaces: 2
    • Parking features: Attached, Garage, Garage Door Opener
    • Attached garage spaces: 2
    Features
    • Levels: Two
    • Patio & porch: Deck, Patio, Covered
    Lot
    • Size: 3.43 Acres
    • Dimensions: 431 x 382 x 314 x 410
    • Features: Adjoins Wooded Area
    Details
    • Additional structures: Shed(s)
    • Parcel number: 182.003.00000008.27
    • Special conditions: Standard

    Construction

    Type & style
    • Home type: SingleFamily
    • Architectural style: Colonial,Other
    • Property subtype: Single Family Residence
    Materials
    • Brick Veneer, Vinyl Siding
    Condition
    • Updated/Remodeled
    • New construction: No
    • Year built: 1992

    Utilities & green energy

    • Sewer: Septic Tank
    • Water: Well

    Community & neighborhood

    Security
    • Security features: Security System Owned, Smoke Detector(s)
    Location
    • Region: Festus
    • Subdivision: Pebble Creek Estates 02

    HOA & financial

    HOA
    • HOA fee: $500 annually

    Other

    Other facts
    • Listing terms: Cash,Conventional,VA Loan
    • Ownership: Private
    • Road surface type: Asphalt

    Price history

    DateEventPrice
    9/1/2023Sold--
    Source: MARIS #23039015 Report a problem
    8/9/2023Pending sale$535,000$190/sqft
    Source: MARIS #23039015 Report a problem
    8/7/2023Price change$535,000-0.9%$190/sqft
    Source: MARIS #23039015 Report a problem
    8/5/2023Price change$540,000-0.9%$191/sqft
    Source: MARIS #23039015 Report a problem
    7/30/2023Price change$545,000-0.9%$193/sqft
    Source: MARIS #23039015 Report a problem
    7/21/2023Listed for sale$550,000+71.9%$195/sqft
    Source: MARIS #23039015 Report a problem
    3/25/2016Sold--
    Source: MARIS #16000036 Report a problem
    3/23/2016Listed for sale$319,900$113/sqft
    Source: Coldwell Banker Gundaker - Festus / Hillsboro #16000036 Report a problem
    3/23/2016Pending sale$319,900$113/sqft
    Source: Coldwell Banker Gundaker - Festus / Hillsboro #16000036 Report a problem
    3/23/2016Listed for sale$319,900$113/sqft
    Source: Coldwell Banker Gundaker - Festus / Hillsboro #16000036 Report a problem
    1/15/2016Listing removed$319,900$113/sqft
    Source: Coldwell Banker Gundaker - Festus / Hillsboro #16000036 Report a problem
    1/15/2016Pending sale$319,900$113/sqft
    Source: Coldwell Banker Gundaker - Festus / Hillsboro #16000036 Report a problem
    1/3/2016Listed for sale$319,9000%$113/sqft
    Source: Coldwell Banker Gundaker - Festus / Hillsboro #16000036 Report a problem
    9/9/2015Listing removed$320,000$113/sqft
    Source: RE/MAX Premiere Realty #14063185 Report a problem
    7/2/2015Price change$320,000-3%$113/sqft
    Source: RE/MAX Premiere Realty #14063185 Report a problem
    3/5/2015Price change$329,900-1.5%$117/sqft
    Source: RE/MAX PREMIERE REALTY #14063185 Report a problem
    12/17/2014Price change$334,900-1.5%$119/sqft
    Source: RE/MAX PREMIERE REALTY #14063185 Report a problem
    7/14/2014Price change$339,900-1.4%$120/sqft
    Source: RE/MAX PREMIERE REALTY #14022692 Report a problem
    4/27/2014Listed for sale$344,900$122/sqft
    Source: RE/MAX PREMIERE REALTY #14022692 Report a problem

    Public tax history

    YearProperty taxesTax assessment
    2025$3,426 +11.4%$58,200 +14.8%
    2024$3,077 +0.5%$50,700
    2023$3,062 +13.5%$50,700 +13.4%
    2022$2,698 -0.1%$44,700
    2021$2,701 +6.7%$44,700 +13.7%
    2020$2,531 +0%$39,300
    2019$2,530 $39,300
    2018$2,530 +19.5%$39,300
    2017$2,118 $39,300 +8.9%
    2016$2,118 $36,100
    2015-- $36,100 -0.8%
    2013$1,915 $36,400 +7.1%
    2005-- $34,000 +16.4%
    2004-- $29,200
    2003-- $29,200
    2002-- $29,200
    2001-- $29,200

    Find assessor info on the county website

    Neighborhood: 63028

    Nearby schools

    GreatSchools rating
    Schools provided by the listing agent
    • Elementary: Festus Elem.
    • Middle: Festus Middle
    • High: Festus Sr. High

    Source: MARIS. This data may not be complete. We recommend contacting the local school district to confirm school assignments for this home.