Skip main navigation
Sold for $207,000
  • $207,000

    3215 Chase Dr, Warren, MI 48091

    3beds
    1,451sqft
    Single Family Residence
    Built in 1971
    7,840.8 Square Feet Lot
    $212,500 Zestimate®
    $143/sqft
    $1,730 Estimated rent

    Home value

    $212,500

    $200,000 - $225,000

    $1,730/mo

    Zestimate® history
    Loading
    Loading...

    Owner options

    List your home for rent

    $1,730/mo

    Rent Zestimate®

    Find your next renter with Zillow Rental Manager. Plus, with online applications, you can quickly screen prospective tenants – for free.

    Learn more

    $1,730/mo

    Rent Zestimate®

    Refinance and save

    $1,421/mo

    Est. payment

    Refinancing to a lower rate could help reduce your monthly payments and save thousands over the life of the loan.

    See today's rates

    $1,421/mo

    Est. payment

    Explore your selling options

    Work with a Zillow partner agent

    Leverage their expertise and Zillow's premium Showcase listings to get your home seen by more buyers.

    Get started

    List with your own agent

    Get your home in front of millions of buyers by listing it on Zillow.

    Learn how to do it

    Sell it yourself

    Take full control of how buyers see your home on Zillow by listing For Sale by Owner (FSBO).

    List your home

    What's special

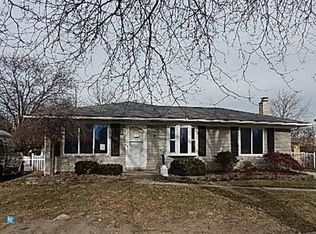
    Be the first new owner in over 50 years of this well-loved Warren home. The warmth is felt immediately—highlighted by hand-crafted wood plank ceilings and original hardwood floors that bring charm and character to every room. The spacious basement features built-in shelving, offering great storage or hobby space. Outside, you’ll find a fully fenced yard, perfect for pets or gardening, along with two additional storage sheds plus a garage for all your tools and toys. With solid bones and incredible potential for updates or personalization, this home is a rare opportunity to add your own style while honoring decades of care. Home is being sold as-is.

    Zillow last checked:

    Listing updated:

    Listed by:

    Jeff Glover 734-259-1100,

    KW Professionals,

    Ashley Trefney 734-459-4700,

    KW Professionals

    Bought with:

    Sayful Alam, 6501446449

    NextDoor Realty Group

    Source: Realcomp II,MLS#: 20251055834MLS Logo

    Facts & features

    Interior

    Bedrooms & bathrooms
    • Bedrooms: 3
    • Bathrooms: 2
    • Full bathrooms: 1
    • 1/2 bathrooms: 1
    Bedroom
    • Level: Second
    • Area: 130
    • Dimensions: 13 X 10
    Bedroom
    • Level: Second
    • Area: 121
    • Dimensions: 11 X 11
    Bedroom
    • Level: Second
    • Area: 90
    • Dimensions: 9 X 10
    Other
    • Level: Second
    • Area: 88
    • Dimensions: 11 X 8
    Other
    • Level: Basement
    • Area: 48
    • Dimensions: 6 X 8
    Bonus room
    • Level: Basement
    • Area: 121
    • Dimensions: 11 X 11
    Other
    • Level: Entry
    • Area: 100
    • Dimensions: 10 X 10
    Kitchen
    • Level: Entry
    • Area: 100
    • Dimensions: 10 X 10
    Living room
    • Level: Entry
    • Area: 182
    • Dimensions: 14 X 13
    Other
    • Level: Basement
    • Area: 273
    • Dimensions: 13 X 21
    Heating
    • Forced Air, Natural Gas
    Cooling
    • Ceiling Fans, Central Air
    Appliances
    • Included: Dishwasher, Free Standing Gas Oven, Free Standing Refrigerator
    Features
    • Basement: Unfinished
    • Has fireplace: Yes
    • Fireplace features: Family Room
    Interior area
    • Total interior livable area: 1,451 sqft
    • Finished area above ground: 1,451

    Property

    Parking
    • Total spaces: 2
    • Parking features: Two Car Garage, Attached
    • Attached garage spaces: 2
    Features
    • Levels: Quad Level
    • Entry location: GroundLevelwSteps
    • Patio & porch: Deck, Porch
    • Pool features: None
    Lot
    • Size: 7,840 sqft
    • Dimensions: 66 x 120 x 66 x 120
    Details
    • Parcel number: 1330203025
    • Special conditions: Short Sale No,Standard

    Construction

    Type & style
    • Home type: SingleFamily
    • Architectural style: Split Level
    • Property subtype: Single Family Residence
    Materials
    • Brick
    • Foundation: Basement, Poured
    Condition
    • New construction: No
    • Year built: 1971

    Utilities & green energy

    • Sewer: Public Sewer
    • Water: Public

    Community & neighborhood

    Location
    • Region: Warren
    • Subdivision: PAMELA MANOR SUB

    Other

    Other facts
    • Listing agreement: Exclusive Right To Sell
    • Listing terms: Cash,Conventional

    Price history

    DateEventPrice
    12/19/2025Sold$207,000+1%$143/sqft
    Source: Realcomp II #20251055834 Report a problem
    11/29/2025Pending sale$205,000$141/sqft
    Source: Realcomp II #20251055834 Report a problem
    11/28/2025Listed for sale$205,000$141/sqft
    Source: Realcomp II #20251055834 Report a problem

    Public tax history

    YearProperty taxesTax assessment
    2025$2,445 +5.5%$112,480 +8.3%
    2024$2,316 +9%$103,850 +22.8%
    2023$2,125 -3.8%$84,600 +12.6%
    2022$2,208 +1.6%$75,150 +2.3%
    2021$2,173 $73,430 +11.7%
    2020$2,173 +9.5%$65,710 +0.6%
    2019$1,985 +5.6%$65,330 +9.9%
    2018$1,880 $59,440 +0.7%
    2017-- $59,010
    2016-- $59,010 +45.3%
    2015-- $40,610 +13.4%
    2012-- $35,810
    2010-- --
    2009-- $60,890 -14.4%
    2008-- $71,130 -6.2%
    2007-- $75,820 +3.5%
    2006-- $73,270 +3.2%
    2005-- $70,990 +6.1%
    2004-- $66,930 +49.2%
    2001$1,749 +3.4%$44,850 +3.2%
    2000$1,691 $43,460

    Find assessor info on the county website

    Neighborhood: 48091

    Nearby schools

    GreatSchools rating
    Get a cash offer in 3 minutes
    Find out how much your home could sell for in as little as 3 minutes with a no-obligation cash offer.
    Estimated market value
    $212,500
    Get a cash offer in 3 minutes
    Find out how much your home could sell for in as little as 3 minutes with a no-obligation cash offer.
    Estimated market value
    $212,500