Skip main navigation
Closed
  • $285,000

    3215 Colfax Ave N, Minneapolis, MN 55412

    3beds
    1,400sqft
    Single Family Residence
    Built in 1923
    5,662 Square Feet Lot
    $274,500 Zestimate®
    $204/sqft
    $2,127 Estimated rent

    Home value

    $274,500

    $255,000 - $294,000

    $2,127/mo

    Zestimate® history
    Loading
    Loading...

    Owner options

    List your home for rent

    $2,127/mo

    Rent Zestimate®

    Find your next renter with Zillow Rental Manager. Plus, with online applications, you can quickly screen prospective tenants – for free.

    Learn more

    $2,127/mo

    Rent Zestimate®

    Refinance and save

    $1,802/mo

    Est. payment

    Refinancing to a lower rate could help reduce your monthly payments and save thousands over the life of the loan.

    See today's rates

    $1,802/mo

    Est. payment

    Explore your selling options

    Work with a Zillow partner agent

    Leverage their expertise and Zillow's premium Showcase listings to get your home seen by more buyers.

    Get started

    List with your own agent

    Get your home in front of millions of buyers by listing it on Zillow.

    Learn how to do it

    Sell it yourself

    Take full control of how buyers see your home on Zillow by listing For Sale by Owner (FSBO).

    List your home

    What's special

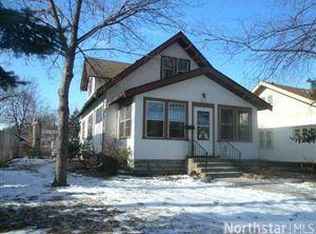
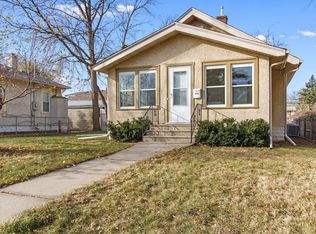
    New New New! Completely Rehabbed Tax Forfeited property. Listing must stay open for at least 11 days (offer window). All offers must be received by close of business 11/11/2024. The County will decide on the highest offer the following day. A quick closing is possible. All visitors must sign-in at property. Buyer to pay a 3% convenience fee at closing. Measures are deemed reliable but not guaranteed so verify all measures. Beautifully refurbished original hardwood floors and woodwork throughout. Spacious finished upper-level primary bedroom suite with full bath. A basement ready to finish with an egress window and laundry room with new oversized washer and dryer. Kitchen has all new extra tall cabinets and energy saving stainless steel appliances. New plumbing and upgraded electrical, new roof, double garage, closed-in front porch with screen door. Several new heat sources enhance the original boiler system including mini split heating and cooling systems on main and second floor, electric baseboard heaters on second floor, kickspace heater under kitchen cabinets and electrically heated floors in both baths. An original beautiful built-in hutch which was salvaged and relocated from the dining space of this home. All new electric and plumbing fixtures; and recently serviced and cleaned boiler system with all new gas, water & electric service lines. A new hybrid high efficiency electric heat pump water heater. Charming skeleton-key mortise locks with keys. Convenient public transportation, grocery stores and restaurants nearby.

    Zillow last checked:

    Listing updated:

    Listed by:

    Garland Denise Favors 612-306-7694,

    Eagle Nesters Realty LLC

    Bought with:

    Tannya Vicente Perez

    Fazendin REALTORS

    Source: NorthstarMLS as distributed by MLS GRID,MLS#: 6623595MLS Logo

    Facts & features

    Interior

    Bedrooms & bathrooms
    • Bedrooms: 3
    • Bathrooms: 2
    • Full bathrooms: 1
    • 3/4 bathrooms: 1
    Bedroom
    • Level: Main
    • Area: 99 Square Feet
    • Dimensions: 9x11
    Bedroom 2
    • Level: Main
    • Area: 108 Square Feet
    • Dimensions: 9x12
    Bedroom 3
    • Level: Upper
    • Area: 384 Square Feet
    • Dimensions: 24x16
    Dining room
    • Level: Main
    • Area: 143 Square Feet
    • Dimensions: 11x13
    Kitchen
    • Level: Main
    • Area: 88 Square Feet
    • Dimensions: 8x11
    Living room
    • Level: Main
    • Area: 195 Square Feet
    • Dimensions: 15x13
    Other
    • Level: Basement
    • Area: 864 Square Feet
    • Dimensions: 24x36
    Heating
    • Baseboard, Boiler, Ductless Mini-Split, Hot Water, In-Floor Heating, Other, Radiator
    Cooling
    • Ductless Mini-Split
    Appliances
    • Included: Dishwasher, Dryer, Electric Water Heater, ENERGY STAR Qualified Appliances, Exhaust Fan, Microwave, Range, Refrigerator, Stainless Steel Appliance(s), Washer
    • Laundry: In Basement, Electric Dryer Hookup, Sink, Washer Hookup
    Features
    • Basement: Block,Drain Tiled,Drainage System,Egress Window(s),Full,Storage Space,Sump Pump,Unfinished
    • Has fireplace: No
    Interior area
    • Total structure area: 1,400
    • Total interior livable area: 1,400 sqft
    • Finished area above ground: 1,400
    • Finished area below ground: 0

    Property

    Parking
    • Total spaces: 2
    • Parking features: Detached Garage, Concrete, Garage Door Opener
    • Garage spaces: 2
    • Has uncovered spaces: Yes
    Accessibility
    • Accessibility features: None
    Features
    • Levels: One and One Half
    • Stories: 1.5
    • Patio & porch: Porch
    Lot
    • Size: 5,662 Square Feet
    • Dimensions: 126 x 46
    Details
    • Foundation area: 998
    • Parcel number: 0902924140165
    • Zoning description: Residential-Single Family

    Construction

    Type & style
    • Home type: SingleFamily
    • Property subtype: Single Family Residence
    Materials
    • Frame
    • Roof: Metal
    Condition
    • New construction: No
    • Year built: 1923

    Utilities & green energy

    • Electric: Circuit Breakers, 200+ Amp Service, Power Company: Xcel Energy
    • Gas: Electric, Natural Gas
    • Sewer: City Sewer/Connected
    • Water: City Water/Connected

    Community & HOA

    Community
    • Subdivision: Bakers 4th Add
    HOA
    • Has HOA: No
    Location
    • Region: Minneapolis

    Financial & listing details

    • Price per square foot: $204/sqft
    • Tax assessed value: $270,000
    • Annual tax amount: $2,380
    • Date on market: 10/28/2024
    • Cumulative days on market: 15 days
    • Road surface type: Paved

    Price history

    DateEventPrice
    1/10/2025Sold$285,000+3.7%$204/sqft
    Source: NorthstarMLS as distributed by MLS GRID #6623595 Report a problem
    11/15/2024Pending sale$274,900$196/sqft
    Source: NorthstarMLS as distributed by MLS GRID #6623595 Report a problem
    10/31/2024Listed for sale$274,900$196/sqft
    Source: NorthstarMLS as distributed by MLS GRID #6623595 Report a problem

    Public tax history

    YearProperty taxesTax assessment
    2025$2,380 $270,000
    2024-- --
    2023-- --
    2022-- --
    2021-- $148,000 +22.3%
    2020$1,725 +32%$121,000 +8%
    2019$1,307 -24.2%$112,000 +19.8%
    2018$1,725 +33.2%$93,500 +5.1%
    2017$1,295 +2.8%$89,000 +14.8%
    2016$1,261 +14%$77,500 +14.8%
    2015$1,106 +49.6%$67,500
    2014$739 -12.1%$67,500 -6.3%
    2013$841 -13.6%$72,000 -11.7%
    2012$973 -11.6%$81,500 -2.4%
    2011$1,101 -8.4%$83,500 -17.7%
    2010$1,202 -9.1%$101,500 -6%
    2009$1,322 -0.2%$108,000 -3.7%
    2006$1,325 +12.7%$112,100 +15%
    2005$1,176 +10.2%$97,500 +15%
    2004$1,068 +14.7%$84,800 +11.9%
    2002$931 -52.5%$75,800
    2001$1,962 --
    Find assessor info on the county website

    Neighborhood: Mckinley

    Nearby schools

    GreatSchools rating
    Get a cash offer in 3 minutes
    Find out how much your home could sell for in as little as 3 minutes with a no-obligation cash offer.
    Estimated market value
    $274,500
    Get a cash offer in 3 minutes
    Find out how much your home could sell for in as little as 3 minutes with a no-obligation cash offer.
    Estimated market value
    $274,500