Welcome to your dream home, located in the quiet and prestigious community of Columbus Grove. This two-story townhome, located on an enviable corner lot, offers a harmonious blend of style and convenience making it the perfect place to call home. As you arrive, the eye-catching curb appeal immediately grabs your attention with its delightful side yard, lush greenery, and a welcoming front porch.
Stepping through the front door, you are greeted by an open and inviting floor plan, flooded with abundant natural light. The spacious living room provides a welcoming setting for relaxation or gathering with loved ones. The kitchen features crisp white cabinets, a large center island, and ample storage space. Entertaining guests is a breeze with the adjacent and open dining area, perfect for hosting intimate dinners or larger gatherings. Sliding doors off of the dining room open to a spacious and private patio, extending your living space outdoors. Also located on the first floor is a guest bedroom and full bathroom.
Upstairs, you will discover the spacious primary suite which features a walk-in closet, and an ensuite bathroom complete with double vanity, soaking tub and separate shower. Two additional well-appointed bedrooms and a full bathroom complete the upper level. The entire home has been tastefully updated with new paint and carpet, providing a fresh and modern feel.
Additional coveted features include a separate laundry room, ample storage throughout, a 2- car garage, and a driveway!
As residents of this community you'll have access to fantastic amenities, including a clubhouse, swimming pool, parks, and ample walking space, perfect for staying active and enjoying leisure time.
This charming property boasts an award-winning Irvine Schools district and is conveniently situated near The District at Tustin Legacy and Marketplace, with access to a vibrant shopping and dining scene. Don't miss the opportunity to make this exceptional property your forever home. Come and experience the best of comfortable living in this sought-after community!
Sold for $1,240,000
Listed by: Berkshire Hathaway HomeService • Bill Hobbs • Contact: 949-644-6200
Bought with: Coldwell Banker Realty
$1,240,000
3215 Columbus Grove Dr, Tustin, CA 92782
4beds
2,029sqft
Townhouse
Built in 2007
-- sqft lot
$1,368,000 Zestimate®
$611/sqft
$4,757 Estimated rent
Home value
$1,368,000
$1.30M - $1.44M
$4,757/mo
Zestimate® history
Owner options
List your home for rent
$4,757/mo
Rent Zestimate®
Find your next renter with Zillow Rental Manager. Plus, with online applications, you can quickly screen prospective tenants – for free.
$4,757/mo
Rent Zestimate®
Refinance and save
$8,010/mo
Est. payment
Refinancing to a lower rate could help reduce your monthly payments and save thousands over the life of the loan.
$8,010/mo
Est. payment
Explore your selling options
Work with a Zillow partner agent
Leverage their expertise and Zillow's premium Showcase listings to get your home seen by more buyers.
Get startedList with your own agent
Get your home in front of millions of buyers by listing it on Zillow.
Learn how to do itSell it yourself
Take full control of how buyers see your home on Zillow by listing For Sale by Owner (FSBO).
List your homeWhat's special
Swimming poolTwo-story townhomeLush greenerySliding doorsDouble vanityWalk-in closetSoaking tub
Zillow last checked:
Listing updated:
Listed by:
Bill Hobbs DRE #01241331 949-644-6200,
Berkshire Hathaway HomeService
Bought with:
Regina Chung, DRE #02103205
Coldwell Banker Realty
Source: CRMLS,MLS#: NP23138892 Originating MLS: California Regional MLS
Originating MLS: California Regional MLSFacts & features
Interior
Bedrooms & bathrooms
- Bedrooms: 4
- Bathrooms: 3
- Full bathrooms: 3
- Main level bathrooms: 1
- Main level bedrooms: 1
Rooms
- Room types: Bedroom, Kitchen, Laundry, Living Room, Primary Bathroom, Primary Bedroom, Other, Dining Room
Bedroom
- Features: Bedroom on Main Level
Bathroom
- Features: Bathroom Exhaust Fan, Bathtub, Closet, Dual Sinks, Enclosed Toilet, Separate Shower, Tile Counters, Tub Shower, Vanity, Walk-In Shower
Kitchen
- Features: Kitchen Island, Tile Counters
Other
- Features: Walk-In Closet(s)
Heating
- Forced Air, Fireplace(s)
Cooling
- Central Air, Gas
Appliances
- Included: Dishwasher, Electric Oven, Gas Cooktop, Microwave, Refrigerator, Dryer, Washer
- Laundry: Laundry Room
Features
- Separate/Formal Dining Room, Open Floorplan, Recessed Lighting, Tile Counters, Bedroom on Main Level, Walk-In Closet(s)
- Flooring: Carpet, Tile, Vinyl, Wood
- Doors: Sliding Doors
- Has fireplace: Yes
- Fireplace features: Living Room
- Common walls with other units/homes: 1 Common Wall,End Unit,No One Above,No One Below
Interior area
- Total interior livable area: 2,029 sqft
Property
Parking
- Total spaces: 2
- Parking features: Door-Single, Driveway, Garage
- Attached garage spaces: 2
Features
- Levels: Two
- Stories: 2
- Entry location: Ground level
- Patio & porch: Concrete, Front Porch, Patio
- Pool features: Community, In Ground, Association
- Has spa: Yes
- Spa features: Association, Community, Heated, In Ground
- Fencing: None
- Has view: Yes
- View description: Neighborhood, Trees/Woods
Details
- Parcel number: 93358414
- Special conditions: Standard
Construction
Type & style
- Home type: Townhouse
- Architectural style: Traditional
- Property subtype: Townhouse
- Attached to another structure: Yes
Materials
- Cement Siding
- Foundation: Slab
- Roof: Tile
Condition
- Turnkey
- New construction: No
- Year built: 2007
Utilities & green energy
- Sewer: Public Sewer
- Water: Public
- Utilities for property: Cable Available, Electricity Available, Phone Available, Sewer Connected, Water Connected
Community & HOA
Community
- Features: Biking, Curbs, Park, Street Lights, Suburban, Sidewalks, Pool
- Security: Carbon Monoxide Detector(s), Smoke Detector(s)
- Subdivision: Clarendon (Clar)
HOA
- Has HOA: Yes
- Amenities included: Clubhouse, Picnic Area, Playground, Pool, Spa/Hot Tub
- HOA fee: $185 monthly
- HOA name: Columbus Grove
- HOA phone: 949-726-0720
- Second HOA fee: $313 monthly
- Second HOA name: Clarendon
- Second HOA phone: 949-508-1625
Location
- Region: Tustin
Financial & listing details
- Price per square foot: $611/sqft
- Tax assessed value: $1,264,800
- Annual tax amount: $19,218
- Date on market: 7/27/2023
- Cumulative days on market: 11 days
- Listing terms: Conventional,1031 Exchange
- Road surface type: Paved
Price history
| Date | Event | Price |
|---|---|---|
| 8/28/2023 | Sold | $1,240,000+6.2%$611/sqft |
Source:  CRMLS #NP23138892 Report a problem CRMLS #NP23138892 Report a problem | ||
| 8/8/2023 | Contingent | $1,168,000$576/sqft |
Source: CRMLS #NP23138892 Report a problem | ||
| 7/27/2023 | Listed for sale | $1,168,000+82.2%$576/sqft |
Source: CRMLS #NP23138892 Report a problem | ||
| 11/7/2007 | Sold | $641,000$316/sqft |
Source: Public Record Report a problem | ||
Public tax history
| Year | Property taxes | Tax assessment |
|---|---|---|
| 2025 | $19,218 -0.3% | $1,264,800 +2% |
| 2024 | $19,278 +35.9% | $1,240,000 +53.2% |
| 2023 | $14,186 -0.3% | $809,255 +2% |
| 2022 | $14,226 +2.6% | $793,388 +2% |
| 2021 | $13,860 +4.7% | $777,832 +7% |
| 2020 | $13,244 | $727,000 |
| 2019 | $13,244 +1% | $727,000 |
| 2018 | $13,107 +9.4% | $727,000 +12.9% |
| 2017 | $11,986 | $644,003 |
| 2016 | $11,986 +2.7% | $644,003 |
| 2015 | $11,673 -0.4% | $644,003 |
| 2014 | $11,725 | $644,003 +23% |
| 2013 | -- | $523,580 |
| 2012 | -- | $523,580 -6% |
| 2011 | -- | $557,000 |
| 2010 | -- | $557,000 |
Find assessor info on the county website
Neighborhood: 92782
Nearby homes
- $939,5003 bd2 ba1.2k sqft15565 Jasmine Pl, Tustin, CA 92782Off Market
- $1,355,6003 bd3 ba2k sqft15551 Jasmine Pl, Tustin, CA 92782Off Market
- $924,1003 bd2 ba1.2k sqft15559 Jasmine Pl, Tustin, CA 92782Off Market

- $1,325,3004 bd2 ba2k sqft15557 Jasmine Pl, Tustin, CA 92782Off Market
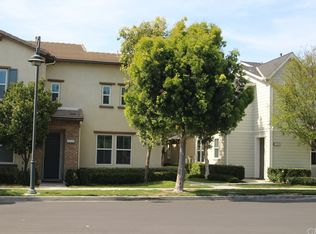
- $1,254,0003 bd2 ba1.7k sqft15553 Jasmine Pl, Tustin, CA 92782Off Market
- $947,2003 bd2 ba1.2k sqft15549 Jasmine Pl, Tustin, CA 92782Off Market
- $1,235,0003 bd3 ba1.7k sqft15561 Jasmine Pl, Tustin, CA 92782Sold
- $854,1003 bd2 ba1.2k sqft3202 Carrotwood Dr, Tustin, CA 92782Off Market
Nearby schools
GreatSchools rating
- 10/10Westpark Elementary SchoolGrades: K-6Distance: 1.5 mi
- 9/10Lakeside Middle SchoolGrades: 7-8Distance: 1.1 mi
- 9/10Irvine High SchoolGrades: 9-12Distance: 1.7 mi
Get a cash offer in 3 minutes
Find out how much your home could sell for in as little as 3 minutes with a no-obligation cash offer.
Estimated market value
$1,368,000
Get a cash offer in 3 minutes
Find out how much your home could sell for in as little as 3 minutes with a no-obligation cash offer.
Estimated market value
$1,368,000
- California
- Orange County
- Tustin
- 92782
- 3215 Columbus Grove Dr
Nearby cities
Nearby zip codes
Other Tustin Topics
