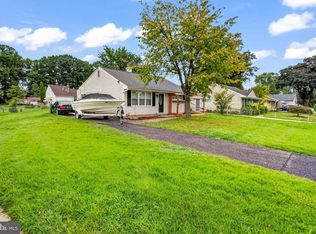
This home offers an outstanding balance of functionality and cozy charm, making it ideal for both first-time buyers and those looking to downsize. The expanded eat-in kitchen with granite counters and custom cabinetry is a standout feature, adding both style and convenience. The first-floor accessibility with two bedrooms and a full bath ensures comfortable living, while the spacious upstairs suite with a half bath gives flexibility. The deep private backyard offers a fantastic space to play in, have all your family parties, or is perfect just for relaxing on the rear deck/ patio. Fully fenced and ready for the family pet as well. Plus, the versatile partially finished basement provides endless possibilities for entertainment or transformation into a family room. Call today for your personal.
For sale
$325,000
3215 Cooper Ave, Pennsauken, NJ 08109
3beds
1,518sqft
Single Family Residence
Built in 1951
10,402 Square Feet Lot
$-- Zestimate®
$214/sqft
$-- HOA
What's special
Deep private backyardVersatile partially finished basement
- 1 day
- 81
- 5
Zillow last checked:
Listing updated:
Listed by:
Christopher Valianti 609-605-7471,
RE/MAX Preferred - Mullica Hill
Source: Bright MLS,MLS#: NJCD2126424
Facts & features
Interior
Bedrooms & bathrooms
- Bedrooms: 3
- Bathrooms: 2
- Full bathrooms: 1
- 1/2 bathrooms: 1
- Main level bathrooms: 2
- Main level bedrooms: 3
Basement
- Area: 0
Heating
- Forced Air, Natural Gas
Cooling
- Central Air, Electric
Appliances
- Included: Gas Water Heater
Features
- Basement: Full,Partially Finished
- Has fireplace: No
Interior area
- Total structure area: 1,518
- Total interior livable area: 1,518 sqft
- Finished area above ground: 1,518
- Finished area below ground: 0
Property
Parking
- Parking features: Asphalt, Driveway
- Has uncovered spaces: Yes
Accessibility
- Accessibility features: None
Features
- Levels: Two
- Stories: 2
- Patio & porch: Deck
- Has private pool: Yes
- Pool features: Private
Lot
- Size: 10,402 Square Feet
- Dimensions: 50.00 x 208.00
Details
- Additional structures: Above Grade, Below Grade
- Parcel number: 270320100009
- Zoning: RESIDENTIAL
- Special conditions: Standard
Construction
Type & style
- Home type: SingleFamily
- Architectural style: Cape Cod
- Property subtype: Single Family Residence
Materials
- Aluminum Siding
- Foundation: Block
- Roof: Architectural Shingle
Condition
- Average
- New construction: No
- Year built: 1951
Utilities & green energy
- Electric: Circuit Breakers
- Sewer: Public Sewer
- Water: Public
Community & HOA
Community
- Subdivision: None Available
HOA
- Has HOA: No
Location
- Region: Pennsauken
- Municipality: PENNSAUKEN TWP
Financial & listing details
- Price per square foot: $214/sqft
- Tax assessed value: $163,800
- Annual tax amount: $7,128
- Date on market: 9/8/2026
- Listing agreement: Exclusive Right To Sell
- Exclusions: Personal Property And Washer / Dryer
- Ownership: Fee Simple
Estimated market value
Not available
Estimated sales range
Not available
Not available
Price history
| Date | Event | Price |
|---|---|---|
| 9/8/2026 | Listed for sale | $325,000+6.6%$214/sqft |
Source:  Bright MLS #NJCD2126424 Report a problem Bright MLS #NJCD2126424 Report a problem | ||
| 1/16/2026 | Listing removed | $305,000$201/sqft |
Source: Bright MLS #NJCD2108632 Report a problem | ||
| 1/7/2026 | Listed for sale | $305,000-4.7%$201/sqft |
Source: Bright MLS #NJCD2108632 Report a problem | ||
| 12/12/2025 | Listing removed | $320,000$211/sqft |
Source: Bright MLS #NJCD2095424 Report a problem | ||
| 11/19/2025 | Price change | $320,000-5.9%$211/sqft |
Source: Bright MLS #NJCD2095424 Report a problem | ||
| 8/26/2025 | Price change | $340,000-2.9%$224/sqft |
Source: Bright MLS #NJCD2095424 Report a problem | ||
| 6/21/2025 | Listed for sale | $350,000+108.3%$231/sqft |
Source: Bright MLS #NJCD2095424 Report a problem | ||
| 4/12/2017 | Sold | $168,000-1.1%$111/sqft |
Source: Public Record Report a problem | ||
| 10/11/2016 | Price change | $169,900-2.9%$112/sqft |
Source: Long & Foster-Cherry Hill* #6727047 Report a problem | ||
| 7/28/2016 | Pending sale | $174,900$115/sqft |
Source: Long & Foster-Haddonfield #6727047 Report a problem | ||
| 6/10/2016 | Price change | $174,900-2.8%$115/sqft |
Source: Long & Foster-Haddonfield #6727047 Report a problem | ||
| 4/28/2016 | Price change | $179,900-5.3%$119/sqft |
Source: Long & Foster-Cherry Hill #6727047 Report a problem | ||
| 3/30/2016 | Price change | $189,900-2.6%$125/sqft |
Source: Long & Foster-Haddonfield #6727047 Report a problem | ||
| 2/5/2016 | Listed for sale | $195,000$128/sqft |
Source: Long & Foster-Haddonfield #6727047 Report a problem | ||
Public tax history
| Year | Property taxes | Tax assessment |
|---|---|---|
| 2025 | $6,355 -6.5% | $292,600 +78.6% |
| 2024 | $6,796 -2.8% | $163,800 |
| 2023 | $6,991 +5.2% | $163,800 |
| 2022 | $6,644 +2.3% | $163,800 |
| 2021 | $6,491 +5% | $163,800 |
| 2020 | $6,180 +32.8% | $163,800 |
| 2019 | $4,653 | $163,800 |
| 2018 | $4,653 -20.5% | $163,800 |
| 2017 | $5,852 +1.9% | $163,800 |
| 2016 | $5,742 -1% | $163,800 |
| 2015 | $5,801 +1.4% | $163,800 +50.6% |
| 2014 | $5,721 +3.6% | $108,800 |
| 2013 | $5,521 +2.3% | $108,800 |
| 2012 | $5,397 +3.9% | $108,800 |
| 2011 | $5,194 +3.9% | $108,800 |
| 2010 | $5,000 +2.9% | $108,800 |
| 2009 | $4,860 | $108,800 |
| 2008 | -- | $108,800 |
| 2007 | -- | $108,800 |
| 2006 | -- | $108,800 |
| 2005 | -- | $108,800 |
| 2004 | -- | $108,800 |
| 2003 | -- | $108,800 |
| 2002 | -- | $108,800 |
| 2001 | -- | $108,800 |
Find assessor info on the county website
Monthly payment
Est. payment
Payment breakdown
Explore the cost of this home by adjusting the details. Changes won't be saved.Climate risks
Neighborhood: 08109
Nearby schools
Schools provided by the listing agent
- High: Pennsauken H.s.
- District: Pennsauken Township Public Schools
Source: Bright MLS. This data may not be complete. We recommend contacting the local school district to confirm school assignments for this home.

Similar homes
- $319,0003 bd1 ba1.3k sqft6736 Marion Ave, Pennsauken, NJ 08109For Sale

 MLS ID #NJCD2122864, Michael MCCOLLUM, RE/MAX Of Cherry Hill. Bright MLS
 - $290,0003 bd2 ba1.4k sqft3429 Cooper Ave, Pennsauken, NJ 08109For Sale
 MLS ID #NJCD2123864, Raleigh Lewis, Weichert Realtors-Cherry Hill. Bright MLS
 - $--4 bd2 ba1.6k sqft1121 Belmont Ave, Collingswood, NJ 08108Auction
 ServiceLink Auction
 - $299,9003 bd1 ba876 sqft528 S Maple Ave, Maple Shade, NJ 08052For Sale
 MLS ID #NJBL2119658, Jim Large, RE/MAX at Home. Bright MLS
 - $325,0003 bd1 ba1k sqft202 5th Ave, Mount Ephraim, NJ 08059For SaleMLS ID #NJCD2125710, Sarah Bangle, EXP Realty, LLC. Bright MLS
- $275,0003 bd2 ba1.5k sqft2242 Norwood Ave, Pennsauken, NJ 08110For SaleMLS ID #NJCD2125802, Nicole Snyderman, BHHS Fox & Roach-Moorestown. Bright MLS
- $350,0003 bd3 ba2k sqft159 Millbrook Dr, Willingboro, NJ 08046For SaleMLS ID #NJBL2117760, Anita Tavakolian, Keller Williams Realty - Moorestown. Bright MLS
- $325,0003 bd2 ba1.4k sqft306 Park Ave, Woodbury, NJ 08096For SaleMLS ID #NJGL2076554, Daisy Davis-Quick, RE/MAX Preferred - Mullica Hill. Bright MLS
- $350,0003 bd1 ba1.1k sqft606 Hamilton Dr, Cinnaminson, NJ 08077For SaleMLS ID #NJBL2118802, Linda Burke, RE/MAX ONE Realty-Moorestown. Bright MLS
- $320,0003 bd2 ba1.3k sqft741 Cricket Ln, Aldan, PA 19018For SaleMLS ID #PADE2121330, Brana Petrongola, CG Realty, LLC. Bright MLS
- $350,0004 bd1 ba1.6k sqft3217 Federal St, Camden, NJ 08105For SaleMLS ID #NJCD2113324, Raymond O. Byard, Raymond Byard Real Estate. Bright MLS
