Home is more than where you live. It's where life happens. A place where everyone has room to spread out, where family gathers in the kitchen, mornings begin in the morning room, and evenings end in the comfort of your own private retreat. Set on 2.29 acres in Canterbury Estates, this impressive brick front home offers nearly 6,000 square feet with five bedrooms and four and a half baths. It's a home designed for the moments that matter most, from everyday routines to life's biggest celebrations. Designed for both everyday living and entertaining, the main level features formal living and dining rooms, a private home office, a spacious family room, and a kitchen with a center island that opens to the morning room, creating a natural gathering place for family and friends. A first floor laundry room adds everyday convenience. Upstairs, the primary suite offers a peaceful escape with a sunken sitting area, two walk in closets, and a private bath with a soaking tub and separate shower. Three additional bedrooms complete the upper level, including a Jack and Jill bath shared by two bedrooms and an additional full bath, providing comfort and privacy for family or guests. The mostly finished lower level expands the possibilities with a fifth bedroom, a full bath, and abundant unfinished space ready for a recreation room, home gym, media room, or additional living space. Outside, enjoy the privacy and freedom of a 2.29 acre homesite while remaining part of an established community with an HOA that maintains the common areas and provides snow removal. A three car garage, whole house generator, 500 gallon propane tank, well and septic system, plus recent improvements including a new roof in 2021, new windows on second level, a resealed driveway, and the septic system pumped in 2025 provide added peace of mind. If you've been searching for a home that offers room to grow, space to entertain, and the privacy to truly enjoy where you live, this Canterbury Estates house is ready to welcome you home.
For sale
Price cut: $27K (7/31)
$750,000
3215 Dunbratton Ct, Waldorf, MD 20601
5beds
5,406sqft
Single Family Residence
Built in 2003
2.29 Acres Lot
$746,400 Zestimate®
$139/sqft
$27/mo HOA
What's special
Brick front homeResealed drivewayPrivate home officeSpacious family roomThree car garageFirst floor laundry roomFive bedrooms
- 51 days |
- 941 |
- 76 |
Likely to sell faster than
Zillow last checked:
Listing updated:
Listed by:
Tabitha Richardson 443-415-4215,
NextHome Leaders (877) 286-2829
Source: Bright MLS,MLS#: MDCH2056632
Facts & features
Interior
Bedrooms & bathrooms
- Bedrooms: 5
- Bathrooms: 5
- Full bathrooms: 4
- 1/2 bathrooms: 1
- Main level bathrooms: 1
Basement
- Area: 2054
Heating
- Central, Electric
Cooling
- Central Air, Electric
Appliances
- Included: Electric Water Heater
Features
- Basement: Full,Exterior Entry,Partially Finished
- Number of fireplaces: 1
Interior area
- Total structure area: 5,970
- Total interior livable area: 5,406 sqft
- Finished area above ground: 3,916
- Finished area below ground: 1,490
Video & virtual tour
Property
Parking
- Total spaces: 3
- Parking features: Garage Faces Side, Attached
- Attached garage spaces: 3
Accessibility
- Accessibility features: None
Features
- Levels: Three
- Stories: 3
- Pool features: None
Lot
- Size: 2.29 Acres
Details
- Additional structures: Above Grade, Below Grade
- Parcel number: 0908057141
- Zoning: RC
- Special conditions: Standard
Construction
Type & style
- Home type: SingleFamily
- Architectural style: Colonial
- Property subtype: Single Family Residence
Materials
- Brick, Vinyl Siding
- Foundation: Concrete Perimeter
Condition
- New construction: No
- Year built: 2003
Utilities & green energy
- Sewer: Septic Exists, Septic Pump
- Water: Well
Community & HOA
Community
- Subdivision: Canterbury Estates
HOA
- Has HOA: Yes
- HOA fee: $321 annually
Location
- Region: Waldorf
Financial & listing details
- Price per square foot: $139/sqft
- Tax assessed value: $744,900
- Annual tax amount: $9,243
- Date on market: 7/2/2026
- Listing agreement: Exclusive Right To Sell
- Ownership: Fee Simple
Estimated market value
$746,400
$709,000 - $784,000
$5,153/mo
Price history
| Date | Event | Price |
|---|---|---|
| 7/31/2026 | Price change | $750,000-3.5%$139/sqft |
Source:  Bright MLS #MDCH2056632 Report a problem Bright MLS #MDCH2056632 Report a problem | ||
| 7/2/2026 | Listed for sale | $777,000-2.2%$144/sqft |
Source: Bright MLS #MDCH2056632 Report a problem | ||
| 11/26/2025 | Listing removed | $4,300$1/sqft |
Source: Zillow Rentals Report a problem | ||
| 9/26/2025 | Listed for rent | $4,300$1/sqft |
Source: Zillow Rentals Report a problem | ||
| 9/3/2025 | Listing removed | $794,260$147/sqft |
Source: Bright MLS #MDCH2039016 Report a problem | ||
| 8/9/2025 | Price change | $794,260-1.2%$147/sqft |
Source: Bright MLS #MDCH2039016 Report a problem | ||
| 7/14/2025 | Listed for sale | $804,260$149/sqft |
Source: Bright MLS #MDCH2039016 Report a problem | ||
| 7/8/2025 | Contingent | $804,260$149/sqft |
Source: Bright MLS #MDCH2039016 Report a problem | ||
| 6/5/2025 | Price change | $804,260-2.7%$149/sqft |
Source: Bright MLS #MDCH2039016 Report a problem | ||
| 5/5/2025 | Price change | $826,500-2.8%$153/sqft |
Source: Bright MLS #MDCH2039016 Report a problem | ||
| 3/2/2025 | Listed for sale | $849,999+701.9%$157/sqft |
Source: Bright MLS #MDCH2039016 Report a problem | ||
| 4/10/2002 | Sold | $106,000$20/sqft |
Source: Public Record Report a problem | ||
Public tax history
| Year | Property taxes | Tax assessment |
|---|---|---|
| 2025 | $9,387 +7% | $693,300 +8% |
| 2024 | $8,771 +18.6% | $641,700 +8.7% |
| 2023 | $7,394 +16.6% | $590,100 |
| 2022 | $6,341 -8% | $590,100 +7.2% |
| 2021 | $6,895 +3.8% | $550,300 +3.8% |
| 2020 | $6,646 -4.9% | $530,400 |
| 2019 | $6,985 | $530,400 |
| 2018 | $6,985 -2.4% | $530,400 -2.4% |
| 2017 | $7,155 -6.3% | $543,300 +2.5% |
| 2016 | $7,636 | $530,167 +2.5% |
| 2015 | $7,636 | $517,033 +2.6% |
| 2014 | $7,636 | $503,900 |
| 2013 | -- | $503,900 |
| 2012 | -- | $503,900 -21.2% |
| 2011 | -- | $639,150 |
| 2010 | -- | $639,150 |
| 2009 | -- | $639,150 -10.2% |
| 2008 | -- | $711,970 +13.8% |
| 2007 | -- | $625,512 +16% |
| 2006 | -- | $539,056 +19.1% |
| 2005 | -- | $452,600 +3.5% |
| 2004 | -- | $437,152 +3.7% |
| 2003 | -- | $421,706 +653.7% |
| 2002 | -- | $55,950 +3.1% |
| 2001 | -- | $54,282 |
Find assessor info on the county website
Monthly payment
Est. payment
Payment breakdown
Explore the cost of this home by adjusting the details. Changes won't be saved.Climate risks
Neighborhood: 20601
Nearby schools
GreatSchools rating
- 5/10Malcolm Elementary SchoolGrades: PK-5Distance: 2.3 mi
- 6/10John Hanson Middle SchoolGrades: 6-8Distance: 2.8 mi
- 3/10Thomas Stone High SchoolGrades: 9-12Distance: 2.8 mi
Schools provided by the listing agent
- District: Charles County Public Schools
Source: Bright MLS. This data may not be complete. We recommend contacting the local school district to confirm school assignments for this home.
- $836,7006 bd6 ba4.5k sqft3205 Dunbratton Ct, Waldorf, MD 20601Off Market
- $652,900-- bd2 ba3.2k sqft3225 Dunbratton Ct, Waldorf, MD 20601Off Market
- $754,9005 bd5 ba5k sqft13685 Ballantrae Ln, Waldorf, MD 20601Off Market
- $728,3007 bd4 ba4.3k sqft3220 Dunbratton Ct, Waldorf, MD 20601Off Market

- $983,400-- bd3 ba5.6k sqft13675 Ballantrae Ln, Waldorf, MD 20601Off Market
- $1,023,900-- bd5 ba4.7k sqft3200 Dunbratton Ct, Waldorf, MD 20601Off Market
- $973,400-- bd5 ba4.1k sqft3235 Dunbratton Ct, Waldorf, MD 20601Off Market
- $923,500-- bd2 ba5.1k sqft13680 Ballantrae Ln, Waldorf, MD 20601Off Market
A local agent can set up tours, give advice and negotiate with sellers.
Similar homes
- $775,0003 bd4 ba5.7k sqft3440 Breconridge Dr, Waldorf, MD 20601For Sale
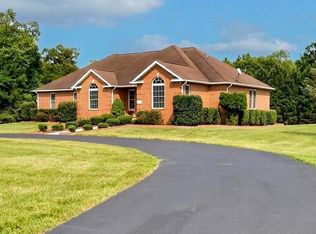
 MLS ID #MDCH2057712, Fred Malek, Spring Hill Real Estate, LLC.. Bright MLS
 - $774,9005 bd5 ba5.3k sqft14412 Frontier Trails Ct, Waldorf, MD 20601For Sale
 MLS ID #MDCH2057436, Cynthia Bomgardner, O'Brien Realty ERA Powered. Bright MLS
 - $735,0005 bd4 ba4.7k sqft14409 Frontier Trails Ct, Waldorf, MD 20601For Sale
 MLS ID #MDCH2053214, Christy Gartland, CENTURY 21 New Millennium. Bright MLS
 - $769,9004 bd5 ba6.4k sqft5563 Notched Beak Ct, Waldorf, MD 20601For Sale
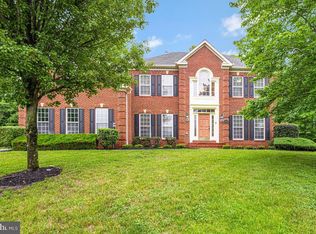 MLS ID #MDCH2055438, Dottie Bistransin, Redfin Corp. Bright MLS
 - $664,9005 bd4 ba3.5k sqft4900 Webfoot Ct, Waldorf, MD 20601For SaleMLS ID #MDCH2057098, Lisa Wills, RE/MAX One. Bright MLS
- $700,0004 bd3 ba2.7k sqft16616 River Airport Rd, Brandywine, MD 20613For SaleMLS ID #MDPG2206198, Jeanine Paxton, RE/MAX One. Bright MLS
- $750,0004 bd3 ba4.4k sqft10106 Mike Rd, Fort Washington, MD 20744For SaleMLS ID #MDPG2215466, Sarah Reynolds, Keller Williams Realty. Bright MLS
- $675,0005 bd4 ba2.9k sqft1601 Meadow Oaks Ln, Huntingtown, MD 20639For SaleMLS ID #MDCA2030130, Ryan Hutchins, Hutchins Properties. Bright MLS
- $799,9005 bd5 ba3.3k sqft9175 Westfield Dr, White Plains, MD 20695For SaleMLS ID #MDCH2056892, Michael Petras, Veterans USA Realty. Bright MLS
- $782,9005 bd4 ba4.7k sqft13006 Davenport Dr, Brandywine, MD 20613For SaleMLS ID #MDPG2209528, Russell Chandler, Redfin Corp. Bright MLS
- $799,9005 bd4 ba4k sqft3060 Mayberry Ave, Huntingtown, MD 20639For SaleMLS ID #MDCA2029676, Cheryl Bare, CENTURY 21 New Millennium. Bright MLS
- $799,9994 bd4 ba5.5k sqft11561 Highland Farm Ct, La Plata, MD 20646For SaleMLS ID #MDCH2058074, Pam Rollins-Butler, CENTURY 21 New Millennium. Bright MLS
- $799,0004 bd4 ba5.1k sqft14426 Shadow Ridge Ct, Hughesville, MD 20637For SaleMLS ID #MDCH2052214, John Ippolito, Redfin Corp. Bright MLS
- $650,0004 bd4 ba4.3k sqft13404 Gwynn Park Ct, Brandywine, MD 20613For SaleMLS ID #MDPG2215120, Frank Mcknew, RE/MAX Realty Group. Bright MLS
- $699,0005 bd5 ba5k sqft3029 Dahoon Ct, Waldorf, MD 20603For SaleMLS ID #MDCH2039792, Michelle Jonasson-Jones, Redfin Corp. Bright MLS
- $720,0005 bd3 ba3.6k sqft1620 Portland Ave, Fort Washington, MD 20744For SaleMLS ID #MDPG2212712, Jabria Kuteyi, RLAH @properties. Bright MLS
- $775,0005 bd3 ba3.4k sqft6015 Traceys Landing Rd, Tracys Landing, MD 20779For SaleMLS ID #MDAA2154728, Megan Huebner, Berkshire Hathaway HomeServices PenFed Realty. Bright MLS
- $875,0005 bd4 ba4.6k sqft13550 Forest Pl, Hughesville, MD 20637For SaleMLS ID #MDCH2057620, Desmond Harley, Samson Properties. Bright MLS
- $599,9005 bd3 ba3.2k sqft8651 King George Ct, Pomfret, MD 20675For SaleMLS ID #MDCH2058466, Cheryl Bare, CENTURY 21 New Millennium. Bright MLS
- $749,0004 bd4 ba4.6k sqft183 Cross Point Dr, Owings, MD 20736For SaleMLS ID #MDCA2029792, Josh Plevy, Keller Williams Realty Centre. Bright MLS
