Skip main navigation
Sold for $374,900
  • $374,900

    3215 E Superior St, Duluth, MN 55812

    3beds
    1,574sqft
    Single Family Residence
    Built in 1947
    9,583.2 Square Feet Lot
    $386,300 Zestimate®
    $238/sqft
    $2,261 Estimated rent

    Home value

    $386,300

    $332,000 - $448,000

    $2,261/mo

    Zestimate® history
    Loading
    Loading...

    Owner options

    List your home for rent

    $2,261/mo

    Rent Zestimate®

    Find your next renter with Zillow Rental Manager. Plus, with online applications, you can quickly screen prospective tenants – for free.

    Learn more

    $2,261/mo

    Rent Zestimate®

    Refinance and save

    $2,324/mo

    Est. payment

    Refinancing to a lower rate could help reduce your monthly payments and save thousands over the life of the loan.

    See today's rates

    $2,324/mo

    Est. payment

    Explore your selling options

    Work with a Zillow partner agent

    Leverage their expertise and Zillow's premium Showcase listings to get your home seen by more buyers.

    Get started

    List with your own agent

    Get your home in front of millions of buyers by listing it on Zillow.

    Learn how to do it

    Sell it yourself

    Take full control of how buyers see your home on Zillow by listing For Sale by Owner (FSBO).

    List your home

    What's special

    Hardwood floorsCozy wood-burning fireplacePartial lake superior viewsCharming front porchBackyard seating areaWall of closetsFloor-to-ceiling windows
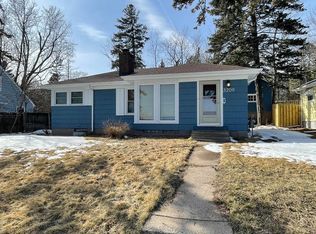
    Welcome to this delightful home in the heart of Congdon Park, offering 3 bedrooms, 2 bathrooms, and an unbeatable location just steps from scenic Tischer Creek. You'll love the main level's beautiful hardwood floors (excluding the bathroom and primary bedroom) and partial Lake Superior views. The bright, spacious living and dining area features floor-to-ceiling windows, built-in shelving, and a cozy wood-burning fireplace—perfect for both relaxing and entertaining. All three bedrooms are conveniently located on the main floor, including an oversized primary bedroom with a wall of closets and access to a charming front porch. The efficient, well-maintained kitchen opens to the backyard and detached garage, with additional off-street parking in the driveway. Enjoy outdoor living in the backyard seating area—ideal for dining or unwinding. This home is within walking distance of Congdon Park School, Stella Maris Academy, Ordean East Middle School, and East High School. It also makes a fantastic “urban cabin,” just two blocks from the Lakewalk, next to Tischer Creek, near Mt. Royal and Bluestone shopping, and only 7 minutes from Canal Park with easy access up the North Shore. Don't miss this opportunity—schedule your showing today!

    Zillow last checked:

    Listing updated:

    Listed by:

    Missy Winkler 218-590-3555,

    Edmunds Company, LLP

    Bought with:

    Korey Dropkin, MN 40697202

    RE/MAX Results

    Source: Lake Superior Area Realtors as distributed by MLS GRID,MLS#: 6120435MLS Logo

    Facts & features

    Interior

    Bedrooms & bathrooms
    • Bedrooms: 3
    • Bathrooms: 2
    • Full bathrooms: 1
    • 3/4 bathrooms: 1
    • Main level bedrooms: 1
    Primary bedroom
    • Description: Large primary with walkout to porch; entire wall of closets
    • Level: Main
    • Area: 237.5 Square Feet
    • Dimensions: 12.5 x 19
    Bedroom
    • Level: Main
    • Area: 137.5 Square Feet
    • Dimensions: 11 x 12.5
    Bedroom
    • Level: Main
    • Area: 90 Square Feet
    • Dimensions: 9 x 10
    Dining room
    • Description: Hardwood floors; open to living room
    • Level: Main
    • Area: 55 Square Feet
    • Dimensions: 5 x 11
    Kitchen
    • Level: Main
    • Area: 128.25 Square Feet
    • Dimensions: 9.5 x 13.5
    Living room
    • Description: Beautiful hardwood floors, floor-to-ceiling windows, built-in shelves
    • Level: Main
    • Area: 165 Square Feet
    • Dimensions: 11 x 15
    Rec room
    • Description: Additional 12.5'x9.5'
    • Level: Lower
    • Area: 200 Square Feet
    • Dimensions: 10 x 20
    Heating
    • Forced Air, Natural Gas
    Cooling
    • Central Air
    Features
    • Flooring: Hardwood Floors
    • Basement: Full,Partially Finished,Bath,Family/Rec Room,Utility Room,Washer Hook-Ups,Dryer Hook-Ups
    • Number of fireplaces: 1
    • Fireplace features: Wood Burning
    Interior area
    • Total interior livable area: 1,574 sqft
    • Finished area above ground: 1,212
    • Finished area below ground: 362

    Property

    Parking
    • Total spaces: 1
    • Parking features: Off Street, Asphalt, Detached
    • Garage spaces: 1
    • Has uncovered spaces: Yes
    Lot
    • Size: 9,583 sqft
    • Dimensions: 63 x 150
    Details
    • Parcel number: 010137001375

    Construction

    Type & style
    • Home type: SingleFamily
    • Architectural style: Ranch
    • Property subtype: Single Family Residence
    Materials
    • Wood, Concrete Block, Frame/Wood
    • Foundation: Concrete Perimeter
    Condition
    • Previously Owned
    • Year built: 1947

    Utilities & green energy

    • Electric: Minnesota Power
    • Sewer: Public Sewer
    • Water: Public

    Community & neighborhood

    Location
    • Region: Duluth

    Price history

    DateEventPrice
    9/2/2025Sold$374,900+2.7%$238/sqft
    Source: Lake Superior Area Realtors as distributed by MLS GRID #6120435 Report a problem
    7/13/2025Pending sale$364,900$232/sqft
    Source: Lake Superior Area Realtors as distributed by MLS GRID #6120435 Report a problem
    7/8/2025Contingent$364,900$232/sqft
    Source: Lake Superior Area Realtors as distributed by MLS GRID #6120435 Report a problem
    7/1/2025Listed for sale$364,900+143.3%$232/sqft
    Source: Lake Superior Area Realtors as distributed by MLS GRID #6120435 Report a problem
    7/10/2002Sold$150,000$95/sqft
    Source: Public Record Report a problem

    Public tax history

    YearProperty taxesTax assessment
    2024$3,568 +8.7%$272,400 +3.3%
    2023$3,282 +13.6%$263,700 +13.4%
    2022$2,888 +16.1%$232,600 +21%
    2021$2,488 $192,200 +14.1%
    2020$2,488 $168,500
    2019$2,488 +10.1%$168,500 +1.6%
    2018$2,260 -6.8%$165,800
    2017$2,424 +7.3%$165,800 -55.9%
    2016$2,260 +9.3%$376,000 +159.7%
    2015$2,068 +2.3%$144,800
    2014$2,022 -8.8%$144,800
    2013$2,216 +0.9%$144,800 -5%
    2012$2,196 +13.4%$152,400 -12.4%
    2011$1,937 -1.5%$174,000 -5%
    2010$1,966 $183,100
    2009$1,966 -4.9%$183,100 -3%
    2008$2,067 +10.6%$188,800 +3%
    2007$1,870 +16.1%$183,300 +12.6%
    2006$1,610 +18.6%$162,800 +32.3%
    2004$1,358 +13.8%$123,100 +12%
    2003$1,193 +6.3%$109,900 +10%
    2002$1,122 -7.7%$99,900 +8.5%
    2001$1,216 +12.7%$92,100 +8.5%
    2000$1,079 $84,900

    Find assessor info on the county website

    Neighborhood: Congdon Park

    Nearby schools

    GreatSchools rating
    Get pre-qualified for a loan
    At Zillow Home Loans, we can pre-qualify you in as little as 5 minutes with no impact to your credit score.

    An equal housing lender. NMLS #10287.

    Sell for more on Zillow
    Get a Zillow Showcase℠ listing at no additional cost and you could sell for .
    $386,300
    2% more
    +$7,726
    With Zillow Showcase(estimated)
    $394,026