Completely renovated, gourmet kitchen, luxury primary retreat, finished basement, large private backyard, detached garage, walkable to restaurants & schools—need we say more!? Welcome home to this designer-owned home in the highly desirable Edgewood neighborhood of Richmond blending historic charm w high-end modern living. Thoughtfully reimagined by the owner, this top-to-bottom renovation was curated to create a home that is both stylish & functional. Offering 2,299 sq. ft., 3 BRs & 2.5 baths, the home features updated electrical, plumbing, HVAC, fixtures & designer finishes throughout. The classic white-painted brick exterior delivers timeless curb appeal while hinting at the transformation inside. Step into a light-filled living space w HW floors, recessed lighting & fireplace w gas line already in place. The layout flows seamlessly into the chef’s kitchen designed for everyday living & entertaining with quartz countertops, oversized island w bar seating, gas cooktop w modern hood, custom cabinetry & contemporary lighting. Just off the kitchen, the dining area opens to the rear patio & expansive fenced backyard, creating the perfect indoor-outdoor flow for entertaining or relaxing. A side deck adds additional outdoor space. Upstairs features a true primary retreat w HW floors, custom walk-in closet system, & spa-like en-suite bath w dual quartz vanity, herringbone tile flooring & frameless walk-in shower. Two additional BRs offer HW floors & share a stylish hall bath. Upstairs laundry & pull-down attic storage complete the level. The finished basement provides versatile bonus space ideal for a media room, fitness area or playroom plus loads of storage. Outdoor living shines w a private fenced backyard, spacious patio & detached garage w alley access for added storage & convenience. This designer home offers a rare opportunity to own a move-in ready property w luxury finishes, chef’s kitchen, true primary suite, finished basement & generous outdoor space in one of Richmond’s most sought-after neighborhoods.
Sold for $550,000
$550,000
3215 Edgewood Ave, Richmond, VA 23222
3beds
2,299sqft
Single Family Residence
Built in 1937
6,599 Square Feet Lot
$555,000 Zestimate®
$239/sqft
$2,575 Estimated rent
Home value
$555,000
$488,000 - $633,000
$2,575/mo
Zestimate® history
Owner options
List your home for rent
$2,575/mo
Rent Zestimate®
Find your next renter with Zillow Rental Manager. Plus, with online applications, you can quickly screen prospective tenants – for free.
$2,575/mo
Rent Zestimate®
Refinance and save
$3,455/mo
Est. payment
Refinancing to a lower rate could help reduce your monthly payments and save thousands over the life of the loan.
$3,455/mo
Est. payment
Explore your selling options
Work with a Zillow partner agent
Leverage their expertise and Zillow's premium Showcase listings to get your home seen by more buyers.
Get startedList with your own agent
Get your home in front of millions of buyers by listing it on Zillow.
Learn how to do itSell it yourself
Take full control of how buyers see your home on Zillow by listing For Sale by Owner (FSBO).
List your homeWhat's special
Zillow last checked:
Listing updated:
Listed by:
Caitlin Yeatman (804)248-3303,
Long & Foster REALTORS,
Kyle Yeatman 804-516-6413,
Long & Foster REALTORS
Bought with:
Kristin Krupp, 0225082544
Shaheen Ruth Martin & Fonville
Source: CVRMLS,MLS#: 2605722 Originating MLS: Central Virginia Regional MLS
Originating MLS: Central Virginia Regional MLSFacts & features
Interior
Bedrooms & bathrooms
- Bedrooms: 3
- Bathrooms: 3
- Full bathrooms: 2
- 1/2 bathrooms: 1
Primary bedroom
- Description: HDWD, WIC w/Closet System, En Suite Bath
- Level: Second
- Dimensions: 18.0 x 13.0
Bedroom 2
- Description: HDWD, Decorative Molding, Recessed Lights
- Level: Second
- Dimensions: 15.0 x 11.0
Bedroom 3
- Description: HDWD Floors
- Level: Second
- Dimensions: 10.0 x 8.0
Family room
- Description: HDWD, Fireplace, Access to Side Porch
- Level: First
- Dimensions: 25.0 x 13.0
Other
- Description: Tub & Shower
- Level: Second
Half bath
- Level: First
Kitchen
- Description: Quartz Island, Gas Cooking, Farmhouse Sink
- Level: First
- Dimensions: 15.0 x 11.0
Recreation
- Description: Ultra-Spacious, Recessed Lights, Loads of Storage
- Level: Basement
- Dimensions: 21.0 x 15.0
Sitting room
- Description: HDWD, Access to Rear Deck
- Level: First
- Dimensions: 7.0 x 11.0
Heating
- Electric
Cooling
- Central Air
Appliances
- Included: Dishwasher, Gas Cooking, Disposal, Oven, Range Hood, Stove, Water Heater
- Laundry: Washer Hookup, Dryer Hookup
Features
- Dining Area, Double Vanity, Eat-in Kitchen, Fireplace, Granite Counters, Kitchen Island, Bath in Primary Bedroom, Pantry, Recessed Lighting, Walk-In Closet(s)
- Flooring: Wood
- Basement: Full,Finished
- Attic: Pull Down Stairs,Walk-In
- Number of fireplaces: 1
- Fireplace features: Masonry
Interior area
- Total interior livable area: 2,299 sqft
- Finished area above ground: 1,570
- Finished area below ground: 729
Property
Parking
- Total spaces: 2
- Parking features: Alley Access, Detached, Garage, Off Street
- Garage spaces: 2
Features
- Levels: Two
- Stories: 2
- Patio & porch: Rear Porch, Patio, Side Porch
- Pool features: None
- Fencing: Back Yard,Fenced,Privacy
Lot
- Size: 6,599 Square Feet
- Features: Level
- Topography: Level
Details
- Parcel number: N0001243008
- Zoning description: R-5
Construction
Type & style
- Home type: SingleFamily
- Architectural style: Cape Cod,Two Story
- Property subtype: Single Family Residence
Materials
- Brick, Drywall, Plaster
- Roof: Slate
Condition
- Resale
- New construction: No
- Year built: 1937
Utilities & green energy
- Sewer: Public Sewer
- Water: Public
Community & HOA
Community
- Subdivision: Edgewood
Location
- Region: Richmond
Financial & listing details
- Price per square foot: $239/sqft
- Tax assessed value: $475,000
- Annual tax amount: $5,700
- Date on market: 4/28/2026
- Ownership: Individuals
- Ownership type: Sole Proprietor
Price history
| Date | Event | Price |
|---|---|---|
| 5/4/2026 | Sold | $550,000+10%$239/sqft |
Source:  CVRMLS #2605722 Report a problem CVRMLS #2605722 Report a problem | ||
| 3/22/2026 | Pending sale | $500,000$217/sqft |
Source: CVRMLS #2605722 Report a problem | ||
| 3/17/2026 | Listed for sale | $500,000+203%$217/sqft |
Source: CVRMLS #2605722 Report a problem | ||
| 7/14/2017 | Sold | $165,000-7.8%$72/sqft |
Source: CVRMLS #1709930 Report a problem | ||
| 5/12/2017 | Price change | $179,000-2.7%$78/sqft |
Source: Liz Moore & Associates #1709930 Report a problem | ||
| 4/18/2017 | Price change | $184,000-2.6%$80/sqft |
Source: Liz Moore & Associates #1709930 Report a problem | ||
| 4/4/2017 | Listed for sale | $189,000+37.5%$82/sqft |
Source: Liz Moore & Associates #1709930 Report a problem | ||
| 10/21/2016 | Sold | $137,500-1.8%$60/sqft |
Source: CVRMLS #1633480 Report a problem | ||
| 10/5/2016 | Listed for sale | $140,000$61/sqft |
Source: One South Realty Group, LLC #1633480 Report a problem | ||
Public tax history
| Year | Property taxes | Tax assessment |
|---|---|---|
| 2025 | $5,700 +5.6% | $475,000 +5.6% |
| 2024 | $5,400 +5.4% | $450,000 +5.4% |
| 2023 | $5,124 | $427,000 |
| 2022 | $5,124 +27.8% | $427,000 +27.8% |
| 2021 | $4,008 +7.4% | $334,000 +7.4% |
| 2020 | $3,732 +7.2% | $311,000 +7.2% |
| 2019 | $3,480 +100% | $290,000 +100% |
| 2018 | $1,740 +16.9% | $145,000 +4.3% |
| 2017 | $1,488 | $139,000 +2.2% |
| 2016 | $1,488 | $136,000 +1.5% |
| 2015 | $1,488 | $134,000 +8.1% |
| 2014 | $1,488 | $124,000 -10.1% |
| 2013 | -- | $138,000 -4.2% |
| 2012 | -- | $144,000 -4.6% |
| 2011 | -- | $151,000 |
| 2010 | -- | $151,000 +7.9% |
| 2009 | -- | $140,000 |
| 2008 | -- | $140,000 |
| 2007 | -- | $140,000 +24.8% |
| 2006 | -- | $112,200 +17.5% |
| 2005 | -- | $95,500 +7.1% |
| 2003 | -- | $89,200 +4.9% |
| 2002 | -- | $85,000 +3% |
| 2001 | $1,180 | $82,500 |
Find assessor info on the county website
Neighborhood: Edgewood
Nearby homes
- $421,3003 bd4 ba2.2k sqft3213 Edgewood Ave, Richmond, VA 23222Off Market
- $629,5004 bd3 ba2.7k sqft3217 Edgewood Ave, Richmond, VA 23222Off Market
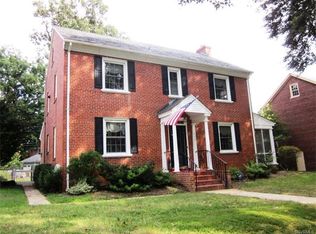
- $470,0003 bd4 ba2.1k sqft3211 Edgewood Ave, Richmond, VA 23222Sold
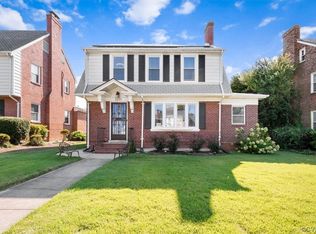
- $418,5004 bd2 ba2.2k sqft3221 Edgewood Ave, Richmond, VA 23222Off Market

- $433,6003 bd3 ba1.6k sqft3210 Griffin Ave, Richmond, VA 23222Off Market
- $354,2003 bd3 ba1.7k sqft3209 Edgewood Ave, Richmond, VA 23222Off Market
- $365,6003 bd1 ba1.5k sqft3208 Griffin Ave, Richmond, VA 23222Off Market
- $488,2003 bd3 ba2.3k sqft3212 Griffin Ave, Richmond, VA 23222Off Market
Nearby schools
GreatSchools rating
- NAMary Scott PreschoolGrades: Distance: 0.8 mi
- 1/10Ginter Park Elementary SchoolGrades: PK-5Distance: 0.9 mi
- 6/10John Marshall High SchoolGrades: 9-12Distance: 1.3 mi
Schools provided by the listing agent
- Elementary: Frances W. McClenney
- Middle: Henderson
- High: John Marshall
Source: CVRMLS. This data may not be complete. We recommend contacting the local school district to confirm school assignments for this home.
Get a cash offer in 3 minutes
Find out how much your home could sell for in as little as 3 minutes with a no-obligation cash offer.
Estimated market value
$555,000
Get a cash offer in 3 minutes
Find out how much your home could sell for in as little as 3 minutes with a no-obligation cash offer.
Estimated market value
$555,000
- Virginia
- Richmond City
- Richmond
- 23222
- Edgewood
- 3215 Edgewood Ave
Nearby cities
Nearby neighborhoods
Nearby zip codes
Other Richmond Topics
