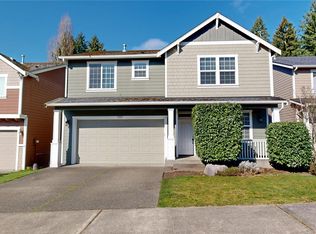
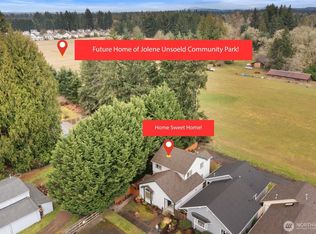
Spacious and stylish, this 4-bedroom home offers the sought-after open-concept design with seamless flow between the kitchen, dining, and living areas; perfect for entertaining and everyday living. The kitchen is beautifully appointed with granite countertops, stainless steel appliances, and a center island with breakfast bar seating, while the inviting living room is anchored by a cozy gas fireplace. Hand-textured walls throughout add warmth and custom character. Upstairs, all bedrooms are generously sized, including an impressive primary suite accessed through elegant double doors. Enjoy plenty of room for a king-sized setup and more, along with a 5-piece ensuite featuring a soaking tub, double vanity, and walk-in closet. A full shared bath serves the additional bedrooms, and the conveniently located upstairs utility room adds everyday ease. The welcoming entryway offers space to create a memorable first impression for guests, while the terraced backyard provides an opportunity to personalize your outdoor living space with added privacy behind the home. Complete with an attached 2-car garage and conveniently located near shopping, dining, and commuter routes, this home delivers comfort, functionality, and value in a well-established neighborhood. Minutes from Captiol Campus, all downtown Olympia has to offer and I5 for your commute.
Active
Listed by: MVP Realty Group • Marti Baker
Price cut: $10K (7/13)
$490,000
3215 Garnet Street SE, Olympia, WA 98501
4beds
2,136sqft
Single Family Residence
Built in 2010
3,188 Square Feet Lot
$490,700 Zestimate®
$229/sqft
$40/mo HOA
What's special
Stainless steel appliances
- 56 days |
- 528 |
- 42 |
Zillow last checked:
Listing updated:
Listed by:
Marti Baker,
MVP Realty Group
Source: NWMLS as distributed by MLS GRID,MLS#: 2526652
Facts & features
Interior
Bedrooms & bathrooms
- Bedrooms: 4
- Bathrooms: 3
- Full bathrooms: 2
- 1/2 bathrooms: 1
- Main level bathrooms: 1
Bedroom
- Level: Second
Bedroom
- Level: Second
Bedroom
- Level: Second
Heating
- Fireplace, Forced Air, Natural Gas
Cooling
- None
Appliances
- Included: Dishwasher, Dryer, Microwave, Refrigerator, Stove(s)/Range(s), Washer, Dishwasher(s), Dryer(s), Microwave(s), Refrigerator(s), Washer(s), Water Heater: Gas, Water Heater Location: Garage
Features
- Ceiling Fan(s), Dining Room
- Flooring: Ceramic Tile, Laminate, Carpet
- Windows: Dbl Pane/Storm Window
- Basement: None
- Number of fireplaces: 1
- Fireplace features: Gas, Main Level: 1, Fireplace
Interior area
- Total structure area: 2,136
- Total interior livable area: 2,136 sqft
Property
Parking
- Total spaces: 4
- Parking features: Attached Garage
- Has attached garage: Yes
- Covered spaces: 2
- Uncovered spaces: 2
Features
- Levels: Two
- Stories: 2
- Entry location: Main
- Patio & porch: Ceiling Fan(s), Dbl Pane/Storm Window, Dining Room, Fireplace, Vaulted Ceiling(s), Walk-In Closet(s), Water Heater
Lot
- Size: 3,188 Square Feet
- Dimensions: 42' x 75'
- Features: Curbs, Paved, Sidewalk, Cable TV, Fenced-Partially, Gas Available, High Speed Internet, Patio
- Topography: Level,Partial Slope,Terraces
- Residential vegetation: Garden Space
Details
- Parcel number: 72710000700
- Zoning: RM-18
- Zoning description: Jurisdiction: City
- Special conditions: Standard
Construction
Type & style
- Home type: SingleFamily
- Architectural style: 2 Story
- Property subtype: Single Family Residence
Materials
- Cement Planked, Wood Siding, Cement Plank
- Foundation: Poured Concrete
- Roof: Composition
Condition
- Year built: 2010
- Major remodel year: 2010
Utilities & green energy
- Electric: Company: Puget Sound Energy
- Sewer: Available, Company: City of Olympia
- Water: Public, Company: City of Olympia
- Utilities for property: Xfinity
Community & HOA
Community
- Subdivision: Olympia
HOA
- HOA fee: $238 semi-annually
- HOA phone: 253-848-1947
Location
- Region: Olympia
Financial & listing details
- Price per square foot: $229/sqft
- Tax assessed value: $497,600
- Annual tax amount: $5,483
- Date on market: 6/5/2026
- Cumulative days on market: 47 days
- Listing terms: Conventional,FHA,VA Loan
- Inclusions: Dishwasher(s), Dryer(s), Microwave(s), Refrigerator(s), Stove(s)/Range(s), Washer(s)
Estimated market value
$490,700
$466,000 - $515,000
$2,797/mo
Price history
| Date | Event | Price |
|---|---|---|
| 7/13/2026 | Price change | $490,000-2%$229/sqft |
Source:  NWMLS as distributed by MLS GRID #2526652 Report a problem NWMLS as distributed by MLS GRID #2526652 Report a problem | ||
| 7/2/2026 | Listed for sale | $499,950$234/sqft |
Source: NWMLS as distributed by MLS GRID #2526652 Report a problem | ||
| 6/22/2026 | Pending sale | $499,950$234/sqft |
Source: NWMLS as distributed by MLS GRID #2526652 Report a problem | ||
| 6/9/2026 | Price change | $499,950-3.9%$234/sqft |
Source: NWMLS as distributed by MLS GRID #2526652 Report a problem | ||
| 5/26/2026 | Listed for sale | $520,000+119.4%$243/sqft |
Source: NWMLS as distributed by MLS GRID #2526652 Report a problem | ||
| 11/9/2011 | Sold | $237,000-3.2%$111/sqft |
Source: NWMLS as distributed by MLS GRID #252711 Report a problem | ||
| 10/12/2011 | Pending sale | $244,900$115/sqft |
Source: RE/MAX PARKSIDE AFFILIATES #252711 Report a problem | ||
| 9/23/2011 | Price change | $244,900-1.2%$115/sqft |
Source: RE/MAX PARKSIDE AFFILIATES #252711 Report a problem | ||
| 8/17/2011 | Price change | $247,900-0.8%$116/sqft |
Source: RE/MAX PARKSIDE AFFILIATES #252711 Report a problem | ||
| 7/22/2011 | Listed for sale | $249,900+103.2%$117/sqft |
Source: Cevado Technologies #252711 Report a problem | ||
| 3/18/2011 | Sold | $123,000$58/sqft |
Source: NWMLS as distributed by MLS GRID #83924 Report a problem | ||
Public tax history
| Year | Property taxes | Tax assessment |
|---|---|---|
| 2024 | $5,216 +4.3% | $497,600 +4.1% |
| 2023 | $5,001 +1.5% | $478,100 -3.2% |
| 2022 | $4,929 +3.7% | $494,000 +24.2% |
| 2021 | $4,751 +10.3% | $397,600 +19.2% |
| 2020 | $4,307 +10.9% | $333,500 +3% |
| 2019 | $3,885 +4% | $323,700 +2.4% |
| 2018 | $3,737 +17.4% | $316,100 +8.9% |
| 2017 | $3,184 | $290,350 +8.2% |
| 2016 | $3,184 | $268,300 +5.4% |
| 2014 | $3,184 | $254,500 +12.1% |
| 2013 | -- | $227,100 |
| 2012 | $2,991 | -- |
| 2011 | -- | -- |
| 2010 | -- | -- |
Find assessor info on the county website
Monthly payment
Est. payment
Payment breakdown
Explore the cost of this home by adjusting the details. Changes won't be saved.Climate risks
Neighborhood: 98501
Nearby schools
GreatSchools rating
- 7/10Madison Elementary SchoolGrades: PK-5Distance: 1.7 mi
- 8/10Reeves Middle SchoolGrades: 6-8Distance: 2.8 mi
- 9/10Olympia High SchoolGrades: 9-12Distance: 1.7 mi
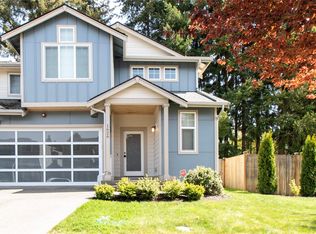
- $475,0004 bd3 ba1.7k sqft1626 Amethyst St SE, Olympia, WA 98501Sold
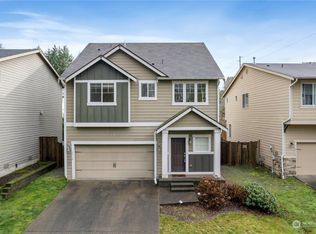
- $495,0003 bd3 ba1.7k sqft1710 Craig Rd SE, Olympia, WA 98501Sold
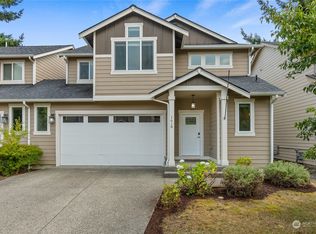
- $477,0004 bd3 ba1.7k sqft1618 Amethyst St SE, Olympia, WA 98501Sold
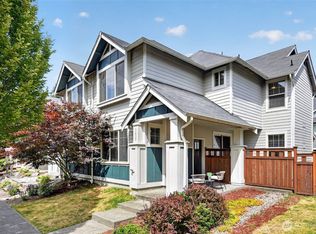
- $405,0003 bd3 ba1.4k sqft1610 Craig Rd SE, Olympia, WA 98501For Sale
- $485,0004 bd3 ba1.8k sqft1608 Amethyst St SE, Olympia, WA 98501Sold
- $526,9003 bd3 ba1.7k sqft1603 Amethyst Dr SE HOMESITE 30, Olympia, WA 98501Off Market
- $515,0003 bd3 ba1.7k sqft1603 Amethyst St SE, Olympia, WA 98501Sold
- $549,9003 bd2 ba1.9k sqft1809 Craig Rd SE, Olympia, WA 98501Sold
A local agent can set up tours, give advice and negotiate with sellers.
A local lender can help you make sure your offer is ready when you are.
Similar homes
- $499,9503 bd3 ba1.9k sqftSchuur Brothers, Olympia, WA 98501Active
 MLS ID #2525099, Robert Stoeck. NWMLS as distributed by MLS GRID
 - $539,0003 bd3 ba1.6k sqft1450 Brown Street SE, Olympia, WA 98501Active
 MLS ID #2520695, Justin Clement. NWMLS as distributed by MLS GRID
 - $570,0004 bd3 ba2.9k sqft1229 Kiely Drive SE, Olympia, WA 98501Active
 MLS ID #2510102, Chad M. Link. NWMLS as distributed by MLS GRID
 - $500,0003 bd3 ba2k sqft3245 57th Avenue SE, Olympia, WA 98501Active
 MLS ID #2488226, Jenn Hamilton. NWMLS as distributed by MLS GRID
 - $489,9503 bd3 ba1.8k sqftStonegate At Avonlea, Lacey, WA 98503ActiveMLS ID #2522521, Matthew J Williamson. NWMLS as distributed by MLS GRID
- $525,0003 bd3 ba1.8k sqft1435 Harvest Avenue SE, Olympia, WA 98501ActiveMLS ID #2533475, Sandy Nelson. NWMLS as distributed by MLS GRID
- $499,9994 bd3 ba1.8k sqft6549 Steamer Drive SE, Lacey, WA 98513ActiveMLS ID #2551772, James Marszalek. NWMLS as distributed by MLS GRID
- $574,9993 bd3 ba1.9k sqft446 North Street SE, Olympia, WA 98501ActiveMLS ID #2555159, Adam Hert. NWMLS as distributed by MLS GRID
- $525,0004 bd3 ba2.3k sqft1430 Ethel Street, Olympia, WA 98502ActiveMLS ID #2522164, Jessica Kammeyer. NWMLS as distributed by MLS GRID
- $494,9504 bd3 ba1.8k sqft7716 Brianna Court SE, Olympia, WA 98513ActiveMLS ID #2531126, Brittani Dill. NWMLS as distributed by MLS GRID
- $519,0004 bd3 ba2.2k sqft5200 54th Avenue SE, Lacey, WA 98503ActiveMLS ID #2545028, Tucker Bradshaw. NWMLS as distributed by MLS GRID
- $599,9004 bd3 ba2.5k sqft426 Sawyer Street SE, Olympia, WA 98501ActiveMLS ID #2509625, Kent Stottlemyre. NWMLS as distributed by MLS GRID
- $599,9004 bd3 ba2.2k sqft3626 Hoadly Street SE, Tumwater, WA 98501ActiveMLS ID #2527341, Tim Lynch. NWMLS as distributed by MLS GRID
- $455,0003 bd3 ba1.4k sqft1624 Springfield Court NE, Olympia, WA 98506ActiveMLS ID #2530390, Ryan Rockwell. NWMLS as distributed by MLS GRID
- $525,0004 bd3 ba1.9k sqftBay Hill, Olympia, WA 98502ActiveMLS ID #2525414, Matt Perkins. NWMLS as distributed by MLS GRID
- $489,9503 bd3 ba1.6k sqft8022 26th Avenue SE, Lacey, WA 98503ActiveMLS ID #2539270, Paulette Taylor. NWMLS as distributed by MLS GRID
- $530,0004 bd3 ba2.4k sqftThe Preserve At Tumwater Place, Tumwater, WA 98501ActiveMLS ID #2511249, Marti Baker. NWMLS as distributed by MLS GRID
- $685,0003 bd2 ba1.9k sqft2315 Buckingham Drive SE, Olympia, WA 98501ActiveMLS ID #2548552, Jordan Doughty. NWMLS as distributed by MLS GRID
- $489,5003 bd3 ba1.4k sqftKentwoods, Lacey, WA 98503ActiveMLS ID #2525438, Linda Yost. NWMLS as distributed by MLS GRID
- $569,0003 bd3 ba1.8k sqft1929 65th Avenue SE, Tumwater, WA 98501ActiveMLS ID #2528995, Frances Rowley. NWMLS as distributed by MLS GRID
