Skip main navigation
Off market
  • $381,400

    3215 Golf Dr, Quincy, IL 62301

    4beds
    1,918sqft
    SingleFamily
    Built in 1971
    0.55 Acres Lot
    $381,400 Zestimate®
    $199/sqft
    $2,054 Estimated rent

    Home value

    $381,400

    $355,000 - $408,000

    $2,054/mo

    Zestimate® history
    Loading
    Loading...

    Owner options

    List your home for rent

    $2,054/mo

    Rent Zestimate®

    Find your next renter with Zillow Rental Manager. Plus, with online applications, you can quickly screen prospective tenants – for free.

    Learn more

    $2,054/mo

    Rent Zestimate®

    Refinance and save

    $2,553/mo

    Est. payment

    Refinancing to a lower rate could help reduce your monthly payments and save thousands over the life of the loan.

    See today's rates

    $2,553/mo

    Est. payment

    Explore your selling options

    Work with a Zillow partner agent

    Leverage their expertise and Zillow's premium Showcase listings to get your home seen by more buyers.

    Get started

    List with your own agent

    Get your home in front of millions of buyers by listing it on Zillow.

    Learn how to do it

    Sell it yourself

    Take full control of how buyers see your home on Zillow by listing For Sale by Owner (FSBO).

    List your home

    What's special

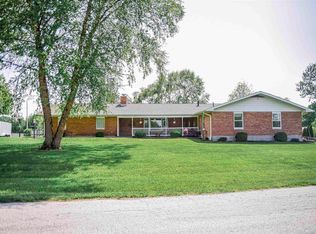
    Talk about living in paradise! Come home to this beautiful view every single day. Updated to open floor concept home overlooking the golf course with custom hardwood floors. Winter wonderland to rolling green hills in the summer. This beauty offers 4 bedrooms (additional room in basement could be a 5th) 3 bath home boasting cathedral ceiling with a huge solid surface island to gather around. Entertain inside and out with a 2 level maintenance-free partially covered deck plus a walkout LL. Main floor laundry. Water heater, 2019. A newer 8x16 shed, water softener and ultra-violet purifier conveys, but city water is now available if you desire. Upgraded electric service. Fireplace in basement no longer works but could be converted to gas. Frig in wet bar area conveys.

    This property is off market, which means it's not currently listed for sale or rent on Zillow. This may be different from what's available on other websites or public sources.

    Facts & features

    Interior

    Bedrooms & bathrooms
    • Bedrooms: 4
    • Bathrooms: 3
    • Full bathrooms: 3
    Heating
    • Gas
    Cooling
    • Central
    Features
    • Basement: Finished, Full
    • Has fireplace: Yes
    Interior area
    • Total interior livable area: 1,918 sqft

    Property

    Lot
    • Size: 0.55 Acres
    Details
    • Parcel number: 200090400000
    • Zoning: Residential

    Construction

    Type & style
    • Home type: SingleFamily
    Materials
    • Roof: Asphalt
    Condition
    • Year built: 1971

    Utilities & green energy

    • Sewer: Septic

    Community & neighborhood

    Location
    • Region: Quincy

    Other

    Other facts
    • Type: Residential
    • BASEMENT: Finished, Full
    • COOLING: Central
    • FEATURES EXTERIOR: Deck, Large Trees, Porch Covered, Landscaped, Outbuilding(s)
    • FEATURES INTERIOR: Cathedral Ceiling, Ceiling Fan(s), Fireplace Wood, Main Floor Laundry, Master Bath, Wet Bar, Water Softener, Attic Fan, Jet Tub
    • ROOF: Asphalt/Fiberglass
    • Zoning: Residential
    • Sewer: Septic
    • Possession: At Close
    • 3 ROOM DIMENSIONS M/L: 14x18
    • WATER HEATER: Natural Gas
    • HEAT: Natural Gas
    • 1 ROOM DIMENSIONS M/L: 14x23
    • Style: Ranch
    • WATER: Well
    • 10 ROOM DIMENSIONS M/L: 14x14
    • 5 ROOM DIMENSIONS M/L: 13x16
    • 4 ROOM DIMENSIONS M/L: 14x17
    • 2 ROOM DIMENSIONS M/L: 13x23
    • 8 ROOM: Bathroom
    • 9 ROOM: Family
    • 1 LEVEL: 1
    • 2 LEVEL: 1
    • 3 LEVEL: 1
    • 4 LEVEL: 1
    • 5 LEVEL: 1
    • 6 LEVEL: 1
    • 7 LEVEL: 1
    • 8 LEVEL: 1
    • 4 FLOORING: Carpet
    • 6 FLOORING: Carpet
    • 9 FLOORING: Carpet
    • 7 ROOM: Laundry
    • 3 FLOORING: Hardwood
    • 5 ROOM: Bedroom
    • 6 ROOM: Bedroom
    • 10 LEVEL: L
    • 2 FLOORING: Hardwood
    • 5 FLOORING: Hardwood
    • 10 FLOORING: Carpet
    • 1 ROOM: Living
    • 4 ROOM: Master Bedroom
    • 9 LEVEL: L
    • 11 LEVEL: L
    • 1 FLOORING: Hardwood
    • 3 ROOM: Kitchen
    • 2 ROOM: Dining
    • 10 ROOM: Bedroom
    • 11 FLOORING: Carpet
    • 11 ROOM: Office
    • 7 FLOORING: Ceramic
    • 8 FLOORING: Ceramic
    • 11 ROOM DIMENSIONS M/L: 11x13
    • 6 ROOM DIMENSIONS M/L: 12x16
    • 7 ROOM DIMENSIONS M/L: 9x9
    • UTILITY SUPPLIER: Ameren Electric, Ameren Gas
    • 8 ROOM DIMENSIONS M/L: 5x10
    • Parcel #: 20-0-0904-000-00
    • 9 ROOM DIMENSIONS M/L: 20x41
    • Year Built M/L: 1971

    Price history

    DateEventPrice
    9/16/2019Sold$273,500$143/sqft
    Source: RMLS Alliance as distributed by MLS GRID #CA198313_1 Report a problem
    8/9/2019Price change$273,500+2.6%$143/sqft
    Source: Davis & Associates Inc., Realtors #198313 Report a problem
    5/9/2019Listed for sale$266,500+15.9%$139/sqft
    Source: Owner Report a problem
    5/19/2015Sold$229,900$120/sqft
    Source: Agent Provided Report a problem
    4/15/2015Price change$229,900-2.6%$120/sqft
    Source: Leo Zanger #191568 Report a problem
    10/28/2014Listed for sale$236,000+1.7%$123/sqft
    Source: Leo Zanger #191568 Report a problem
    6/22/2010Sold$232,000$121/sqft
    Source: Public Record Report a problem

    Public tax history

    YearProperty taxesTax assessment
    2024$5,601 -2.5%$114,920 +10.7%
    2023$5,743 +0.2%$103,850 +7.2%
    2022$5,732 +3.9%$96,840 +4.5%
    2021$5,515 +2.5%$92,690 +1.7%
    2020$5,378 +25.5%$91,160 +16.2%
    2019$4,284 -5%$78,430 +0.8%
    2018$4,511 +1%$77,790 +1%
    2017$4,465 +0.2%$77,020 +4.1%
    2016$4,456 -100%$73,990 -8.2%
    2015$41,880,200 +979191.9%$80,570 +4.3%
    2012$4,277 $77,270 +0.5%
    2011$4,277 +44.9%$76,860 +46.3%
    2009$2,951 +3.9%$52,530
    2008$2,840 +0.3%$52,530 +4.2%
    2007$2,833 $50,430

    Find assessor info on the county website

    Neighborhood: 62301

    Nearby schools

    GreatSchools rating
    Schools provided by the listing agent
    • Elementary: Lincoln-Douglas
    • High: Quincy

    Source: The MLS. This data may not be complete. We recommend contacting the local school district to confirm school assignments for this home.

    Get pre-qualified for a loan
    At Zillow Home Loans, we can pre-qualify you in as little as 5 minutes with no impact to your credit score.

    An equal housing lender. NMLS #10287.