Grace & charm abound in this historic home nestled in the prestigious Compton Heights neighborhood renowned for its wide setbacks, curving streets, & timeless architecture. Home was built by Moritz Eyssell & designed by Alfred M. Baker for Emma & Albert Goerts. Home abounds with all the details you desire: wide entry hall with soaring ceilings, arched doorways, and period millwork at every turn. Private drive with porte-cochere. leads you to the 2-car brick garage/carriage house w/chauffeur's quarters above. Large flat lot provides great space to play, garden, or the opportunity for a pool. Main floor: entry foyer, living room, music room, dining room, kitchen, breakfast room, 1/2 bath, and light filled sunroom. 2nd floor: 4 bedrooms, 2 full bathrooms, & walk-in linen closet. 3rd Floor: 3 bedrooms, ballroom/playroom, sewing room, & walk-in linen closet. With this ideal location you are just minutes from amazing parks, local dining, and vibrant city culture. Home is in need of some updating and provides the opportunity to design to fit your taste.
Closed
Listed by: Keller Williams Realty St. Louis • Kelly Britt • Contact: 314-302-9148
Bought with: Coldwell Banker Realty - Gundaker
Price Unknown
3215 Hawthorne Blvd, Saint Louis, MO 63104
7beds
5,900sqft
Single Family Residence
Built in 1902
0.35 Acres Lot
$613,800 Zestimate®
$--/sqft
$4,059 Estimated rent
Home value
$613,800
$546,000 - $694,000
$4,059/mo
Zestimate® history
Owner options
List your home for rent
$4,059/mo
Rent Zestimate®
Find your next renter with Zillow Rental Manager. Plus, with online applications, you can quickly screen prospective tenants – for free.
$4,059/mo
Rent Zestimate®
Refinance and save
$60/mo
Est. payment
Refinancing to a lower rate could help reduce your monthly payments and save thousands over the life of the loan.
$60/mo
Est. payment
Explore your selling options
Work with a Zillow partner agent
Leverage their expertise and Zillow's premium Showcase listings to get your home seen by more buyers.
Get startedList with your own agent
Get your home in front of millions of buyers by listing it on Zillow.
Learn how to do itSell it yourself
Take full control of how buyers see your home on Zillow by listing For Sale by Owner (FSBO).
List your homeWhat's special
Zillow last checked:
Listing updated:
Listed by:
Kelly Britt 314-302-9148,
Keller Williams Realty St. Louis
Bought with:
Maggie G Cella, 2016005794
Coldwell Banker Realty - Gundaker
Source: MARIS,MLS#: 25045115 Originating MLS: St. Louis Association of REALTORS
Originating MLS: St. Louis Association of REALTORSFacts & features
Interior
Bedrooms & bathrooms
- Bedrooms: 7
- Bathrooms: 4
- Full bathrooms: 3
- 1/2 bathrooms: 1
- Main level bathrooms: 1
Bedroom
- Description: Bedroom 1 & 2 share a Jack & Jill bathroom setup
- Features: Floor Covering: Wood
- Level: Second
- Area: 273
- Dimensions: 21x13
Bedroom
- Description: 6th bedroom
- Features: Floor Covering: Wood
- Level: Third
- Area: 221
- Dimensions: 17x13
Bedroom
- Description: 7th bedroom
- Features: Floor Covering: Wood
- Level: Third
- Area: 225
- Dimensions: 15x15
Bedroom 2
- Description: Bedroom 2 has a cozy fireplace & a walk-in closet. Bedroom 1 & 2 share a Jack & Jill bathroom setup
- Features: Floor Covering: Wood
- Level: Second
- Area: 208
- Dimensions: 16x13
Bedroom 3
- Features: Floor Covering: Wood
- Level: Second
- Area: 300
- Dimensions: 20x15
Bedroom 4
- Features: Floor Covering: Wood
- Level: Second
- Area: 195
- Dimensions: 15x13
Bedroom 5
- Features: Floor Covering: Wood
- Level: Third
- Area: 300
- Dimensions: 20x15
Bathroom 2
- Description: Full bathroom with marble flooring and and marble tiled walls is situated between bedroom 1 & 2.
- Features: Floor Covering: Marble
- Level: Second
Bathroom 3
- Description: Bathroom is situated by bedroom 3 & 4 with a separate powder room.
- Features: Floor Covering: Marble
- Level: Second
Bonus room
- Description: This was originally the sewer room for the household. Perfect craft room or storage area..
- Features: Floor Covering: Wood
- Level: Third
- Area: 117
- Dimensions: 13x9
Breakfast room
- Description: Breakfast room has beautiful built-in display cabinets and opens to the kitchen.
- Features: Floor Covering: Wood
- Level: Main
- Area: 176
- Dimensions: 16x11
Dining room
- Description: Large dining room has space to entertain a big dinner party.
- Features: Floor Covering: Wood
- Level: Main
- Area: 300
- Dimensions: 20x15
Kitchen
- Description: Kitchen has an incredible copper hood that is original to the home. Lots of cabinet space and an island provide ample storage. Kitchen open to the breakfast room and larger butler's pantry.
- Features: Floor Covering: Wood
- Level: Main
- Area: 195
- Dimensions: 15x13
Living room
- Description: Living room with cozy fireplace adjoins the sunroom and dining room.
- Features: Floor Covering: Wood
- Level: Main
- Area: 273
- Dimensions: 21x13
Other
- Description: Entry hall with soaring ceilings welcomes you into this historic property where details abound.
- Features: Floor Covering: Wood
- Level: Main
- Area: 400
- Dimensions: 20x20
Other
- Description: Butler's pantry off the kitchen has original built-in wood cabinetry with glass display cabinets.
- Features: Floor Covering: Wood
- Level: Main
- Area: 55
- Dimensions: 11x5
Recreation room
- Description: Ballroom, playroom, or activity room. Rumor is that the floor was designed for dancing.
- Features: Floor Covering: Wood
- Level: Third
- Area: 336
- Dimensions: 24x14
Sitting room
- Description: Music room at the front of the home is perfect for artistic pursuits or a home office.
- Features: Floor Covering: Wood
- Level: Main
- Area: 208
- Dimensions: 16x13
Storage
- Description: Custom large linen closet has original built-in solid wood cabinetry.
- Features: Floor Covering: Wood
- Level: Second
Sunroom
- Description: Light filled sunroom has incredible leaded glass windows.
- Level: Main
- Area: 299
- Dimensions: 23x13
Heating
- Steam
Cooling
- Wall/Window Unit(s)
Appliances
- Included: Gas Oven
- Laundry: In Basement
Features
- Bookcases, Breakfast Room, Built-in Features, Butler Pantry, Center Hall Floorplan, Chandelier, Crown Molding, Custom Cabinetry, Entrance Foyer, High Ceilings, High Speed Internet, Historic Millwork, Kitchen Island, Separate Dining, Soaking Tub, Special Millwork, Storage, Walk-In Closet(s), Workshop/Hobby Area
- Flooring: Hardwood, Marble
- Doors: Panel Door(s), Pocket Door(s), Storm Door(s)
- Windows: Stained Glass
- Basement: Full,Unfinished,Walk-Out Access
- Number of fireplaces: 3
- Fireplace features: Bedroom, Dining Room, Living Room
Interior area
- Total structure area: 5,900
- Total interior livable area: 5,900 sqft
- Finished area above ground: 5,900
Property
Parking
- Total spaces: 2
- Parking features: Additional Parking, Detached, Driveway, Garage, Off Street, Private
- Garage spaces: 2
- Has uncovered spaces: Yes
Features
- Levels: Three Or More
- Patio & porch: Covered, Deck, Enclosed, Glass Enclosed, Rear Porch
- Exterior features: Balcony, Garden, Private Entrance, Private Yard, Storage
- Fencing: Partial
- Frontage length: 88.34
Lot
- Size: 0.35 Acres
- Dimensions: 90 x 168
- Features: Back Yard, Front Yard, Near Public Transit, Private
Details
- Additional structures: Additional Residence, Garage(s), Guest House, Workshop
- Parcel number: 50150001700
- Special conditions: Listing As Is
Construction
Type & style
- Home type: SingleFamily
- Architectural style: Historic,Manse,Traditional
- Property subtype: Single Family Residence
Materials
- Stone
Condition
- Fixer
- New construction: No
- Year built: 1902
Details
- Builder name: Moritz Eyssell
Utilities & green energy
- Sewer: Public Sewer
- Water: Public
- Utilities for property: Electricity Connected, Natural Gas Connected, Phone Connected, Sewer Connected, Underground Utilities, Water Connected
Community & HOA
Community
- Features: Sidewalks
- Security: Security Gate
- Subdivision: Compton Heights Add
HOA
- Has HOA: Yes
- Amenities included: Common Ground
- Services included: Common Area Maintenance
- HOA fee: $60 annually
- HOA name: Compton Heights Add
Location
- Region: Saint Louis
Financial & listing details
- Tax assessed value: $87,630
- Annual tax amount: $6,939
- Date on market: 7/30/2025
- Cumulative days on market: 42 days
- Listing terms: Cash,Conventional
- Ownership: Private
- Electric utility on property: Yes
- Road surface type: Concrete
Price history
| Date | Event | Price |
|---|---|---|
| 10/15/2025 | Sold | -- |
Source:  MARIS #25045115 Report a problem MARIS #25045115 Report a problem | ||
| 9/12/2025 | Pending sale | $600,000$102/sqft |
Source: MARIS #25045115 Report a problem | ||
| 8/14/2025 | Contingent | $600,000$102/sqft |
Source: MARIS #25045115 Report a problem | ||
| 7/31/2025 | Listed for sale | $600,000$102/sqft |
Source: MARIS #25045115 Report a problem | ||
Public tax history
| Year | Property taxes | Tax assessment |
|---|---|---|
| 2025 | $7,202 +3.8% | $87,630 +6.1% |
| 2024 | $6,939 +5.1% | $82,560 |
| 2023 | $6,599 +3% | $82,560 +7% |
| 2022 | $6,409 +0.1% | $77,190 |
| 2021 | $6,399 +11.5% | $77,190 +10.3% |
| 2020 | $5,741 | $70,000 |
| 2019 | $5,741 | $70,000 +8.9% |
| 2018 | $5,741 +5.6% | $64,260 |
| 2017 | $5,439 +12.3% | $64,260 +11.9% |
| 2016 | $4,843 +10.4% | $57,440 |
| 2015 | $4,388 +2.8% | $57,440 |
| 2014 | $4,268 | $57,440 +2.8% |
| 2013 | $4,268 | $55,900 -7.3% |
| 2012 | -- | $60,330 |
| 2011 | -- | $60,330 |
| 2010 | -- | $60,330 -14.7% |
| 2009 | $4,728 +7.8% | $70,710 |
| 2008 | $4,384 | $70,710 -1.8% |
| 2007 | $4,384 | $72,030 |
| 2006 | $4,384 +1% | $72,030 +15.6% |
| 2005 | $4,340 +40.9% | $62,320 +49.1% |
| 2004 | $3,080 +3% | $41,800 |
| 2003 | $2,990 +8.6% | $41,800 +11.3% |
| 2002 | $2,754 | $37,540 |
| 2001 | -- | $37,540 -5.3% |
| 2000 | -- | $39,650 |
Find assessor info on the county website
Neighborhood: Compton Heights
Nearby homes
- $567,200-- bd1 ba2.9k sqft3227 Hawthorne Blvd, Saint Louis, MO 63104Off Market
- $774,5006 bd3 ba4.4k sqft3205 Hawthorne Blvd, Saint Louis, MO 63104Off Market
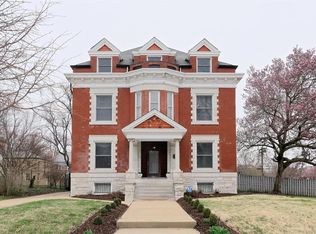
- $1,435,1005 bd4 ba5k sqft3233 Hawthorne Blvd, Saint Louis, MO 63104Off Market
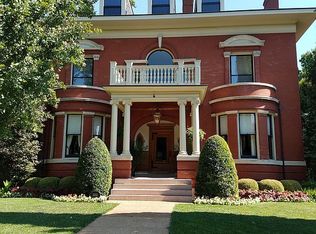
- $1,004,5005 bd4 ba3k sqft3216 Hawthorne Blvd, Saint Louis, MO 63104Off Market
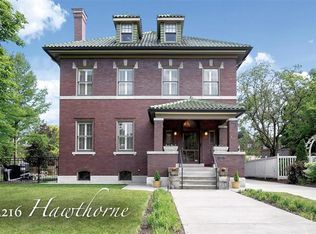
- $1,106,7005 bd6 ba4.1k sqft3222 Hawthorne Blvd, Saint Louis, MO 63104Off Market
- $791,600-- bd1 ba2.8k sqft3214 Longfellow Blvd, Saint Louis, MO 63104Off Market
- $905,8004 bd3 ba3.2k sqft3224 Longfellow Blvd, Saint Louis, MO 63104Off Market
- $720,3005 bd1 ba5.7k sqft3204 Hawthorne Blvd, Saint Louis, MO 63104Off Market
Nearby schools
GreatSchools rating
- 3/10Shenandoah Elementary SchoolGrades: PK-6Distance: 0.2 mi
- NANahed Chapman New American AcademyGrades: K-8Distance: 0.6 mi
- 1/10Roosevelt High SchoolGrades: 9-12Distance: 0.7 mi
Schools provided by the listing agent
- Elementary: Shenandoah Elem.
- Middle: Fanning Middle Community Ed.
- High: Roosevelt High
Source: MARIS. This data may not be complete. We recommend contacting the local school district to confirm school assignments for this home.
Get a cash offer in 3 minutes
Find out how much your home could sell for in as little as 3 minutes with a no-obligation cash offer.
Estimated market value
$613,800
Get a cash offer in 3 minutes
Find out how much your home could sell for in as little as 3 minutes with a no-obligation cash offer.
Estimated market value
$613,800
- Missouri
- Saint Louis City
- Saint Louis
- 63104
- Compton Heights
- 3215 Hawthorne Blvd
Nearby cities
Nearby neighborhoods
Nearby zip codes
Other Saint Louis Topics
