Skip main navigation
Closed
  • $599,900

    3215 Highway 54, Senoia, GA 30276

    3beds
    2,550sqft
    Single Family Residence
    Built in 1995
    4.24 Acres Lot
    $619,600 Zestimate®
    $235/sqft
    $2,813 Estimated rent

    Home value

    $619,600

    $589,000 - $651,000

    $2,813/mo

    Zestimate® history
    Loading
    Loading...

    Owner options

    List your home for rent

    $2,813/mo

    Rent Zestimate®

    Find your next renter with Zillow Rental Manager. Plus, with online applications, you can quickly screen prospective tenants – for free.

    Learn more

    $2,813/mo

    Rent Zestimate®

    Refinance and save

    $3,577/mo

    Est. payment

    Refinancing to a lower rate could help reduce your monthly payments and save thousands over the life of the loan.

    See today's rates

    $3,577/mo

    Est. payment

    Explore your selling options

    Work with a Zillow partner agent

    Leverage their expertise and Zillow's premium Showcase listings to get your home seen by more buyers.

    Get started

    List with your own agent

    Get your home in front of millions of buyers by listing it on Zillow.

    Learn how to do it

    Sell it yourself

    Take full control of how buyers see your home on Zillow by listing For Sale by Owner (FSBO).

    List your home

    What's special

    Masonry fireplaceFormal dining roomHardwood floorsBrick floorsGranite counterSpacious laundryPainted cabinets
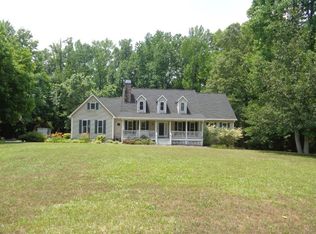
    If you are looking for your own private retreat ~ look no further! This charming southern gem sits on approx. 4.24 acres. The home offers 3 bedrooms, 2 full baths, formal dining room, spacious laundry, eat-in kitchen on the main level and a loft/study upstairs that overlooks great room. The kitchen and baths have been updated with granite counter, tile backsplash and painted cabinets. There is also hardwood floors, masonry fireplace, stainless appliances and much more. The breezeway to the garage has brick floors and is screened in for a nice outdoor spot to enjoy the views. The 26x40 garage is spotless and so is the attached workshop which is a 3rd bay! There is a 40x18 covered RV pad with 50 amp power and a cute shed with power, lights and ceiling fan. 12x40 rear deck and 12x16 concrete patio great for entertaining. You will find an expansive unfinished space over the garage (stairs on outside of garage) that goes over the breezeway to the house. Don't miss this great opportunity to call it your home!

    Zillow last checked:

    Listing updated:

    Listed by:

    Christie C Hayes 678-871-0156,

    Keller Williams Realty Atl. Partners,

    Kristina Stephens 770-231-2805,

    Keller Williams Realty Atl. Partners

    Bought with:

    Joseph F Chapman, 346657

    Chapman Group Realty, Inc.

    Source: GAMLS,MLS#: 20113278MLS Logo

    Facts & features

    Interior

    Bedrooms & bathrooms
    • Bedrooms: 3
    • Bathrooms: 2
    • Full bathrooms: 2
    • Main level bathrooms: 2
    • Main level bedrooms: 3
    Dining room
    • Features: Separate Room
    Kitchen
    • Features: Breakfast Area, Breakfast Bar, Kitchen Island, Pantry
    Heating
    • Electric, Central
    Cooling
    • Electric, Ceiling Fan(s), Central Air
    Appliances
    • Included: Electric Water Heater, Cooktop, Dishwasher, Microwave, Oven, Refrigerator, Stainless Steel Appliance(s)
    • Laundry: In Hall, Mud Room
    Features
    • Tray Ceiling(s), Vaulted Ceiling(s), High Ceilings, Double Vanity, Separate Shower, Tile Bath, Walk-In Closet(s)
    • Flooring: Hardwood, Tile, Carpet
    • Basement: Crawl Space
    • Number of fireplaces: 1
    • Fireplace features: Family Room, Masonry
    Interior area
    • Total structure area: 2,550
    • Total interior livable area: 2,550 sqft
    • Finished area above ground: 2,550
    • Finished area below ground: 0

    Property

    Parking
    • Total spaces: 3
    • Parking features: Attached, Garage Door Opener, Garage, Kitchen Level, Parking Pad, Parking Shed, RV/Boat Parking, Side/Rear Entrance, Storage, Guest
    • Has attached garage: Yes
    • Has uncovered spaces: Yes
    Features
    • Levels: One
    • Stories: 1
    • Patio & porch: Deck, Porch
    • Has spa: Yes
    • Spa features: Bath
    Lot
    • Size: 4.24 Acres
    • Features: Level, Open Lot, Private, Sloped
    Details
    • Additional structures: Outbuilding
    • Parcel number: 114 1028 014

    Construction

    Type & style
    • Home type: SingleFamily
    • Architectural style: Cape Cod,Traditional
    • Property subtype: Single Family Residence
    Materials
    • Concrete, Wood Siding
    • Roof: Composition
    Condition
    • Resale
    • New construction: No
    • Year built: 1995

    Utilities & green energy

    • Sewer: Septic Tank
    • Water: Public
    • Utilities for property: Cable Available, Electricity Available, High Speed Internet, Phone Available, Water Available

    Community & neighborhood

    Security
    • Security features: Security System, Smoke Detector(s)
    Community
    • Community features: None
    Location
    • Region: Senoia
    • Subdivision: Bailey's Crossing

    Other

    Other facts
    • Listing agreement: Exclusive Right To Sell
    • Listing terms: Cash,Conventional,VA Loan

    Price history

    DateEventPrice
    10/30/2023Sold$599,900$235/sqft
    Source: GAMLS #20113278 Report a problem
    9/19/2023Pending sale$599,900$235/sqft
    Source: GAMLS #20113278 Report a problem
    9/16/2023Price change$599,900-4.6%$235/sqft
    Source: GAMLS #20113278 Report a problem
    7/17/2023Price change$629,000-2.1%$247/sqft
    Source: GAMLS #20113278 Report a problem
    7/4/2023Price change$642,500-1.1%$252/sqft
    Source: GAMLS #20113278 Report a problem
    6/8/2023Price change$649,900-1.2%$255/sqft
    Source: GAMLS #20113278 Report a problem
    5/3/2023Price change$658,000-4.6%$258/sqft
    Source: GAMLS #20113278 Report a problem
    4/24/2023Price change$689,900+6.1%$271/sqft
    Source: GAMLS #20113278 Report a problem
    4/14/2023Pending sale$650,000$255/sqft
    Source: GAMLS #20113278 Report a problem
    4/10/2023Listed for sale$650,000+3233.3%$255/sqft
    Source: GAMLS #20113278 Report a problem
    9/29/1994Sold$19,500$8/sqft
    Source: Public Record Report a problem

    Public tax history

    YearProperty taxesTax assessment
    2025$5,341 +28.3%$267,745 +49.3%
    2024$4,162 +186.9%$179,304 +30.9%
    2023$1,451 -18.7%$136,989 +8.3%
    2022$1,785 +22.5%$126,511 +11.1%
    2021$1,457 $113,866
    2020$1,457 +2%$113,866 +26.2%
    2019$1,428 -20.6%$90,261
    2018$1,799 +1.6%$90,261
    2017$1,771 -1.6%$90,261
    2016$1,799 +1.6%$90,261
    2015$1,771 +4.1%$90,261
    2014$1,702 $90,261
    2013-- --
    2012-- --
    2011-- --
    2010-- --
    2009-- --
    2008-- --
    2007-- --
    2006-- --
    2005-- --
    2004-- --
    2003-- --
    2002-- --
    2001$1,712 --
    2000-- --

    Find assessor info on the county website

    Neighborhood: 30276

    Nearby schools

    GreatSchools rating
    Schools provided by the listing agent
    • Elementary: Moreland
    • Middle: Smokey Road
    • High: Newnan

    Source: GAMLS. This data may not be complete. We recommend contacting the local school district to confirm school assignments for this home.

    Get a cash offer in 3 minutes
    Find out how much your home could sell for in as little as 3 minutes with a no-obligation cash offer.
    Estimated market value
    $619,600
    Get a cash offer in 3 minutes
    Find out how much your home could sell for in as little as 3 minutes with a no-obligation cash offer.
    Estimated market value
    $619,600