Beautiful custom built home loaded with upgrades throughout. This home was built by the builder for the builder with so much attention to detail. Upon pulling into the driveway you will notice the brand new look and feel of this home with all new hardiplank siding. As you enter into the expansive front to back two story foyer you will notice the details in the ceilings, floors and walls. This floor offers an additional main bedroom with a full bath perfect for in law quarters or a guest room or if you need a first floor bedroom. This home is the entertainers dream. There are 10 foot ceilings throughout. The formal dining room offers reclaimed floors from a local barn, and unique window pane ceiling molding PLUS a butlers pantry. The formal living room offers a gorgeous stone fireplace with access to the main floor bedroom. This wing of the home could be a perfect guest or in law suite. The oversized kitchen boasts custom cherry cabinets with granite countertops an oversized island, top tier appliances and a sunny breakfast room with built in cabinets and a slider to the patio. Huge two story family room right off the kitchen is great for any gathering with the main focal point being the expansive stone wall fireplace. Off the family room is an oversized mud room and powder room, one of the two sets of stairs to the second floor and basement as well as access to the three car garage and plenty of storage. Upstairs is well laid out with large bedrooms, wide hallways, 9 foot ceilings and bathrooms for all the bedrooms. At one end of the hall is the primary second floor bedroom entered through a set of double doors to a sitting room. Off the sitting room is a large bedroom with great closet space and a gorgeous full bath with a huge shower with multiple shower heads and a Jacuzzi tub. This floor offers four additional bedrooms all with a bathroom, one of the bedrooms offers a half bath as this was used as an exercise room. The laundry is also on this level. The lower level is finished with so much space. There is a workout area, full bath and recreational space plus a craft, study room and a theater room that is waiting to be finished. There is also plenty of storage. The basement is also a walkout basement to a gorgeous lot. This home is situated on a great lot at the back of a cul-de-sac in Worcester Township (Methacton Schools)with a level yard with pond views. This home has been updated throughout including fixtures, appliances, paint, carpet, hardiplank siding and more. This lovely home is move in ready!
Sold for $1,325,000
Street View
$1,325,000
3215 Hogarth Ln, Collegeville, PA 19426
6beds
6,326sqft
Single Family Residence
Built in 2006
2.46 Acres Lot
$1,535,700 Zestimate®
$209/sqft
$6,892 Estimated rent
Home value
$1,535,700
$1.43M - $1.64M
$6,892/mo
Zestimate® history
Owner options
List your home for rent
$6,892/mo
Rent Zestimate®
Find your next renter with Zillow Rental Manager. Plus, with online applications, you can quickly screen prospective tenants – for free.
$6,892/mo
Rent Zestimate®
Refinance and save
$6,993/mo
Est. payment
Refinancing to a lower rate could help reduce your monthly payments and save thousands over the life of the loan.
$6,993/mo
Est. payment
Explore your selling options
Work with a Zillow partner agent
Leverage their expertise and Zillow's premium Showcase listings to get your home seen by more buyers.
Get startedList with your own agent
Get your home in front of millions of buyers by listing it on Zillow.
Learn how to do itSell it yourself
Take full control of how buyers see your home on Zillow by listing For Sale by Owner (FSBO).
List your homeWhat's special
Expansive stone wall fireplaceHardiplank sidingPond viewsTheater roomGranite countertopsCustom cherry cabinetsHuge shower
Zillow last checked:
Listing updated:
Listed by:
Heather Griesser Lapierre 484-995-7730,
RE/MAX Preferred - Newtown Square
Bought with:
Carol Lizell, RS283745
Homestarr Realty
Source: Bright MLS,MLS#: PAMC2080494
Facts & features
Interior
Bedrooms & bathrooms
- Bedrooms: 6
- Bathrooms: 7
- Full bathrooms: 6
- 1/2 bathrooms: 1
- Main level bathrooms: 2
- Main level bedrooms: 1
Rooms
- Room types: Living Room, Dining Room, Primary Bedroom, Sitting Room, Bedroom 2, Bedroom 3, Bedroom 4, Bedroom 5, Kitchen, Family Room, Foyer, Breakfast Room, Bedroom 1, Laundry, Media Room, Hobby Room, Primary Bathroom
Basement
- Area: 0
Heating
- Radiant, Forced Air, Natural Gas
Cooling
- Central Air, Electric
Appliances
- Included: Water Heater
- Laundry: Upper Level, Laundry Room
Features
- Additional Stairway, Breakfast Area, Butlers Pantry, Ceiling Fan(s), Central Vacuum, Crown Molding, Entry Level Bedroom, Family Room Off Kitchen, Open Floorplan, Formal/Separate Dining Room, Eat-in Kitchen, Kitchen - Gourmet, Kitchen Island, Primary Bath(s), Soaking Tub, Bathroom - Stall Shower, Wainscotting, Walk-In Closet(s), Built-in Features, Kitchen - Table Space, Pantry, Bathroom - Tub Shower, 9'+ Ceilings, Cathedral Ceiling(s), 2 Story Ceilings
- Flooring: Hardwood, Ceramic Tile, Carpet, Wood
- Windows: Skylight(s)
- Basement: Finished,Full,Side Entrance
- Number of fireplaces: 2
- Fireplace features: Stone
Interior area
- Total structure area: 6,326
- Total interior livable area: 6,326 sqft
- Finished area above ground: 6,326
- Finished area below ground: 0
Property
Parking
- Total spaces: 3
- Parking features: Garage Faces Side, Garage Door Opener, Inside Entrance, Attached
- Attached garage spaces: 3
Accessibility
- Accessibility features: None
Features
- Levels: Three
- Stories: 3
- Exterior features: Other
- Pool features: None
- Has view: Yes
- View description: Pond, Trees/Woods
- Has water view: Yes
- Water view: Pond
Lot
- Size: 2.46 Acres
- Dimensions: 50.00 x 0.00
- Features: Cul-De-Sac, Front Yard, Level, Private, Rear Yard, SideYard(s)
Details
- Additional structures: Above Grade, Below Grade
- Parcel number: 670003692048
- Zoning: RESIDENTIAL
- Special conditions: Standard
Construction
Type & style
- Home type: SingleFamily
- Architectural style: Colonial
- Property subtype: Single Family Residence
Materials
- HardiPlank Type, Stone
- Foundation: Other
Condition
- New construction: No
- Year built: 2006
Utilities & green energy
- Sewer: On Site Septic
- Water: Well
Community & HOA
Community
- Subdivision: None Available
HOA
- Has HOA: No
Location
- Region: Collegeville
- Municipality: WORCESTER TWP
Financial & listing details
- Price per square foot: $209/sqft
- Tax assessed value: $557,700
- Annual tax amount: $20,260
- Date on market: 8/28/2023
- Listing agreement: Exclusive Right To Sell
- Ownership: Fee Simple
Price history
| Date | Event | Price |
|---|---|---|
| 10/9/2023 | Sold | $1,325,000-5.4%$209/sqft |
Source:  Bright MLS #PAMC2080494 Report a problem Bright MLS #PAMC2080494 Report a problem | ||
| 9/13/2023 | Contingent | $1,400,000$221/sqft |
Source: Bright MLS #PAMC2080494 Report a problem | ||
| 8/28/2023 | Listed for sale | $1,400,000+16.7%$221/sqft |
Source: Bright MLS #PAMC2080494 Report a problem | ||
| 4/5/2023 | Listing removed | $1,200,000$190/sqft |
Source: Bright MLS #PAMC2060234 Report a problem | ||
| 3/6/2023 | Listed for sale | $1,200,000$190/sqft |
Source: Bright MLS #PAMC2060234 Report a problem | ||
| 2/19/2023 | Pending sale | $1,200,000$190/sqft |
Source:  RE/MAX International Report a problem RE/MAX International Report a problem | ||
| 2/19/2023 | Contingent | $1,200,000$190/sqft |
Source: Bright MLS #PAMC2060234 Report a problem | ||
| 2/11/2023 | Listed for sale | $1,200,000$190/sqft |
Source: Bright MLS #PAMC2060234 Report a problem | ||
| 2/9/2023 | Pending sale | $1,200,000$190/sqft |
Source: RE/MAX International #PAMC2060234 Report a problem | ||
| 2/9/2023 | Contingent | $1,200,000$190/sqft |
Source: Bright MLS #PAMC2060234 Report a problem | ||
| 1/31/2023 | Listed for sale | $1,200,000-4%$190/sqft |
Source: Bright MLS #PAMC2060234 Report a problem | ||
| 2/2/2022 | Listing removed | -- |
Source: RE/MAX International Report a problem | ||
| 7/6/2021 | Listed for sale | $1,250,000+25%$198/sqft |
Source: RE/MAX International #PAMC2002516 Report a problem | ||
| 12/1/2015 | Listing removed | $1,000,000$158/sqft |
Source: BHHS Fox & Roach #6648934 Report a problem | ||
| 9/25/2015 | Listed for sale | $1,000,000-13%$158/sqft |
Source: BHHS Fox & Roach #6648934 Report a problem | ||
| 8/5/2015 | Listing removed | $1,150,000$182/sqft |
Source: BHHS Fox & Roach #6570442 Report a problem | ||
| 5/9/2015 | Listed for sale | $1,150,000$182/sqft |
Source: BHHS Fox & Roach #6570442 Report a problem | ||
| 3/12/2015 | Listing removed | $1,150,000$182/sqft |
Source: BHHS Fox & Roach #6479722 Report a problem | ||
| 1/13/2015 | Price change | $1,150,000-8%$182/sqft |
Source: Berkshire Hathaway HomeServices Fox & Roach, Realtors #6479722 Report a problem | ||
| 11/18/2014 | Price change | $1,250,000-3.8%$198/sqft |
Source: Berkshire Hathaway HomeServices Fox & Roach, Realtors #6479722 Report a problem | ||
| 11/1/2014 | Listed for sale | $1,300,000+8.3%$206/sqft |
Source: Berkshire Hathaway HomeServices Fox & Roach, Realtors #6479722 Report a problem | ||
| 9/1/2013 | Listing removed | $4,800$1/sqft |
Source: Prudential Fox & Roach Realtors-Collegeville #6254454 Report a problem | ||
| 7/25/2013 | Listed for rent | $4,800$1/sqft |
Source: Prudential Fox and Roach #6254454 Report a problem | ||
| 11/26/2010 | Listing removed | $1,200,000$190/sqft |
Source: Keller Williams Real Estate- Blue Bell #5731230 Report a problem | ||
| 6/26/2010 | Listed for sale | $1,200,000+700%$190/sqft |
Source: Keller Williams Real Estate #5731230 Report a problem | ||
| 8/10/2005 | Sold | $150,000-70%$24/sqft |
Source: Public Record Report a problem | ||
| 2/25/2003 | Sold | $500,000$79/sqft |
Source: Public Record Report a problem | ||
Public tax history
| Year | Property taxes | Tax assessment |
|---|---|---|
| 2025 | $21,989 +5.6% | $557,700 |
| 2024 | $20,817 | $557,700 |
| 2023 | $20,817 +4.8% | $557,700 |
| 2022 | $19,869 +2% | $557,700 |
| 2021 | $19,479 +1.9% | $557,700 |
| 2020 | $19,117 +1% | $557,700 |
| 2019 | $18,930 +1.8% | $557,700 |
| 2018 | $18,604 +3.4% | $557,700 |
| 2017 | $17,985 +2.7% | $557,700 |
| 2016 | $17,517 +1% | $557,700 |
| 2015 | $17,346 +1.9% | $557,700 |
| 2014 | $17,028 +1.7% | $557,700 |
| 2013 | $16,749 +1.7% | $557,700 |
| 2012 | $16,465 +4.2% | $557,700 |
| 2011 | $15,797 +5% | $557,700 |
| 2010 | $15,050 +3.5% | $557,700 |
| 2009 | $14,542 -16.5% | $557,700 |
| 2008 | $17,414 +2.2% | -- |
| 2007 | $17,037 +73973.9% | -- |
| 2006 | $23 +4.5% | -- |
| 2005 | $22 -80.4% | -- |
| 2004 | $112 | -- |
Find assessor info on the county website
Neighborhood: 19426
Nearby homes
- $1,561,1004 bd5 ba5.6k sqft3213 Hogarth Ln, Collegeville, PA 19426Off Market
- $1,150,0005 bd5 ba4.6k sqft3240 Hedwig Ln, Collegeville, PA 19426Pending

- $957,2004 bd3 ba3.4k sqft3232 Stump Hall Rd, Collegeville, PA 19426Off Market
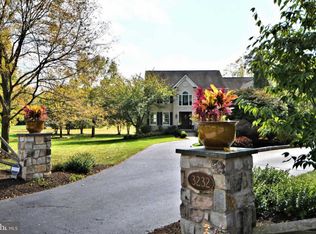
- $1,463,3005 bd5 ba6.1k sqft3214 Hogarth Ln, Collegeville, PA 19426Off Market
- $811,0004 bd2 ba2.2k sqft3211 Hogarth Ln, Collegeville, PA 19426Off Market
- $1,398,5004 bd3 ba7k sqft3216 Hogarth Ln, Collegeville, PA 19426Off Market
- $575,4003 bd2 ba2.1k sqft3238 Stump Hall Rd, Collegeville, PA 19426Off Market
- $1,613,0004 bd6 ba7k sqft3212 Hogarth Ln, Collegeville, PA 19426Off Market
Nearby schools
GreatSchools rating
- 9/10Worcester El SchoolGrades: K-4Distance: 1.8 mi
- 8/10Arcola Intermediate SchoolGrades: 7-8Distance: 3.8 mi
- 9/10Methacton High SchoolGrades: 9-12Distance: 1.6 mi
Schools provided by the listing agent
- High: Methacton
- District: Methacton
Source: Bright MLS. This data may not be complete. We recommend contacting the local school district to confirm school assignments for this home.
Get a cash offer in 3 minutes
Find out how much your home could sell for in as little as 3 minutes with a no-obligation cash offer.
Estimated market value
$1,535,700
Get a cash offer in 3 minutes
Find out how much your home could sell for in as little as 3 minutes with a no-obligation cash offer.
Estimated market value
$1,535,700
- Pennsylvania
- Montgomery County
- Collegeville
- 19426
- 3215 Hogarth Ln
Nearby cities
Nearby neighborhoods
Nearby zip codes
Other Collegeville Topics
