Mountain Retreat in Starlight Pines | Happy Jack, Arizona
Welcome to your dream mountain escape in the highly sought-after Starlight Pines community! Nestled on a beautifully treed 1.08-acre lot, this charming cabin offers the perfect blend of rustic elegance, privacy, and year-round accessibility via county-maintained roads.
Surrounded by towering pines and fresh mountain air, this well-maintained retreat is designed for those seeking peace, recreation, and the beauty of Northern Arizona living. Inside, you'll immediately appreciate the warm character of tongue-and-groove vaulted ceilings, rich wood accents, and a spacious open-concept great room centered around a cozy wood-burning stove -- the ideal gathering space after a day of outdoor adventure.
The thoughtfully designed floor plan features two private master suites, making it perfect for hosting family and guests or accommodating multi-generational living with comfort and ease.
Step outside onto the expansive covered deck where you can enjoy your morning coffee, evening sunsets, and breathtaking star-filled skies from your own private sanctuary among the pines. The attached two-car garage provides ample storage for vehicles, outdoor equipment, and all your mountain lifestyle essentials.
Located in the heart of Arizona's high country, this property offers easy access to fishing, hiking, ATV trails, horseback riding, and abundant wildlife. Horses are welcome, making this an exceptional opportunity for outdoor enthusiasts and nature lovers alike.
Whether you're searching for a weekend getaway, vacation rental opportunity, or full-time mountain residence, this inviting cabin truly has it all.
Active
$480,000
3215 Hopi Dr, Happy Jack, AZ 86024
3beds
1,380sqft
Single Family Residence
Built in 2000
1.08 Acres Lot
$-- Zestimate®
$348/sqft
$29/mo HOA
What's special
Charming cabinInviting cabinCozy wood-burning stoveAttached two-car garageRustic eleganceSurrounded by towering pinesExpansive covered deck
- 65 days |
- 614 |
- 42 |
Zillow last checked:
Listing updated:
Listed by:
Jacqueline Thresher 602-818-0929,
REALTY ONE GROUP, MOUNTAIN DESERT - FLAGSTAFF
Source: CAAR,MLS#: 94040
Facts & features
Interior
Bedrooms & bathrooms
- Bedrooms: 3
- Bathrooms: 3
- Full bathrooms: 2
- 3/4 bathrooms: 1
Heating
- Forced Air, Baseboard, Propane
Cooling
- Ceiling Fan(s)
Appliances
- Included: Dryer, Washer
- Laundry: In Hall
Features
- Eat-in Kitchen, Kitchen-Dining Combo, Vaulted Ceiling(s), Master Main Floor
- Flooring: Carpet, Laminate, Tile, Wood
- Windows: Double Pane Windows
- Has basement: No
- Has fireplace: Yes
- Fireplace features: Wood Burning Stove, Great Room
Interior area
- Total structure area: 1,380
- Total interior livable area: 1,380 sqft
Property
Parking
- Total spaces: 2
- Parking features: Attached
- Attached garage spaces: 2
Features
- Levels: One,Multi/Split
- Stories: 1
- Patio & porch: Covered
- Fencing: None
- Has view: Yes
- View description: Trees/Woods, Rural
Lot
- Size: 1.08 Acres
- Features: Corner Lot, Many Trees, Remote, Corners Marked
Details
- Parcel number: 40380022
- Zoning: Res
- Horses can be raised: Yes
Construction
Type & style
- Home type: SingleFamily
- Architectural style: Single Level,Split Level,Cabin
- Property subtype: Single Family Residence
Materials
- Wood Frame, Wood Siding
- Roof: Asphalt
Condition
- Year built: 2000
Utilities & green energy
- Sewer: Septic Tank
Community & HOA
Community
- Security: Smoke Detector(s)
- Subdivision: Starlight Pines
HOA
- Has HOA: Yes
- HOA fee: $350 annually
Location
- Region: Happy Jack
Financial & listing details
- Price per square foot: $348/sqft
- Tax assessed value: $326,446
- Annual tax amount: $1,690
- Date on market: 5/18/2026
- Listing terms: Cash,Conventional,FHA,VA Loan
- Road surface type: Asphalt
Estimated market value
Not available
Estimated sales range
Not available
Not available
Price history
| Date | Event | Price |
|---|---|---|
| 5/18/2026 | Listed for sale | $480,000$348/sqft |
Source:  CAAR #94040 Report a problem CAAR #94040 Report a problem | ||
| 11/23/2025 | Listing removed | $480,000$348/sqft |
Source: CAAR #92306 Report a problem | ||
| 5/23/2025 | Listed for sale | $480,000+15.1%$348/sqft |
Source: CAAR #92306 Report a problem | ||
| 6/30/2022 | Sold | $417,000-9.3%$302/sqft |
Source: CAAR #86541 Report a problem | ||
| 6/2/2022 | Pending sale | $460,000$333/sqft |
Source:  ARMLS #6393556 Report a problem ARMLS #6393556 Report a problem | ||
| 5/4/2022 | Listed for sale | $460,000$333/sqft |
Source: CAAR #86541 Report a problem | ||
| 4/26/2022 | Pending sale | $460,000$333/sqft |
Source: CAAR #86541 Report a problem | ||
| 4/22/2022 | Listed for sale | $460,000+5.7%$333/sqft |
Source: CAAR #86541 Report a problem | ||
| 12/10/2020 | Listing removed | $435,000$315/sqft |
Source: ERA YOUNG REALTY-PINE #83571 Report a problem | ||
| 10/31/2020 | Price change | $435,000-2.2%$315/sqft |
Source: ERA YOUNG REALTY-PINE #83571 Report a problem | ||
| 10/18/2020 | Listed for sale | $445,000+61.8%$322/sqft |
Source: ERA YOUNG REALTY-PINE #83571 Report a problem | ||
| 6/29/2018 | Sold | $275,000$199/sqft |
Source: ARMLS #5773159 Report a problem | ||
| 5/31/2018 | Pending sale | $275,000$199/sqft |
Source: REALTY EXECUTIVES NORTHERN ARIZONA - HJack #78322 Report a problem | ||
| 5/31/2018 | Listed for sale | $275,000+882.1%$199/sqft |
Source: REALTY EXECUTIVES NORTHERN ARIZONA - HJack #78322 Report a problem | ||
| 10/12/1999 | Sold | $28,000$20/sqft |
Source: Public Record Report a problem | ||
Public tax history
| Year | Property taxes | Tax assessment |
|---|---|---|
| 2026 | $1,691 +4.7% | $32,644 -3.7% |
| 2025 | $1,615 +8.7% | $33,915 -0.4% |
| 2024 | $1,486 +7.4% | $34,049 +30.4% |
| 2023 | $1,383 +2.3% | $26,108 +38.1% |
| 2022 | $1,351 +3.6% | $18,910 +2.3% |
| 2021 | $1,305 +6.3% | $18,484 -1.7% |
| 2020 | $1,227 +4.2% | $18,800 +5.8% |
| 2019 | $1,178 | $17,773 +10.5% |
| 2018 | $1,178 +13.1% | $16,080 +7.3% |
| 2017 | $1,042 +5.2% | $14,981 +0.5% |
| 2016 | $990 | $14,901 +2.4% |
| 2015 | $990 +3.9% | $14,546 +1.6% |
| 2014 | $953 | $14,314 |
| 2013 | -- | -- |
| 2012 | -- | -- |
| 2011 | -- | -- |
| 2010 | $1,007 +7.2% | -- |
| 2009 | $940 +17.5% | -- |
| 2008 | $800 | -- |
| 2007 | -- | -- |
| 2006 | $668 | -- |
| 2005 | -- | -- |
| 2004 | -- | -- |
| 2001 | -- | -- |
Find assessor info on the county website
Monthly payment
Est. payment
Payment breakdown
Explore the cost of this home by adjusting the details. Changes won't be saved.Climate risks
Neighborhood: Blue Ridge
Nearby schools
GreatSchools rating
No schools nearby
We couldn't find any schools near this home.
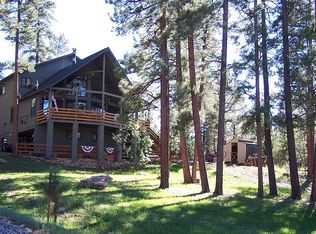
- $649,7003 bd3 ba2.5k sqft3259 Hopi Dr, Happy Jack, AZ 86024Off Market
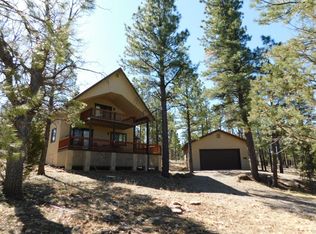
- $463,4003 bd2 ba1.5k sqft2929 Cherokee Way, Happy Jack, AZ 86024Off Market
- $47,253-- bd-- ba-- sqft3208 Hopi Dr, Happy Jack, AZ 86024Off Market
- $55,759-- bd-- ba-- sqft3139 Hopi Dr, Happy Jack, AZ 86024Off Market
- $49,143-- bd-- ba-- sqft4249 Navajo Dr, Happy Jack, AZ 86024Off Market
- $513,8004 bd3 ba1.3k sqft3160 Hopi Dr, Happy Jack, AZ 86024Off Market
- $67,0001.14 Acres3230 Hopi Dr, Happy Jack, AZ 86024Pending
- $507,3003 bd3 ba1.7k sqft3299 Hopi Dr, Happy Jack, AZ 86024Off Market
A local agent can set up tours, give advice and negotiate with sellers.
Similar homes
- $499,9002 bd2 ba1.4k sqft2421 Sioux Ln, Happy Jack, AZ 86024For Sale

 MLS ID #94350, Robbie Weaver-Turk, Coldwell Banker Realty - SEDONA. CAAR
 - $539,0003 bd2 ba1.7k sqft4050 Apache Dr, Happy Jack, AZ 86024For Sale
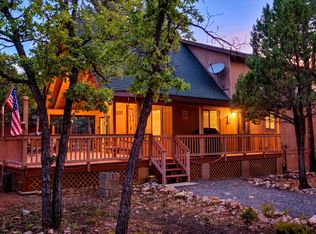
 MLS ID #261348, Denise McGuire, West USA Realty - Happy Jack 1. WMAOR
 - $549,0002 bd2 ba1.6k sqft4170 APACHE Drive, Happy Jack, AZ 86024For Sale
 MLS ID #7047567, Erin Wood, HomeSmart. ARMLS
 - $524,9002 bd2 ba1.6k sqft2918 Starlight Dr, Happy Jack, AZ 86024For Sale
 MLS ID #94228, Daniel A. Moon, Good Oak Real Estate. CAAR
 - $574,9003 bd2 ba1.5k sqft3009 Starlight Dr, Happy Jack, AZ 86024For SaleMLS ID #94164, Jennifer M Dean, REALTY EXECUTIVES ARIZONA TERR. CAAR
- $439,0002 bd2 ba1.4k sqft2154 SADDLE BLANKET Road, Happy Jack, AZ 86024For SaleMLS ID #7023291, Chelsea Bivens-Evinger, Call it Closed International. ARMLS
- $539,0003 bd1 ba1.6k sqft2150 Dakota Cir, Happy Jack, AZ 86024For SaleMLS ID #93718, Matthew Brian Krumwiede, Long Realty Unlimited. CAAR
- $524,5002 bd2 ba1.7k sqft4602 Cinch Cir, Happy Jack, AZ 86024For SaleMLS ID #260017, Denise McGuire, West USA Realty - Happy Jack 1. WMAOR
- $549,0003 bd2 ba1.4k sqft2132 W Pine Valley Road, Happy Jack, AZ 86024For SaleMLS ID #7050217, Jacqueline Thresher, RealtyONEGroup Mountain Desert. ARMLS
- $579,0003 bd3 ba2k sqft2908 Apache Dr, Happy Jack, AZ 86024For SaleMLS ID #259789, Denise McGuire, West USA Realty - Happy Jack 1. WMAOR
- $495,0002 bd3 ba1.5k sqft1778 Velvet Antler Trl, Happy Jack, AZ 86024For SaleMLS ID #93784, Jacqueline Thresher, REALTY ONE GROUP, MOUNTAIN DESERT - FLAGSTAFF. CAAR
- $549,0003 bd2 ba1.4k sqft2132 Pine Valley Rd, Happy Jack, AZ 86024For SaleMLS ID #93343, Jacqueline Thresher, REALTY ONE GROUP, MOUNTAIN DESERT - FLAGSTAFF. CAAR
- $599,9003 bd2 ba1.4k sqft2999 Deer Path, Happy Jack, AZ 86024For SaleMLS ID #262010, Denise McGuire, West USA Realty - Happy Jack 1. WMAOR
- $412,0003 bd1 ba1.2k sqft2631 Velvet Antler Trl, Happy Jack, AZ 86024For SaleMLS ID #261548, Denise McGuire, West USA Realty - Happy Jack 1. WMAOR
- $619,9003 bd2 ba1.7k sqft2505 Arapaho Dr, Happy Jack, AZ 86024For SaleMLS ID #260925, Denise McGuire, West USA Realty - Happy Jack 1. WMAOR
- $589,0003 bd2 ba1.8k sqft2421 Velvet Antler Trl, Happy Jack, AZ 86024For SaleMLS ID #94345, Jacqueline Thresher, REALTY ONE GROUP, MOUNTAIN DESERT - FLAGSTAFF. CAAR
- $719,0002 bd2 ba1.7k sqft4449 Star Shine Cir, Happy Jack, AZ 86024For SaleMLS ID #260927, Denise McGuire, West USA Realty - Happy Jack 1. WMAOR
- $469,0002 bd2 ba1.3k sqft463 Long Valley Rd, Happy Jack, AZ 86024For SaleMLS ID #93304, Denise L Mcguire, West USA Realty - Happy Jack. CAAR
- $519,9002 bd2 ba1.7k sqft2194 DEER RIDGE Drive, Happy Jack, AZ 86024For SaleMLS ID #7005582, Tanja E. Onstead, Realty ONE Group. ARMLS
- $624,0003 bd2 ba1.6k sqft3322 Durango Dr, Happy Jack, AZ 86024For SaleMLS ID #261187, Denise McGuire, West USA Realty - Happy Jack 1. WMAOR
