Skip main navigation
Sold for $495,000
  • $495,000

    3215 Hurd Ave, Orlando, FL 32812

    3beds
    1,803sqft
    Single Family Residence
    Built in 1980
    9,112 Square Feet Lot
    $499,100 Zestimate®
    $275/sqft
    $2,559 Estimated rent

    Home value

    $499,100

    $474,000 - $524,000

    $2,559/mo

    Zestimate® history
    Loading
    Loading...

    Owner options

    List your home for rent

    $2,559/mo

    Rent Zestimate®

    Find your next renter with Zillow Rental Manager. Plus, with online applications, you can quickly screen prospective tenants – for free.

    Learn more

    $2,559/mo

    Rent Zestimate®

    Refinance and save

    $3,532/mo

    Est. payment

    Refinancing to a lower rate could help reduce your monthly payments and save thousands over the life of the loan.

    See today's rates

    $3,532/mo

    Est. payment

    Explore your selling options

    Work with a Zillow partner agent

    Leverage their expertise and Zillow's premium Showcase listings to get your home seen by more buyers.

    Get started

    List with your own agent

    Get your home in front of millions of buyers by listing it on Zillow.

    Learn how to do it

    Sell it yourself

    Take full control of how buyers see your home on Zillow by listing For Sale by Owner (FSBO).

    List your home

    What's special

    Electric fireplacePool viewGranite counter topsBonus roomCustom poolBeautiful finished tileCeiling fan
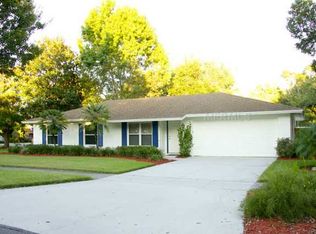
    Impeccable one of a kind designer inspired Florida pool home, styled to perfection. With 3 bedrooms and 2 baths, we invite you to walk in and allow this home to amaze you. High end upgrades & finishes. Kitchen finishes offer granite counter tops, glass backsplash, crown moulding, recessed lighting, open breakfast area, pool view. Stainless steel Samsung appliances, upgraded Bosch dishwaser. Refrigerator has French doors, twin cooling, digital neon controls and modern porcelain floor tile. Tasteful solid surface flooring throughout the home. Custom bathrooms with granite countertops and custom vanities. Master bath has beautiful finished tile and glass enclosure. Guest bath has custom tile tub with shower and glass enclosure. Master bedroom accommodates a king size bed with plenty of room for additional furniture, ceiling fan and walk-in closet. Window blinds throughout. Smart lighting throughout the house: front door, pathway, family room, playroom, outdoor garage door, pool. Yale smart lock front door. Bonus room is great for an office or playroom. Oversized lot a little less than quarter of an acre with plenty of room for doggie area or a play set. Picture your backyard dreams come true as you step through the French doors from the family room (which has an electric fireplace) and cool off in the recently added custom pool by Waterline, latest pool features with built in umbrella stand and splash area off the main pool. Large paved space and six foot painted privacy modern fence. Amazing mature palm trees (one huge Sylvester Palm) & Bamboo. Great schools, minutes to downtown, airport and major highways.

    Zillow last checked:

    Listing updated:

    Listing Provided by:

    Domenique Lombardo 407-474-7000,

    ROYALTY R E BOUTIQUE INC 407-658-0601

    Bought with:

    Ernie Plaza, Sr, 3307534

    KELLER WILLIAMS ADVANTAGE III

    Source: Stellar MLS,MLS#: O6192074MLS LogoOriginating MLS: Orlando Regional

    Facts & features

    Interior

    Bedrooms & bathrooms
    • Bedrooms: 3
    • Bathrooms: 2
    • Full bathrooms: 2
    Primary bedroom
    • Features: Walk-In Closet(s)
    • Level: First
    • Dimensions: 14x12
    Bedroom 2
    • Features: Built-in Closet
    • Level: First
    • Dimensions: 12x12
    Bathroom 3
    • Level: First
    • Dimensions: 12x11
    Dining room
    • Level: First
    • Dimensions: 14x11
    Family room
    • Level: First
    • Dimensions: 20x14
    Kitchen
    • Level: First
    • Dimensions: 22x9
    Living room
    • Level: First
    • Dimensions: 18x15
    Office
    • Level: First
    • Dimensions: 14x8
    Heating
    • Central, Electric
    Cooling
    • Central Air
    Appliances
    • Included: Convection Oven, Dishwasher, Disposal, Dryer, Electric Water Heater, Freezer, Microwave, Range, Range Hood, Refrigerator, Washer
    • Laundry: Electric Dryer Hookup, In Garage, Washer Hookup
    Features
    • Ceiling Fan(s), Crown Molding, Eating Space In Kitchen, Open Floorplan, Primary Bedroom Main Floor, Smart Home, Thermostat, Walk-In Closet(s)
    • Flooring: Ceramic Tile, Laminate, Porcelain Tile
    • Doors: French Doors
    • Windows: Blinds
    • Has fireplace: Yes
    Interior area
    • Total structure area: 2,513
    • Total interior livable area: 1,803 sqft

    Property

    Parking
    • Total spaces: 2
    • Parking features: Garage - Attached
    • Attached garage spaces: 2
    Features
    • Levels: One
    • Stories: 1
    • Exterior features: Balcony, Irrigation System, Other, Rain Gutters
    • Has private pool: Yes
    • Pool features: In Ground, Lighting
    Lot
    • Size: 9,112 sqft
    Details
    • Parcel number: 092330170202060
    • Zoning: R-1A
    • Special conditions: None

    Construction

    Type & style
    • Home type: SingleFamily
    • Property subtype: Single Family Residence
    Materials
    • Block
    • Foundation: Slab
    • Roof: Shingle
    Condition
    • New construction: No
    • Year built: 1980

    Utilities & green energy

    • Sewer: Public Sewer
    • Water: Public
    • Utilities for property: Cable Available, Public, Sprinkler Well, Street Lights

    Community & neighborhood

    Security
    • Security features: Security Lights, Security System, Smoke Detector(s), Touchless Entry
    Location
    • Region: Orlando
    • Subdivision: CONWAY VILLAGE 02

    HOA & financial

    HOA
    • Has HOA: No
    Other fees
    • Pet fee: $0 monthly
    Other financial information
    • Total actual rent: 0

    Other

    Other facts
    • Ownership: Fee Simple
    • Road surface type: Asphalt

    Price history

    DateEventPrice
    5/13/2024Sold$495,000-0.8%$275/sqft
    Source: Stellar MLS #O6192074 Report a problem
    4/5/2024Pending sale$499,000$277/sqft
    Source: Stellar MLS #O6192074 Report a problem
    4/2/2024Listed for sale$499,000+84.8%$277/sqft
    Source: Stellar MLS #O6192074 Report a problem
    10/2/2015Sold$270,000-6.6%$150/sqft
    Source: Stellar MLS #O5385296 Report a problem
    8/13/2015Listed for sale$289,000$160/sqft
    Source: CAPITAL REALTY GROUP FLORIDA #O5385296 Report a problem

    Public tax history

    YearProperty taxesTax assessment
    2024$3,788 +7.2%$253,034 +3%
    2023$3,532 +4%$245,664 +3%
    2022$3,396 +1.7%$238,509 +3%
    2021$3,339 +1.1%$231,562 +1.4%
    2020$3,301 +1.4%$228,365 +2.3%
    2019$3,256 +1.1%$223,231 +1.9%
    2018$3,222 $219,069 -3.6%
    2017$3,222 +1.6%$227,295 +8.2%
    2016$3,169 +0.9%$210,150 +13.9%
    2015$3,142 +19.7%$184,552 +37.9%
    2014$2,626 +88.6%$133,838 +4.8%
    2013$1,392 +1.3%$127,684 +0.4%
    2012$1,375 +3.6%$127,166 -1.5%
    2011$1,326 +5.4%$129,140 -11.3%
    2010$1,258 $145,510 -13.2%
    2009-- $167,638 -14.6%
    2008$1,149 -10%$196,253 -9%
    2007$1,277 -4.9%$215,711 +5.8%
    2006$1,343 +2.5%$203,891 +40.4%
    2005$1,311 +5.1%$145,176 +17%
    2004$1,247 +1.1%$124,108 +3.9%
    2003$1,233 +3.4%$119,412 +11.2%
    2002$1,193 -0.9%$107,350 +6.8%
    2001$1,204 +2.5%$100,497 +13.1%
    2000$1,174 $88,863

    Find assessor info on the county website

    Neighborhood: 32812

    Nearby schools

    GreatSchools rating
    Get a cash offer in 3 minutes
    Find out how much your home could sell for in as little as 3 minutes with a no-obligation cash offer.
    Estimated market value
    $499,100
    Get a cash offer in 3 minutes
    Find out how much your home could sell for in as little as 3 minutes with a no-obligation cash offer.
    Estimated market value
    $499,100