Welcome to a beautifully young (built-in 2023), luxurious 5-bedroom, 4.5-bath, 3,994 SF lake-view home in the sought-after South Lakes community, where thoughtful interior and exterior updates shine throughout. The main floor features a private executive office with custom built-ins, a convenient powder room, and a stunning gourmet kitchen with quartz countertops, designer wall tile, a stainless steel six-burner gas cooktop, a large island, a spacious walk-in pantry, and a wine bar. Entertain in the elegant, spacious dining room or relax in the open-concept living room with a cozy gas fireplace. A true in-law suite on the main floor offers a private living area, bedroom, and full bath—perfect for multigenerational living. Upstairs, enjoy a fun entertainment loft with new engineered hardwood floors and a custom bar shelf—ideal for watching games, playing, or relaxing with friends. The luxurious primary suite offers lake views, a soaking tub, a walk-in shower with designer tile and frameless glass, dual vanities, and two oversized walk-in closets. Three additional bedrooms include a guest suite with private bath and two bedrooms that share a bath. The expansive WOW laundry room features a morning bar, full-size fridge, and double folding stations. Outdoor living includes a welcoming front porch, cozy screened porch, and a fully remodeled backyard with garden beds, fire pit, paved patio, professional landscaping, and a fenced yard. Additional upgrades include motorized blinds, engineered hardwood flooring, upgraded lighting and ceiling fans, and a whole-house water filtration and softener system. Enjoy South Lakes' resort-style amenities with two pools (one with a slide), playgrounds, pavilions, trails, greenways, a clubhouse, and a 30-acre lake with kayak launch and fishing pier—all just 29 minutes to Downtown Raleigh and 36 minutes to Durham or RTP, with quick access to 540, 401, and the heart of the Triangle.
Sold for $875,000
Zillow last checked:
Listing updated:
Bought with:
Brittney Lee, 286843
Avenue Properties INC
Julianna Jean Fager, 349517
Avenue Properties INC
Source: Doorify MLS,MLS#: 10081593
Price history
| Date | Event | Price |
|---|---|---|
| 6/9/2025 | Sold | $875,000-2.2%$219/sqft |
Source:  Doorify MLS #10081593 Report a problem | ||
| 5/10/2025 | Pending sale | $895,000$224/sqft |
Source: Doorify MLS #10081593 Report a problem | ||
| 3/25/2025 | Price change | $895,000-3.2%$224/sqft |
Source: Doorify MLS #10081593 Report a problem | ||
| 3/12/2025 | Listed for sale | $925,000+11.4%$232/sqft |
Source: Doorify MLS #10081593 Report a problem | ||
| 3/23/2023 | Sold | $830,000-1.2%$208/sqft |
Source: Public Record Report a problem | ||
| 2/5/2023 | Pending sale | $839,900$210/sqft |
Source: Doorify MLS #2447972 Report a problem | ||
| 12/18/2022 | Price change | $839,900-4.1%$210/sqft |
Source: Doorify MLS #2447972 Report a problem | ||
| 12/1/2022 | Price change | $875,900-1%$219/sqft |
Source: Doorify MLS #2447972 Report a problem | ||
| 10/6/2022 | Listed for sale | $884,900$222/sqft |
Source: Doorify MLS #2447972 Report a problem | ||
| 6/23/2022 | Listing removed | -- |
Source:  Toll Brothers Inc. Report a problem | ||
| 5/10/2022 | Listed for sale | $884,900$222/sqft |
Source: Toll Brothers Inc. Report a problem | ||
Nearby homes
- $1,451,12032.98 acres862 Apalachia Lake Dr, Fuquay Varina, NC 27526Off Market
- $793,8005 bd2 ba3.4k sqft3219 Jones Lake Rd, Fuquay Varina, NC 27526Off Market
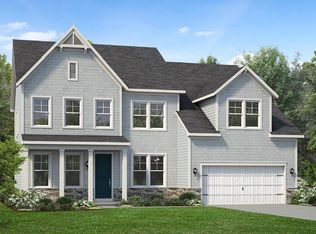
- $785,5006 bd4 ba3.4k sqft511 Glenville Lake Dr, Fuquay Varina, NC 27526Off Market
- $611,9005 bd4 ba3k sqft504 Glenville Lake Dr, Fuquay Varina, NC 27526Off Market

Get a cash offer in 3 minutes
Find out how much your home could sell for in as little as 3 minutes with a no-obligation cash offer.
Estimated market value
