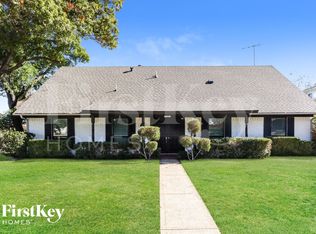
Fully renovated gem built into the side of a cliff in the Westwood Park subdivision of Oak Cliff which is known for its suburban tranquility, hilly terrain and urban convenience. Located near Kiest Park, a short walk to the Kiestwood Trail, 10 mins South of the Bishop Arts District and a short commute to downtown Dallas. The sellers have really made this house a home with its warm and inviting updates throughout, appealing layout and abundance of natural light. The kitchen has an custom soft close cabinets and drawers with quartz countertops, a basketweave marble backsplash, under cabinet lighting and Stainless Steel appliances. The living room has a stacked stone fireplace with a wood mantel, French Door and large picture windows overlooking the back patio. All 3 bathrooms have been fully renovated. The primary bedroom has a 10 X 6 custom closet and a nook that could be your makeup or sitting area. Other updates include a new electrical panel, windows, hot water heater, front elevation steps, Jeld Wen fiberglass front door, Luxury vinyl plank flooring, stair runner, gutters, designer lighting, new paint on the walls, ceilings and exterior. Roof 2021 This beauty is ready for its new owners.
Sold
Price Unknown
3215 Kiest Forest Dr, Dallas, TX 75233
4beds
2,467sqft
Single Family Residence
Built in 1969
0.25 Acres Lot
$392,000 Zestimate®
$--/sqft
$2,711 Estimated rent
Home value
$392,000
$361,000 - $427,000
$2,711/mo
Zestimate® history
Owner options
List your home for rent
$2,711/mo
Rent Zestimate®
Find your next renter with Zillow Rental Manager. Plus, with online applications, you can quickly screen prospective tenants – for free.
$2,711/mo
Rent Zestimate®
Refinance and save
Refinancing to a lower rate could help reduce your monthly payments and save thousands over the life of the loan.
Explore your selling options
Work with a Zillow partner agent
Leverage their expertise and Zillow's premium Showcase listings to get your home seen by more buyers.
Get startedList with your own agent
Get your home in front of millions of buyers by listing it on Zillow.
Learn how to do itSell it yourself
Take full control of how buyers see your home on Zillow by listing For Sale by Owner (FSBO).
List your homeWhat's special
Stainless steel appliancesAbundance of natural lightAppealing layoutLuxury vinyl plank flooringQuartz countertopsStair runnerFrench door
Zillow last checked:
Listing updated:
Listed by:
Philip Hobson 0513111 214-394-0294,
Berkshire HathawayHS PenFed TX 214-257-1111,
Jaki Burks 0626153 214-394-0294,
Berkshire HathawayHS PenFed TX
Bought with:
Ann Andrews, 0672595
Compass RE Texas, LLC.
Chelsea Adriaanse, 0777487
Compass RE Texas, LLC
Source: NTREIS,MLS#: 21222171
Facts & features
Interior
Bedrooms & bathrooms
- Bedrooms: 4
- Bathrooms: 3
- Full bathrooms: 2
- 1/2 bathrooms: 1
Primary bedroom
- Features: Closet Cabinetry, En Suite Bathroom, Sitting Area in Primary, Walk-In Closet(s)
- Level: Second
- Dimensions: 18 x 11
Bedroom
- Level: Second
- Dimensions: 14 x 13
Bedroom
- Level: Second
- Dimensions: 14 x 13
Bedroom
- Features: Ceiling Fan(s)
- Level: Second
- Dimensions: 13 x 10
Primary bathroom
- Features: Built-in Features, En Suite Bathroom, Stone Counters
- Level: Second
- Dimensions: 10 x 7
Breakfast room nook
- Level: First
- Dimensions: 10 x 8
Den
- Level: First
- Dimensions: 16 x 11
Dining room
- Level: First
- Dimensions: 11 x 9
Half bath
- Level: First
- Dimensions: 5 x 4
Kitchen
- Features: Galley Kitchen, Stone Counters
- Level: First
- Dimensions: 15 x 8
Laundry
- Features: Built-in Features
- Level: First
- Dimensions: 5 x 5
Living room
- Features: Fireplace
- Level: First
- Dimensions: 24 x 13
Office
- Level: First
- Dimensions: 11 x 9
Heating
- Central, Natural Gas
Cooling
- Central Air, Ceiling Fan(s), Electric
Appliances
- Included: Some Gas Appliances, Dishwasher, Disposal, Gas Range, Gas Water Heater, Microwave, Plumbed For Gas
- Laundry: Electric Dryer Hookup, Laundry in Utility Room
Features
- Decorative/Designer Lighting Fixtures, Double Vanity, Multiple Staircases, Walk-In Closet(s)
- Flooring: Carpet, Luxury Vinyl Plank
- Windows: Window Coverings
- Has basement: No
- Number of fireplaces: 1
- Fireplace features: Stone, Wood Burning
Interior area
- Total interior livable area: 2,467 sqft
Property
Parking
- Total spaces: 2
- Parking features: Additional Parking, Concrete, Garage, Garage Door Opener, Inside Entrance, Kitchen Level, Lighted, Garage Faces Side
- Attached garage spaces: 2
Features
- Levels: Two
- Stories: 2
- Patio & porch: Front Porch, Terrace
- Exterior features: Lighting, Rain Gutters
- Pool features: None
- Fencing: Back Yard,Chain Link,Wood
Lot
- Size: 0.25 Acres
- Features: Landscaped, Rolling Slope, Sloped, Few Trees
- Topography: Hill
Details
- Parcel number: 00000656299000000
Construction
Type & style
- Home type: SingleFamily
- Architectural style: Traditional,Detached
- Property subtype: Single Family Residence
Materials
- Brick
- Foundation: Slab
- Roof: Composition
Condition
- Year built: 1969
Utilities & green energy
- Utilities for property: Natural Gas Available
Green energy
- Energy efficient items: Windows
Community & HOA
Community
- Features: Sidewalks
- Security: Security System Owned, Carbon Monoxide Detector(s), Smoke Detector(s), Security Lights
- Subdivision: Kiest Forest Add
HOA
- Has HOA: No
Location
- Region: Dallas
Financial & listing details
- Tax assessed value: $342,530
- Annual tax amount: $7,627
- Date on market: 3/30/2026
- Cumulative days on market: 5 days
- Listing terms: Cash,Conventional,FHA,VA Loan
Price history
| Date | Event | Price |
|---|---|---|
| 5/7/2026 | Sold | -- |
Source: NTREIS #21222171 Report a problem | ||
| 4/12/2026 | Pending sale | $399,000$162/sqft |
Source: NTREIS #21222171 Report a problem | ||
| 4/6/2026 | Contingent | $399,000$162/sqft |
Source: NTREIS #21222171 Report a problem | ||
| 3/30/2026 | Listed for sale | $399,000+57.1%$162/sqft |
Source: NTREIS #21222171 Report a problem | ||
| 3/15/2019 | Listing removed | $1,750$1/sqft |
Source: New Summit Jill Farish Realty #14033187 Report a problem | ||
| 3/1/2019 | Listed for rent | $1,750+34.6%$1/sqft |
Source: New Summit Jill Farish Realty #14033187 Report a problem | ||
| 3/1/2019 | Listing removed | $254,000$103/sqft |
Source: New Summit Jill Farish Realty #13997846 Report a problem | ||
| 1/16/2019 | Price change | $254,000-1.9%$103/sqft |
Source: New Summit Jill Farish Realty #13997846 Report a problem | ||
| 1/7/2019 | Listed for sale | $259,000-0.3%$105/sqft |
Source: New Summit Jill Farish Realty #13997846 Report a problem | ||
| 12/2/2018 | Listing removed | $259,900$105/sqft |
Source: New Summit Jill Farish Realty #13922393 Report a problem | ||
| 10/31/2018 | Price change | $259,900-3.7%$105/sqft |
Source: New Summit Jill Farish Realty #13922393 Report a problem | ||
| 9/29/2018 | Price change | $269,900-3.6%$109/sqft |
Source: New Summit Jill Farish Realty #13922393 Report a problem | ||
| 8/30/2018 | Listed for sale | $279,900+229.7%$113/sqft |
Source: New Summit Jill Farish Realty #13922393 Report a problem | ||
| 9/3/2015 | Listing removed | $1,300$1/sqft |
Source: New Summit Realty #13223948 Report a problem | ||
| 8/24/2015 | Listed for rent | $1,300+4%$1/sqft |
Source: New Summit Realty #13223948 Report a problem | ||
| 8/22/2012 | Listing removed | $1,250$1/sqft |
Source: Century 21 Mike Bowman, Inc. #11822430 Report a problem | ||
| 8/15/2012 | Listed for rent | $1,250$1/sqft |
Source: Century 21 Mike Bowman, Inc. #11822430 Report a problem | ||
| 6/21/2012 | Listing removed | $84,900$34/sqft |
Source: Coldwell Banker Residential Brokerage - #11754212 Report a problem | ||
| 6/15/2012 | Price change | $84,900-15%$34/sqft |
Source: Coldwell Banker Residential Brokerage - #11754212 Report a problem | ||
| 5/17/2012 | Price change | $99,900-13.1%$40/sqft |
Source: Coldwell Banker Residential Brokerage - #11754212 Report a problem | ||
| 4/15/2012 | Listed for sale | $114,900+47.3%$47/sqft |
Source: Coldwell Banker Residential #11754212 Report a problem | ||
| 2/9/2012 | Listing removed | $78,000$32/sqft |
Source: Angel Properties #11711899 Report a problem | ||
| 2/2/2012 | Price change | $78,000-0.6%$32/sqft |
Source: Angel Properties #11711899 Report a problem | ||
| 2/1/2012 | Price change | $78,500-1.3%$32/sqft |
Source: Angel Properties #11711899 Report a problem | ||
| 1/30/2012 | Price change | $79,500-2.5%$32/sqft |
Source: Angel Properties #11711899 Report a problem | ||
| 1/12/2012 | Listed for sale | $81,500$33/sqft |
Source: FreedomSoft LLLP Report a problem | ||
Public tax history
| Year | Property taxes | Tax assessment |
|---|---|---|
| 2025 | $1,508 -34.9% | $342,530 -4.3% |
| 2024 | $2,317 +3.1% | $357,750 +31% |
| 2023 | $2,248 -67.2% | $273,000 |
| 2022 | $6,853 +14.4% | $273,000 +20.2% |
| 2021 | $5,992 -2.8% | $227,150 |
| 2020 | $6,162 -1.1% | $227,150 -0.4% |
| 2019 | $6,233 -4.8% | $228,000 -4.1% |
| 2018 | $6,544 +40.5% | $237,710 +38.8% |
| 2017 | $4,656 +16.9% | $171,230 +18% |
| 2015 | $3,982 | $145,170 |
| 2014 | $3,982 | $145,170 |
| 2013 | -- | -- |
| 2012 | -- | -- |
| 2011 | -- | -- |
| 2010 | -- | -- |
| 2009 | -- | -- |
| 2008 | -- | -- |
| 2007 | -- | -- |
| 2005 | -- | -- |
| 2004 | -- | -- |
| 2003 | -- | -- |
| 2002 | -- | -- |
| 2001 | -- | -- |
Find assessor info on the county website
Neighborhood: Kiest Forest Estates
Nearby homes
- $301,4004 bd2 ba2.2k sqft3205 Kiest Forest Dr, Dallas, TX 75233Off Market
- $297,2003 bd2 ba2k sqft3221 Kiest Forest Dr, Dallas, TX 75233Off Market
- $440,9005 bd2 ba3.4k sqft3210 Kiesthill Dr, Dallas, TX 75233Off Market
- $415,6005 bd4 ba2.6k sqft3208 Kiesthill Dr, Dallas, TX 75233Off Market
- $155,800-- bd-- ba1.7k sqft3208 Kiesthill Dr, Dallas, TX 75233Off Market
- $339,8003 bd2 ba3.3k sqft3212 Kiest Forest Dr, Dallas, TX 75233Off Market
- $548,6004 bd4 ba2.9k sqft3216 Kiest Forest Dr, Dallas, TX 75233Off Market
- $349,6003 bd2 ba1.8k sqft3222 Kiest Forest Dr, Dallas, TX 75233Off Market
Nearby schools
GreatSchools rating
- 4/10Daniel Webster Elementary SchoolGrades: PK-5Distance: 1.2 mi
- 4/10T W Browne Middle SchoolGrades: 6-8Distance: 0.6 mi
- 2/10Justin F Kimball High SchoolGrades: 9-12Distance: 0.4 mi
Schools provided by the listing agent
- Elementary: Webster
- Middle: Browne
- High: Kimball
- District: Dallas ISD
Source: NTREIS. This data may not be complete. We recommend contacting the local school district to confirm school assignments for this home.
Get a cash offer in 3 minutes
Find out how much your home could sell for in as little as 3 minutes with a no-obligation cash offer.
Estimated market value
$392,000
Get a cash offer in 3 minutes
Find out how much your home could sell for in as little as 3 minutes with a no-obligation cash offer.
Estimated market value
$392,000
- Texas
- Dallas County
- Dallas
- 75233
- Kiest Forest Estates
- 3215 Kiest Forest Dr
Nearby cities
Nearby neighborhoods
Nearby zip codes
Other Dallas Topics
