Skip main navigation
Off market
  • $696,600

    3215 Lisbon Ln, Oxnard, CA 93036

    3beds
    1,929sqft
    Condo
    Built in 2013
    -- sqft lot
    $696,600 Zestimate®
    $361/sqft
    $3,915 Estimated rent

    Home value

    $696,600

    $662,000 - $731,000

    $3,915/mo

    Zestimate® history
    Loading
    Loading...

    Owner options

    List your home for rent

    $3,915/mo

    Rent Zestimate®

    Find your next renter with Zillow Rental Manager. Plus, with online applications, you can quickly screen prospective tenants – for free.

    Learn more

    $3,915/mo

    Rent Zestimate®

    Refinance and save

    $4,576/mo

    Est. payment

    Refinancing to a lower rate could help reduce your monthly payments and save thousands over the life of the loan.

    See today's rates

    $4,576/mo

    Est. payment

    Explore your selling options

    Work with a Zillow partner agent

    Leverage their expertise and Zillow's premium Showcase listings to get your home seen by more buyers.

    Get started

    List with your own agent

    Get your home in front of millions of buyers by listing it on Zillow.

    Learn how to do it

    Sell it yourself

    Take full control of how buyers see your home on Zillow by listing For Sale by Owner (FSBO).

    List your home

    What's special

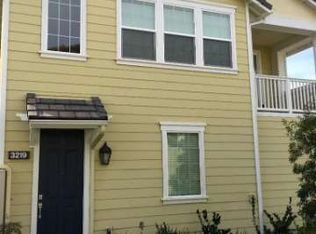
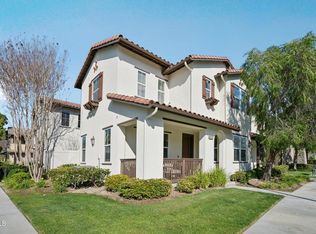
    The urban Riverpark lifestyle...enjoy a comedy show, live music, fine dining or fantastic desserts..then work it off at the gym...all amenities right out your front door. Experience this elegant 1,929 sq. ft. Townhouse with 3 bedrooms, 3 baths, plantation shutters, high end wood like floors, quartz kitchen island and custom LED lighting. The upstairs Master is bathed in light along with the en suite bath. It is accompanied with a walk in closet. Two other bedrooms are on this second floor with a second bath and separate laundry room with cabinets. Downstairs is the den/office that can be used as a bedroom and third full bath. Open concept kitchen with custom quartz island/ breakfast bar, living room and dining room all flow together for perfection entertaining. Step outside to a custom designed patio with remote control fountain and lighting plus micro drip irrigation and top your night off with a cocktail! The Southwest patio and window exposure give sunny afternoons and is enhanced with custom LED lighting and 9' ceiling throughout. Don't miss the opportunity to enjoy not only the Riverpark urban community but one of the most sophisticated properties available. .

    This property is off market, which means it's not currently listed for sale or rent on Zillow. This may be different from what's available on other websites or public sources.

    Facts & features

    Interior

    Bedrooms & bathrooms
    • Bedrooms: 3
    • Bathrooms: 3
    • Full bathrooms: 3
    Features
    • 9 Foot Ceilings, Open Floor Plan, Recessed Lighting
    • Common walls with other units/homes: Attached
    Interior area
    • Total interior livable area: 1,929 sqft

    Property

    Parking
    • Total spaces: 2
    • Parking features: Garage - Attached
    Features
    • Entry location: Ground Level w/Steps
    • Fencing: Vinyl Fence
    Lot
    • Size: 0.65 Acres
    Details
    • Parcel number: 1330290275

    Construction

    Type & style
    • Home type: Condo
    Condition
    • Year built: 2013

    Utilities & green energy

    • Sewer: Public Sewer

    Community & neighborhood

    Location
    • Region: Oxnard

    HOA & financial

    HOA
    • Has HOA: Yes
    • HOA fee: $234 monthly
    • Amenities included: Barbecue, Greenbelt/Park, Other Courts, Maintains Landscape, Picnic Area, Playground, Biking Trails

    Other

    Other facts
    • Lot Description: Lot-Level/Flat, Street Lighting, Street Paved, Street Public, Utilities Underground, Walk Street, Sidewalks, Street Concrete
    • Other Property Features: Rain Gutters, Slab
    • Appliances: Dishwasher, Garbage Disposal, Gas Dryer Hookup, Dryer, Washer, Gas/Elec Dryer Hookup
    • Cooking Appliances: Microwave, Free Standing Gas, Self Cleaning Oven
    • Kitchen Features: Open to Family Room, Granite Counters, Stone Counters, Island, Quartz Counters
    • Association Amenities: Barbecue, Greenbelt/Park, Other Courts, Maintains Landscape, Picnic Area, Playground, Biking Trails
    • Bedroom Features: Master Suite, Walk-In Closet, Main Floor Bedroom
    • Bathroom Features: Shower Over Tub, Double Vanity(s), Shower Stall
    • Exterior Construction: Stucco, Vinyl
    • Flooring: Carpet, Ceramic Tile, Wood/Wood Like
    • Cooling Type: Ceiling Fan(s), Central A/C
    • Disclosures: CC & R, Owner Has Real Estate License, Planned Development, Real Estate Licensee, Special Assessments
    • Heating Type: Forced Air
    • Heating Fuel: Natural Gas
    • Interior Features: 9 Foot Ceilings, Open Floor Plan, Recessed Lighting
    • Rooms: Office, Den/Office, Dining Room, Family Room, Living Room, Master Bedroom, Walk-In Closet, Guest Room
    • Fencing: Vinyl Fence
    • Water: District/Public
    • Roofing: Concrete Tile
    • Parking Features: Driveway - Concrete
    • Building Styles: Contemporary
    • Patio Features: Porch - Front, Covered Porch
    • Community Features: Community Mailbox
    • Special Conditions: Standard
    • Lock Box Type: Supra
    • Lock Box Location: Front Door
    • Lot Size Source: Public Records
    • Property Type: A
    • Year Built Source: Assessor
    • Common Walls: Attached
    • Possession: Close Of Escrow Plus 2
    • Showing Contact Type: Agent, Owner
    • Foundation: Concrete Slab
    • Eating Areas: Dining Area, Kitchen Island, Breakfast Counter/Bar
    • TV Services: Cable TV
    • Security Safety: Carbon Monoxide Detector(s), Smoke Detector, Fire Sprinklers
    • Windows: Plantation Shutters
    • Playing Courts: Community
    • Parking Type: Garage Attached, Garage - 1 Door
    • Map Book: Ventura
    • Entry Location: Ground Level w/Steps
    • Front of House Faces: House Faces East
    • Laundry Locations: Upper Level
    • Lot Location: Park Nearby, Zero Lot Line
    • Water Heater Feature: Tankless
    • Volt 220 Location: 220V Throughout
    • Doors: Insulated Doors
    • Tax Legal Lot Number: 128
    • Sewer: Public Sewer
    • Tax Legal Tract Number: 5643-05

    Price history

    DateEventPrice
    3/30/2020Sold$532,000-0.5%$276/sqft
    Source: Glendale AOR ZDD #220000752 Report a problem
    3/1/2020Pending sale$534,500$277/sqft
    Source: Berkshire Hathaway HomeServices California Properties #220000752 Report a problem
    2/25/2020Price change$534,500-0.6%$277/sqft
    Source: Berkshire Hathaway HomeServices California Properties #220000752 Report a problem
    2/12/2020Listed for sale$537,500$279/sqft
    Source: Berkshire Hathaway HomeServices California Properties #220000752 Report a problem
    1/28/2020Pending sale$537,500$279/sqft
    Source: Berkshire Hathaway HomeServices California Properties #220000752 Report a problem
    1/21/2020Listed for sale$537,500+51.8%$279/sqft
    Source: Berkshire Hathaway HomeServices California Properties #220000752 Report a problem
    12/19/2013Sold$354,000$184/sqft
    Source: Public Record Report a problem

    Public tax history

    YearProperty taxesTax assessment
    2025$11,325 +7.9%$581,817 +2%
    2024$10,495 $570,409 +2%
    2023$10,495 +3.2%$559,225 +2%
    2022$10,172 +0.8%$548,260 +2%
    2021$10,091 +10.6%$537,510 +35.5%
    2020$9,121 +2.3%$396,599 +2%
    2019$8,918 -1.3%$388,824 +2%
    2018$9,038 +1.4%$381,201 +2%
    2017$8,918 +3.4%$373,727 +2%
    2016$8,627 +0.1%$366,400 +1.5%
    2015$8,616 +38.2%$360,898 +2%
    2014$6,235 $353,830 +201.6%
    2013-- $117,331 +2%
    2012-- $115,031 +2%
    2011-- $112,776

    Find assessor info on the county website

    Neighborhood: Riverpark

    Nearby schools

    GreatSchools rating
    Schools provided by the listing agent
    • District: Oxnard Union High School District

    Source: The MLS. This data may not be complete. We recommend contacting the local school district to confirm school assignments for this home.

    Get a cash offer in 3 minutes
    Find out how much your home could sell for in as little as 3 minutes with a no-obligation cash offer.
    Estimated market value
    $696,600
    Get a cash offer in 3 minutes
    Find out how much your home could sell for in as little as 3 minutes with a no-obligation cash offer.
    Estimated market value
    $696,600