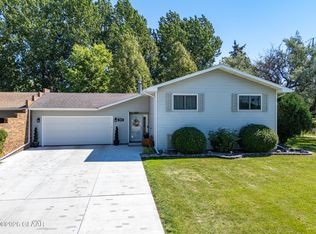
Quiet Cul-de-Sac Living Near Altru! This spacious 2-story home is beautifully situated on a scenic, 0.5-acre coulee lot offering incredible views and exceptional privacy. Enjoy total peace of mind with excellent upgrades, including a new garage door and brand-new windows complete with a fully transferable lifetime warranty. Inside, a unique floor plan with tons of potential features; convenient main-floor laundry, abundant storage throughout, and three spacious upstairs bedrooms with a primary bedroom equipped with double closets. A fantastic property in a highly desirable neighborhood, this home is a must-see!
Pending
Price cut: $20K (9/3)
$399,900
3215 Lord Cir, Grand Forks, ND 58201
4beds
2,797sqft
Residential, Single Family Residence
Built in 1979
0.53 Acres Lot
$401,100 Zestimate®
$143/sqft
$-- HOA
What's special
Three spacious upstairs bedroomsAbundant storage throughoutConvenient main-floor laundryNew garage doorExceptional privacyIncredible views
- 27 days
- 446
- 16
Likely to sell faster than
Zillow last checked:
Listing updated:
Listed by:
Jack Wadhawan 218-779-1161,
Crary Real Estate 701-775-0013
Source: GFBMLS,MLS#: 26-1398
Facts & features
Interior
Bedrooms & bathrooms
- Bedrooms: 4
- Bathrooms: 4
- Full bathrooms: 1
- 3/4 bathrooms: 2
- 1/2 bathrooms: 1
Primary bedroom
- Level: Second
Bedroom
- Level: Second
Bedroom
- Level: Second
Bedroom
- Level: Basement
Primary bathroom
- Description: 3/4 bath
- Level: Second
Bathroom
- Level: Main
Bathroom
- Description: Full
- Level: Second
Bathroom
- Level: Basement
Den
- Description: With fireplace
- Level: Main
Dining room
- Level: Main
Family room
- Description: With fireplace
- Level: Basement
Kitchen
- Level: Main
Laundry
- Level: Main
Living room
- Level: Main
Storage room
- Level: Basement
Heating
- Has Heating (Unspecified Type)
Features
- Number of fireplaces: 2
Interior area
- Total structure area: 2,797
- Total interior livable area: 2,797 sqft
- Finished area above ground: 1,612
Property
Parking
- Total spaces: 2
- Parking features: Garage Door Opener
- Attached garage spaces: 2
Features
- Patio & porch: Patio
Lot
- Size: 0.53 Acres
Details
- Parcel number: 44231100085000
- Zoning: R-1
- Zoning description: Single Family
Construction
Type & style
- Home type: SingleFamily
- Property subtype: Residential, Single Family Residence
Materials
- Hardboard
Condition
- Year built: 1979
Utilities & green energy
- Utilities for property: Air
Community & HOA
Location
- Region: Grand Forks
Financial & listing details
- Price per square foot: $143/sqft
- Tax assessed value: $390,000
- Annual tax amount: $6,269
- Date on market: 9/10/2026
Estimated market value
$401,100
$381,000 - $421,000
$2,853/mo
Price history
| Date | Event | Price |
|---|---|---|
| 9/16/2026 | Pending sale | $399,900$143/sqft |
Source:  GFBMLS #26-1398 Report a problem GFBMLS #26-1398 Report a problem | ||
| 9/3/2026 | Price change | $399,900-4.8%$143/sqft |
Source: GFBMLS #26-834 Report a problem | ||
| 7/15/2026 | Price change | $419,900-5.6%$150/sqft |
Source: GFBMLS #26-834 Report a problem | ||
| 6/30/2026 | Price change | $444,900-5.3%$159/sqft |
Source: GFBMLS #26-834 Report a problem | ||
| 6/10/2026 | Listed for sale | $469,900$168/sqft |
Source: GFBMLS #26-834 Report a problem | ||
| 7/21/2017 | Sold | -- |
Source: Public Record Report a problem | ||
Public tax history
| Year | Property taxes | Tax assessment |
|---|---|---|
| 2024 | $6,088 +5% | $195,000 +6.8% |
| 2023 | $5,797 +15.6% | $182,500 +8.4% |
| 2022 | $5,014 +13.1% | $168,400 +6.6% |
| 2021 | $4,433 +10.7% | $157,900 +4.1% |
| 2020 | $4,004 +1.4% | $151,700 +20.3% |
| 2018 | $3,947 +0.7% | $126,100 |
| 2017 | $3,918 +8% | $126,100 |
| 2016 | $3,628 +1.3% | -- |
| 2015 | $3,581 +1% | -- |
| 2014 | $3,548 -14% | $126,100 +7.1% |
| 2013 | $4,124 | $117,750 +5.4% |
| 2012 | $4,124 -0.4% | $111,700 -0.2% |
| 2011 | $4,140 +1.7% | $111,950 +1.3% |
| 2010 | $4,071 0% | $110,500 -0.8% |
| 2009 | $4,073 -14.9% | $111,350 -0.5% |
| 2008 | $4,786 -4.8% | $111,900 -1% |
| 2007 | $5,026 -1.6% | $113,050 +3.5% |
| 2006 | $5,106 +8.6% | $109,200 +6% |
| 2005 | $4,699 +2% | $103,000 +12.6% |
| 2004 | $4,605 +12% | $91,450 +8.5% |
| 2003 | $4,111 +5.6% | $84,250 |
| 2002 | $3,894 +3% | $84,250 +3% |
| 2000 | $3,781 | $81,800 |
Find assessor info on the county website
Monthly payment
Est. payment
Payment breakdown
Explore the cost of this home by adjusting the details. Changes won't be saved.Climate risks
Neighborhood: 58201
Nearby schools
Schools provided by the listing agent
- Elementary: Century
- Middle: South
- High: Red River
Source: GFBMLS. This data may not be complete. We recommend contacting the local school district to confirm school assignments for this home.
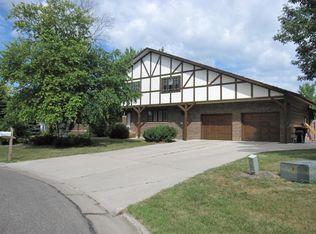
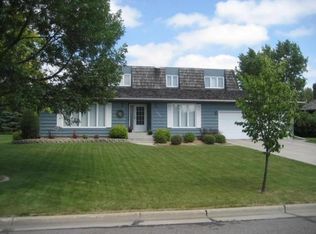
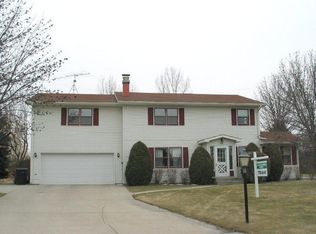
Similar homes
- $389,9004 bd2 ba2k sqft1811 S 38th St, Grand Forks, ND 58201For Sale
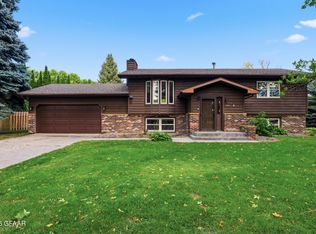 MLS ID #26-1393, Jack Wadhawan, Crary Real Estate. GFBMLS
 - $359,9004 bd2 ba2.2k sqft1621 Baron Blvd, Grand Forks, ND 58201For Sale
 MLS ID #26-1360, Tim R Bernhardt, Crary Real Estate. GFBMLS
 - $389,9003 bd2 ba2.7k sqft3207 Cherry Lynn Dr, Grand Forks, ND 58201For Sale
 MLS ID #26-1502, Jack Wadhawan, Crary Real Estate. GFBMLS
 - $429,9004 bd2 ba2.4k sqft1709 S 35th St, Grand Forks, ND 58201For Sale
 MLS ID #26-1315, Kelli Adams, Crary Real Estate. GFBMLS
