Skip main navigation
Off market
  • $1,417,300

    3215 Maidu Ln, Lincoln, CA 95648

    3beds
    3,100sqft
    SingleFamily
    Built in 1974
    5 Acres Lot
    $1,417,300 Zestimate®
    $457/sqft
    $4,563 Estimated rent

    Home value

    $1,417,300

    $1.26M - $1.60M

    $4,563/mo

    Zestimate® history
    Loading
    Loading...

    Owner options

    List your home for rent

    $4,563/mo

    Rent Zestimate®

    Find your next renter with Zillow Rental Manager. Plus, with online applications, you can quickly screen prospective tenants – for free.

    Learn more

    $4,563/mo

    Rent Zestimate®

    Refinance and save

    $8,834/mo

    Est. payment

    Refinancing to a lower rate could help reduce your monthly payments and save thousands over the life of the loan.

    See today's rates

    $8,834/mo

    Est. payment

    Explore your selling options

    Work with a Zillow partner agent

    Leverage their expertise and Zillow's premium Showcase listings to get your home seen by more buyers.

    Get started

    List with your own agent

    Get your home in front of millions of buyers by listing it on Zillow.

    Learn how to do it

    Sell it yourself

    Take full control of how buyers see your home on Zillow by listing For Sale by Owner (FSBO).

    List your home

    What's special

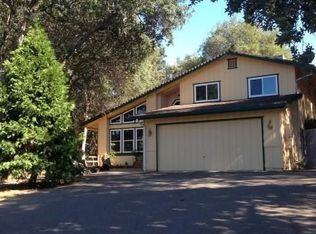
    This beautiful custom contemporary modern home was built in 1974 with only two owners. Enter into the extravagant Great Room that was designed with 32 ft pine-vaulted ceilings that feature 8 large dual pane windows that overlook the private oak studded acreage and is perfect for entertaining with its wide and open floor plan with a formal dining room with french doors that open out to the private pool and 1800 sq ft wrap around deck. Freshly remodeled Kitchen features new stainless-steel appliances, granite counters with full backsplash, hardwood floors, large island, built-in desk/mini bar, and a stunning garden window that overlooks the private pool. Throughout the home, you will see designer touches from well-renowned Designer Kerrie Kelly. The rest of downstairs includes an expansive family room overlooking the property with built in french doors that lead outside, two large bedrooms, 1 ½ half baths with Silestone countertops, storage closets with cabinetry, pantry closet, and laundry room. Take the unique spiral staircase upstairs to the large vaulted loft that is open to the great room and you can make this space your private office or den, with a built-in desk, hardwood floors, built-in cabinets, and closets on both sides utilizing every inch of the upstairs. Walk through the french doors to the master suite that overlooks this stunning rural estate. The suite features open pine-vaulted ceilings, a large walk-in closet with window, and an additional triple closet. Connected to the suite is the large Master Bath that was recently updated with large soaking tub, walk-in shower, and Silestone countertops with double sinks. This extravagant gated estate also features peaceful, landscaped 5 acres with all the privacy you would need to skinny dip in your 30,000-gallon secluded pool that was designed 8 ft deep with a diving board, and full colored LED lighting to set the perfect ambiance for a romantic night. Just when you thought it couldn’t get any better, these amazing owners added a stunning car collector’s dream garage that was featured in Schiffer’s “Big Book of Garages”! With over 2000 SF downstairs to accommodate 8 cars and 700 SF finished room upstairs waiting for your touches! This custom garage was built in 2008 and decorated by Kerrie Kelly, renowned interior designer. Just a few of the features include a full bathroom with shower, T5 high density lighting, office, rear auto roll-up door designed for lift and drive through, flat screen TV with internet, built in workspaces and plenty of storage cabinets, parts washing station, air compressor, compressed air copper lines, attic fans, tankless water heater, indoor heat, full solar panels that pay for 90% of the estates power, and septic pump tank to connect to septic system. Nothing was missed! Only 10 minutes away from Lincoln, Rocklin, I-80, and much more. Don’t miss out on this once in a lifetime property! Call Jane today to set up a private tour!

    This property is off market, which means it's not currently listed for sale or rent on Zillow. This may be different from what's available on other websites or public sources.

    Facts & features

    Interior

    Bedrooms & bathrooms
    • Bedrooms: 3
    • Bathrooms: 4
    • Full bathrooms: 3
    • 1/2 bathrooms: 1
    Heating
    • Other, Electric, Propane / Butane, Solar, Wood / Pellet
    Cooling
    • Central, Solar
    Appliances
    • Included: Dishwasher, Dryer, Garbage disposal, Microwave, Range / Oven, Refrigerator, Washer
    Features
    • Flooring: Tile, Carpet, Hardwood
    • Basement: None
    • Has fireplace: Yes
    Interior area
    • Total interior livable area: 3,100 sqft

    Property

    Parking
    • Total spaces: 10
    • Parking features: Garage - Detached
    Features
    • Exterior features: Wood
    • Has view: Yes
    • View description: Park, Mountain
    Lot
    • Size: 5 Acres
    Details
    • Parcel number: 031420015000

    Construction

    Type & style
    • Home type: SingleFamily
    Materials
    • wood frame
    • Roof: Tile
    Condition
    • Year built: 1974

    Utilities & green energy

    • Sewer: Septic Connected
    • Utilities for property: 220 Volts, Propane, Solar

    Community & HOA

    Location
    • Region: Lincoln

    Financial & listing details

    • Price per square foot: $457/sqft
    • Tax assessed value: $1,062,101
    • Annual tax amount: $11,190

    Price history

    DateEventPrice
    6/17/2019Sold$900,000-20.3%$290/sqft
    Source: MetroList Services of CA #19011664 Report a problem
    5/25/2019Pending sale$1,129,000$364/sqft
    Source: Coldwell Banker Residential Brokerage - Roseville-Granite Bay #19011664 Report a problem
    5/6/2019Price change$1,129,000-1.7%$364/sqft
    Source: Coldwell Banker Residential Brokerage - Roseville-Granite Bay #19011664 Report a problem
    3/8/2019Listed for sale$1,149,000-11.3%$371/sqft
    Source: Coldwell Banker Res. Brokerage #19011664 Report a problem
    8/28/2018Listing removed$1,295,000$418/sqft
    Source: Coldwell Banker Residential Brokerage - Roseville-Granite Bay #18033797 Report a problem
    6/18/2018Listed for sale$1,295,000$418/sqft
    Source: Coldwell Banker Residential Brokerage - Roseville-Granite Bay #18033797 Report a problem

    Public tax history

    YearProperty taxesTax assessment
    2025$11,190 +1%$1,062,101 +2%
    2024$11,078 +7.2%$1,041,276 +7.9%
    2023$10,338 +1.5%$964,978 +2%
    2022$10,182 +2%$946,058 +2%
    2021$9,984 +2.6%$927,509 +3.1%
    2020$9,735 $899,640 +263.7%
    2019$9,735 +274%$247,348 +2%
    2018$2,603 +3.3%$242,499 +2%
    2017$2,519 +2.5%$237,745 +2%
    2016$2,458 +2.3%$233,085 +1.5%
    2015$2,403 +2.7%$229,585 +2%
    2014$2,340 $225,089 +0.5%
    2013-- $224,073 +2%
    2012-- $219,681 +2%
    2011-- $215,375 +0.8%
    2010-- $213,766 -0.2%
    2009-- $214,275 +2%
    2008-- $210,075 +60.4%
    2007-- $130,957 +2%
    2006-- $128,390 +2%
    2005-- $125,873 +2%
    2004-- $123,406 +1.9%
    2003-- $121,145 +2%
    2002-- $118,770 +2%
    2001-- $116,442 +2%
    2000-- $114,159
    Find assessor info on the county website

    Neighborhood: 95648

    Nearby schools

    GreatSchools rating
    Get a cash offer in 3 minutes
    Find out how much your home could sell for in as little as 3 minutes with a no-obligation cash offer.
    Estimated market value
    $1,417,300
    Get a cash offer in 3 minutes
    Find out how much your home could sell for in as little as 3 minutes with a no-obligation cash offer.
    Estimated market value
    $1,417,300