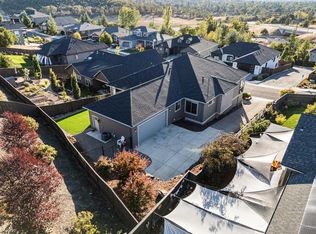
Welcome to this beautifully designed 4-bedroom, 2.5-bath home offering over 2,600 square feet of comfortable living space in a desirable East Medford neighborhood. Thoughtfully designed with the primary suite on the main level, this home blends style, functionality, and everyday convenience. Soaring ceilings and expansive windows fill the open great room with natural light, while the spacious kitchen features abundant cabinetry, generous counter space, a breakfast bar, and seamless flow into the dining area--perfect for entertaining. The private primary suite includes dual vanities, a walk-in shower, private water closet, and large walk-in closet. Upstairs you'll find three spacious bedrooms, a full bath, and a versatile loft ideal for a home office, media room, or play area. Conveniently located near schools, parks, shopping, and medical services, this home is ready to welcome its next owners!
Pending
$609,000
3215 McCloud St, Medford, OR 97504
4beds
3baths
2,623sqft
Single Family Residence
Built in 2020
6,969 Square Feet Lot
$-- Zestimate®
$232/sqft
$-- HOA
What's special
Large walk-in closetGenerous counter spaceWalk-in showerSoaring ceilingsPrivate primary suiteExpansive windowsSpacious kitchen
- 40 days
- 78
- 0
Likely to sell faster than
Zillow last checked:
Listing updated:
Listed by:
Windermere Van Vleet Jacksonville 541-899-2000
Source: Oregon Datashare,MLS#: 220226340
Facts & features
Interior
Bedrooms & bathrooms
- Bedrooms: 4
- Bathrooms: 3
Heating
- Forced Air, Heat Pump, Natural Gas
Cooling
- Central Air, Heat Pump
Appliances
- Included: Dishwasher, Disposal, Microwave, Oven, Range, Refrigerator, Water Heater
Features
- Ceiling Fan(s), Double Vanity, Linen Closet, Open Floorplan, Primary Downstairs, Shower/Tub Combo, Solid Surface Counters, Vaulted Ceiling(s), Walk-In Closet(s)
- Flooring: Carpet, Vinyl
- Windows: Double Pane Windows, Vinyl Frames
- Basement: None
- Has fireplace: No
- Common walls with other units/homes: No Common Walls,No One Above,No One Below
Interior area
- Total structure area: 2,623
- Total interior livable area: 2,623 sqft
Property
Parking
- Total spaces: 2
- Parking features: Attached, Concrete, Driveway, Garage Door Opener, On Street
- Attached garage spaces: 2
- Has uncovered spaces: Yes
Features
- Levels: Two
- Stories: 2
- Patio & porch: Patio
- Fencing: Fenced
- Has view: Yes
- View description: Neighborhood, Territorial
Lot
- Size: 6,969 Square Feet
- Features: Landscaped, Level
Details
- Parcel number: 11007740
- Zoning description: Sfr-10
- Special conditions: Standard
Construction
Type & style
- Home type: SingleFamily
- Architectural style: Craftsman
- Property subtype: Single Family Residence
Materials
- Frame
- Foundation: Concrete Perimeter
- Roof: Composition
Condition
- New construction: No
- Year built: 2020
Utilities & green energy
- Sewer: Public Sewer
- Water: Public
Community & HOA
Community
- Security: Carbon Monoxide Detector(s), Smoke Detector(s)
HOA
- Has HOA: No
Location
- Region: Medford
Financial & listing details
- Price per square foot: $232/sqft
- Tax assessed value: $563,510
- Annual tax amount: $4,988
- Date on market: 8/1/2026
- Cumulative days on market: 41 days
- Listing terms: Cash,Conventional,VA Loan
- Exclusions: Hottub, Music equipment and furniture in office.
- Road surface type: Paved
Estimated market value
Not available
Estimated sales range
Not available
Not available
Price history
| Date | Event | Price |
|---|---|---|
| 8/9/2026 | Pending sale | $609,000$232/sqft |
Source:  Oregon Datashare #220226340 Report a problem Oregon Datashare #220226340 Report a problem | ||
| 8/1/2026 | Listed for sale | $609,000+44.3%$232/sqft |
Source: Oregon Datashare #220226340 Report a problem | ||
| 7/24/2020 | Sold | $421,946$161/sqft |
Source: Public Record Report a problem | ||
Public tax history
| Year | Property taxes | Tax assessment |
|---|---|---|
| 2024 | $4,884 +3.2% | $326,960 +3% |
| 2023 | $4,734 +2.5% | $317,440 |
| 2022 | $4,619 +2.7% | $317,440 +3% |
| 2021 | $4,500 +348.3% | $308,200 +365.5% |
| 2020 | $1,004 +73.9% | $66,210 +74.9% |
| 2019 | $577 | $37,857 |
| 2018 | -- | -- |
Find assessor info on the county website
Monthly payment
Est. payment
Payment breakdown
Explore the cost of this home by adjusting the details. Changes won't be saved.Climate risks
Neighborhood: 97504
Nearby schools
Schools provided by the listing agent
- Elementary: Abraham Lincoln Elem
- Middle: Hedrick Middle
- High: North Medford High
Source: Oregon Datashare. This data may not be complete. We recommend contacting the local school district to confirm school assignments for this home.
Similar homes
- $529,0004 bd3 ba2.4k sqft3401 Ford Dr, Medford, OR 97504For Sale

 MLS ID #220224397, Savannah L Griffith, New Home Star Oregon, LLC. Oregon Datashare
 - $504,0003 bd3 ba2.3k sqft1626 Dragon Tail Pl, Medford, OR 97504For Sale
 MLS ID #220225318, Cornerstone Property Group, Real Broker. Oregon Datashare
 - $549,9503 bd3 ba2.2k sqft521 Sunrise Ave, Medford, OR 97504For Sale
 MLS ID #220227718, William Johnson, William Johnson, Broker. Oregon Datashare
 - $679,9993 bd3 ba2.5k sqft523 W La Strada Cir, Medford, OR 97504For Sale
 MLS ID #220224240, Matt Misener, RE/MAX Platinum. Oregon Datashare
 - $715,0004 bd3 ba2.2k sqft531 La Strada Cir, Medford, OR 97504For SaleMLS ID #220212404, Kathy Adams, Windermere Van Vleet & Assoc.. Oregon Datashare
- $630,0003 bd2 ba2k sqft3686 Windgate St, Medford, OR 97504For SaleMLS ID #220226680, Lucinda Lowe, Oregon Adventure Realty. Oregon Datashare
- $550,0003 bd3 ba2k sqft524 N Berkeley Way, Medford, OR 97504For SaleMLS ID #220219527, Kelli Hokinson, RE/MAX Integrity. Oregon Datashare
- $535,0004 bd3 ba1.8k sqft3775 Sidney Way, Medford, OR 97504For SaleMLS ID #220221520, Rockwell Group, eXp Realty, LLC. Oregon Datashare
- $589,0003 bd2 ba1.8k sqft3844 Arena Dr, Medford, OR 97504For SaleMLS ID #220218046, Kathrine Henry, RE/MAX Integrity. Oregon Datashare
- $579,9003 bd3 ba2k sqft34 Jack Nicklaus Rd, Medford, OR 97504For SaleMLS ID #220213813, James J Frings, RE/MAX Platinum. Oregon Datashare
- $725,0004 bd2 ba2.2k sqft4002 Crystal Springs Dr, Medford, OR 97504For SaleMLS ID #220226063, Shannon Mahar-Krug, John L. Scott Medford. Oregon Datashare
- $750,0004 bd5 ba3.2k sqft2401 Fox Run, Medford, OR 97504For SaleMLS ID #220223105, Kathy Adams, Windermere Van Vleet & Assoc.. Oregon Datashare
- $759,9994 bd3 ba3k sqft4643 Hathaway Dr, Medford, OR 97504For SaleMLS ID #220223724, Kelli Hokinson, RE/MAX Integrity. Oregon Datashare
- $539,9904 bd2 ba2k sqft2460 Yamsay Dr #75, Medford, OR 97504New ConstructionMLS ID #220216573, Savannah L Griffith, New Home Star Oregon, LLC. Oregon Datashare
- $789,0004 bd3 ba2.9k sqft661 Forest Ridge Dr, Medford, OR 97504For SaleMLS ID #220217725, Keri Cossette, John L. Scott Medford. Oregon Datashare
- $859,0004 bd3 ba3k sqft4401 Vista Pointe Dr, Medford, OR 97504For SaleMLS ID #220224129, David J Case, Windermere Van Vleet Jacksonville. Oregon Datashare
- $504,9003 bd2 ba1.5k sqft3233 Garner Way, Medford, OR 97504New ConstructionOregon Datashare
- $659,0003 bd3 ba2.7k sqft1981 Bluegrass Dr, Central Pt, OR 97502For SaleMLS ID #220226622, Mary R Parsagian, RE/MAX Integrity Grants Pass. Oregon Datashare
- $900,0004 bd3 ba2.9k sqft4078 Fieldbrook Ave, Medford, OR 97504For SaleMLS ID #220223675, DeAnna & Dyan, John L. Scott Ashland. Oregon Datashare
