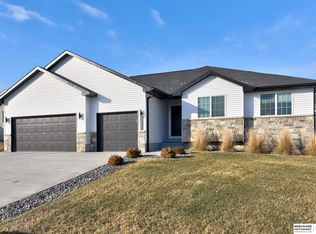
This home is nearing completion. There is still time to make some personal selections though.Welcome to Predmore Designs "THE Emma" floor plan. Now in the final stages of construction. Still time to make some personal selections. This floor plan has 2200 sq feet of finished living space. Features of this home included a vaulted ceiling in the kitchen/dining area and great room, 9' ceilings on the main floor AND in the finished basement, solid surface counters throughout, ALL kitchen appliances and a pantry. The Emma has 4 bedrooms, 3 bath areas, with a double vanity and walk-in closet in master suite. There is an electric fireplace in the great room and a second one in the family room in the finished basement. Covered back patio and covered front porch to enhance your outdoor living. 4 car garage, large lot and radon mitigation system.
This property is not currently displayed as for sale or rent on Zillow. This may be different from what's on other websites or public sources.