Beautifully renovated 1BD/1BA condo in the heart of Avondale - move-in ready and packed with high-end finishes throughout. The open-concept living, dining, and kitchen layout maximizes every inch of the ~700 sq ft floor plan, featuring warm hardwood floors, large windows with zebra shades, and a designer gold halo chandelier. The updated kitchen boasts white shaker cabinets with gold hardware, quartz countertops, subway tile backsplash, and a full suite of stainless steel appliances including a gas range, French door refrigerator, and dishwasher. The spacious bedroom features a dramatic accent wall, mirrored closet doors, and bay-style windows. The renovated bath includes a wood-tone vanity, marble countertop, and brushed gold fixtures - plus an in-unit stacked washer/dryer. Located in a classic Chicago yellow brick courtyard building with off-street parking. Steps from Avondale's best dining, nightlife, and shopping, with easy access to the 90/94 and CTA Blue Line.
Contingent
$245,000
3215 N Francisco Ave Unit Gs, Chicago, IL 60618
1beds
700sqft
Condominium, Single Family Residence
Built in 1928
-- sqft lot
$-- Zestimate®
$350/sqft
$225/mo HOA
What's special
Spacious bedroomFrench door refrigeratorMarble countertopBay-style windowsGas rangeHigh-end finishes throughoutDesigner gold halo chandelier
- --
- on Zillow |
- 27
- views |
- 1
- save |
Zillow last checked:
Listed by:
Mark Santoyo 312-625-0010,
RE/MAX Loyalty,
Yitzhak Zurita,
RE/MAX LOYALTY
Source: MRED as distributed by MLS GRID,MLS#: 12660099
Facts & features
Interior
Bedrooms & bathrooms
- Bedrooms: 1
- Bathrooms: 1
- Full bathrooms: 1
Rooms
- Room types: No additional rooms
Primary bedroom
- Level: Main
- Area: 195 Square Feet
- Dimensions: 13X15
Dining room
- Level: Main
- Area: 225 Square Feet
- Dimensions: 15X15
Kitchen
- Level: Main
- Area: 225 Square Feet
- Dimensions: 15X15
Living room
- Level: Main
- Area: 195 Square Feet
- Dimensions: 13X15
Heating
- Natural Gas
Cooling
- Central Air
Features
- Windows: Bay Window(s)
- Basement: None
Interior area
- Total structure area: 0
- Total interior livable area: 700 sqft
Property
Accessibility
- Accessibility features: No Disability Access
Lot
- Size: 705 Square Feet
- Dimensions: 15 x 47
Details
- Parcel number: 13243230161001
- Special conditions: List Broker Must Accompany
Construction
Type & style
- Home type: Condo
- Property subtype: Condominium, Single Family Residence
Materials
- Brick
Condition
- New construction: No
- Year built: 1928
- Major remodel year: 2019
Utilities & green energy
- Sewer: Public Sewer
- Water: Lake Michigan
Community & HOA
HOA
- Has HOA: Yes
- Services included: None
- HOA fee: $225 monthly
Location
- Region: Chicago
Financial & listing details
- Price per square foot: $350/sqft
- Annual tax amount: $2,810
- Ownership: Fee Simple
Estimated market value
Not available
Estimated sales range
Not available
Not available
Price history
| Date | Event | Price |
|---|---|---|
| 7/21/2025 | Sold | $210,000+0%$300/sqft |
Source:  MRED as distributed by MLS GRID #12328312 Report a problem MRED as distributed by MLS GRID #12328312 Report a problem | ||
| 4/7/2025 | Contingent | $209,900$300/sqft |
Source: MRED as distributed by MLS GRID #12328312 Report a problem | ||
| 4/3/2025 | Listed for sale | $209,900-2.3%$300/sqft |
Source: MRED as distributed by MLS GRID #12328312 Report a problem | ||
| 4/3/2025 | Listing removed | $214,900$307/sqft |
Source: MRED as distributed by MLS GRID #12301548 Report a problem | ||
| 3/1/2025 | Listed for sale | $214,900+38.6%$307/sqft |
Source: MRED as distributed by MLS GRID #12301548 Report a problem | ||
| 4/10/2022 | Listing removed | -- |
Source: Zillow Rental Network Premium Report a problem | ||
| 4/5/2022 | Listed for rent | $1,395+11.6%$2/sqft |
Source: Zillow Rental Network Premium Report a problem | ||
| 10/16/2020 | Listing removed | $1,250$2/sqft |
Source: United Real Estate-Chicago #10791588 Report a problem | ||
| 8/13/2020 | Price change | $1,250-10.7%$2/sqft |
Source: United Real Estate-Chicago #10791588 Report a problem | ||
| 7/23/2020 | Listed for rent | $1,400+3.7%$2/sqft |
Source: United Real Estate-Chicago #10791588 Report a problem | ||
| 5/3/2019 | Sold | $155,000$221/sqft |
Source: MRED as distributed by MLS GRID #10267625 Report a problem | ||
| 4/6/2019 | Listing removed | $1,350$2/sqft |
Source: @properties #10320667 Report a problem | ||
| 3/15/2019 | Listed for rent | $1,350$2/sqft |
Source: @properties #10307915 Report a problem | ||
Public tax history
Tax history is unavailable.
Monthly payment
Est. payment
Payment breakdown
Explore the cost of this home by adjusting the details. Changes won't be saved.Climate risks
Neighborhood: Avondale
Nearby schools
GreatSchools rating
- 6/10Linne Elementary SchoolGrades: PK-8Distance: 0.1 mi
- 1/10Schurz High SchoolGrades: 9-12Distance: 1.9 mi
Schools provided by the listing agent
- District: 299
Source: MRED as distributed by MLS GRID. This data may not be complete. We recommend contacting the local school district to confirm school assignments for this home.
- $247,7002 bd1 ba630 sqft3215 N Francisco Ave #1E, Chicago, IL 60618Off Market
- $311,700-- bd-- ba-- sqft3215 N Francisco Ave #3W, Chicago, IL 60618Off Market
- $287,000-- bd-- ba-- sqft3215 N Francisco Ave #2E, Chicago, IL 60618Off Market
- $221,7002 bd1 ba900 sqft3215 N Francisco Ave, Chicago, IL 60618Off Market
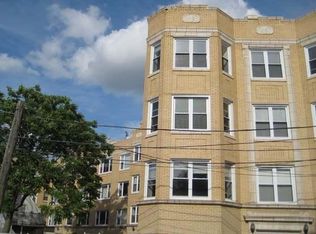
- $308,400-- bd-- ba-- sqft3215 N Francisco Ave UNIT 1S, Chicago, IL 60618Off Market
- $230,0002 bd1 ba750 sqft3215 N Francisco Ave UNIT 3S, Chicago, IL 60618Sold
- $245,0003 bd2 ba-- sqft3215 N Francisco Ave #1W, Chicago, IL 60618Sold
- $300,0002 bd1 ba-- sqft3215 N Francisco Ave UNIT 2S, Chicago, IL 60618Sold
- $259,2002 bd1 ba900 sqft3215 N Francisco Ave UNIT 1N, Chicago, IL 60618Off Market
A local agent can set up tours, give advice and negotiate with sellers.
A local lender can help you make sure your offer is ready when you are.
Similar homes
- $274,9002 bd1 ba720 sqft2930 N Sheridan Rd APT 702, Chicago, IL 60657New
 MLS ID #12711238, Patrick Kosnick, @properties Christie's International Real Estate. MRED as distributed by MLS GRID
 - $265,0001 bd1 ba900 sqft4727 N Paulina St APT G, Chicago, IL 60640New
 MLS ID #12707704, Stephanie Miller, Redfin Corporation. MRED as distributed by MLS GRID
 - $294,9001 bd2 ba900 sqft3600 N Lake Shore Dr APT 1814, Chicago, IL 60613New
 MLS ID #12710621, Rusmir Tufo, Prime Location Realty INC. MRED as distributed by MLS GRID
 - $219,9001 bd1 ba750 sqft4343 N Clarendon Ave APT 1812, Chicago, IL 60613Active
 MLS ID #12705374, Ali Arciniega, ALLURE Real Estate. MRED as distributed by MLS GRID
 - $194,5002 bd1 ba796 sqft6357 W Addison St #2F, Chicago, IL 60634NewMLS ID #12706560, Warren Wu, Fulton Grace Realty. MRED as distributed by MLS GRID
- $240,0001 bd1 ba800 sqft3440 N Lake Shore Dr APT 12B, Chicago, IL 60657ActiveMLS ID #12689350, Helen Bailey, Pioneer Realty Group LLC. MRED as distributed by MLS GRID
- $235,0002 bd2 ba827 sqft6254 N Bell Ave #T, Chicago, IL 60659ActiveMLS ID #12680342, Ruby Park, Coldwell Banker Realty. MRED as distributed by MLS GRID
- $250,0001 bd1 ba900 sqft3608 N Pine Grove Ave APT B7, Chicago, IL 60613ActiveMLS ID #12681663, Leticia Andrade, Fulton Grace Realty. MRED as distributed by MLS GRID
- $179,9002 bd1 ba1k sqft2325 N Neva Ave APT 401b, Chicago, IL 60707NewMLS ID #12710663, Angela Hotca-Roos, Berkshire Hathaway HomeServices Chicago. MRED as distributed by MLS GRID
- $255,0001 bd1 ba550 sqft1460 N Sandburg Ter APT 2507A, Chicago, IL 60610Price ChangeMLS ID #12675904, Kirk Giannola, Compass. MRED as distributed by MLS GRID
- $137,0001 bd1 ba400 sqft5004 W Newport Ave #3E, Chicago, IL 60641NewMLS ID #12709007, Demetrio Javier, Fulton Grace Realty. MRED as distributed by MLS GRID
- $165,0001 bd1 ba650 sqft2333 N Neva Ave APT 405C, Chicago, IL 60707NewMLS ID #12708071, Monique Rolling, Baird & Warner. MRED as distributed by MLS GRID
- $220,0001 bd1 ba709 sqft8 W Monroe St APT 1005, Chicago, IL 60603ActiveMLS ID #12703189, Sophia Klopas, Jameson Sotheby's Int'l Realty. MRED as distributed by MLS GRID
- $300,0002 bd2 ba1k sqft3128 W Carmen Ave APT 1, Chicago, IL 60625ActiveMLS ID #12697736, David Betancourt, Redfin Corporation. MRED as distributed by MLS GRID
- $250,0004 bd2 ba896 sqft1922 S 18th Ave, Maywood, IL 60153NewMLS ID #12705681, Javier Alday, Realty of America, LLC. MRED as distributed by MLS GRID
- $259,9002 bd1 ba900 sqft850 N Dewitt Pl APT 13E, Chicago, IL 60611ActiveMLS ID #12688910, Brian Moon, Keller Williams ONEChicago. MRED as distributed by MLS GRID
- $235,0001 bd1 ba785 sqft125 N Euclid Ave APT 303, Oak Park, IL 60301ActiveMLS ID #12691081, Luis Gonzalez, Coldwell Banker Realty. MRED as distributed by MLS GRID
- $250,000-- bd1 ba640 sqft474 N Lake Shore Dr APT 5207, Chicago, IL 60611ActiveMLS ID #12602947, Kirk Hudson, Baird & Warner. MRED as distributed by MLS GRID
- $259,0003 bd1 ba977 sqft5052 S Blackstone Ave APT 2, Chicago, IL 60615ActiveMLS ID #12699647, Nancy Hotchkiss, Berkshire Hathaway HomeServices Chicago. MRED as distributed by MLS GRID
- $215,0002 bd1 ba1k sqft702 Cobblestone Cir APT D, Glenview, IL 60025NewMLS ID #12710786, Sara Sogol, Redfin Corporation. MRED as distributed by MLS GRID
