This well-maintained home, being sold by the original owner, is located in a desirable Salmon Creek neighborhood on a quiet cul-de-sac. The bright and airy living room features abundant natural light, a 16' vaulted ceiling, and two cozy gas log fireplaces-one in the Family Room, another in the Livingroom. A main-floor bedroom with a private full bathroom is perfect for a guest suite or multi-generation living. Upstairs, you'll find four spacious bedrooms including the primary suite with two walk-in closets. The expansive, level back yard offers privacy with no neighboring homes behind, perfect for outdoor entertaining or gardening. Conveniently located easy access to Legacy Hospital, Vancouver Clinic, all major grocery stores, freeways & WSUV with miles of walking trails nearby. Don't miss the chance to make this exceptional home yours !!!
Sold
$780,000
3215 NE 141st St, Vancouver, WA 98686
5beds
2,915sqft
Residential, Single Family Residence
Built in 1999
0.28 Acres Lot
$776,600 Zestimate®
$268/sqft
$3,186 Estimated rent
Home value
$776,600
$730,000 - $831,000
$3,186/mo
Zestimate® history
Owner options
List your home for rent
$3,186/mo
Rent Zestimate®
Find your next renter with Zillow Rental Manager. Plus, with online applications, you can quickly screen prospective tenants – for free.
$3,186/mo
Rent Zestimate®
Refinance and save
$4,884/mo
Est. payment
Refinancing to a lower rate could help reduce your monthly payments and save thousands over the life of the loan.
$4,884/mo
Est. payment
Explore your selling options
Work with a Zillow partner agent
Leverage their expertise and Zillow's premium Showcase listings to get your home seen by more buyers.
Get startedList with your own agent
Get your home in front of millions of buyers by listing it on Zillow.
Learn how to do itSell it yourself
Take full control of how buyers see your home on Zillow by listing For Sale by Owner (FSBO).
List your homeWhat's special
Cozy gas log fireplacesAbundant natural lightQuiet cul-de-sac
Zillow last checked:
Listing updated:
Listed by:
Sun Kim 971-777-4848,
Berkshire Hathaway HomeServices NW Real Estate
Bought with:
Nataliya Zakharov, 20107764
Real Broker LLC
Source: RMLS (OR),MLS#: 741979727
Facts & features
Interior
Bedrooms & bathrooms
- Bedrooms: 5
- Bathrooms: 4
- Full bathrooms: 3
- Partial bathrooms: 1
- Main level bathrooms: 2
Rooms
- Room types: Bedroom 4, Bedroom 5, Laundry, Bedroom 2, Bedroom 3, Dining Room, Family Room, Kitchen, Living Room, Primary Bedroom
Primary bedroom
- Features: Builtin Features, Ceiling Fan, Central Vacuum, Jetted Tub, Walkin Closet, Walkin Shower, Wallto Wall Carpet
- Level: Upper
Bedroom 2
- Features: Closet, Wallto Wall Carpet
- Level: Upper
Bedroom 3
- Features: Closet, Wallto Wall Carpet
- Level: Upper
Bedroom 4
- Features: Closet, Wallto Wall Carpet
- Level: Upper
Bedroom 5
- Features: Bathtub With Shower, Closet, Vinyl Floor, Wallto Wall Carpet
- Level: Main
Dining room
- Features: Wallto Wall Carpet
- Level: Main
Family room
- Features: Fireplace, Wallto Wall Carpet
- Level: Main
Kitchen
- Features: Hardwood Floors, Island, Microwave, Free Standing Range
- Level: Main
Living room
- Features: Fireplace, High Ceilings, Wallto Wall Carpet
- Level: Main
Heating
- Forced Air, Fireplace(s)
Cooling
- Central Air
Appliances
- Included: Dishwasher, Disposal, Free-Standing Range, Microwave, Washer/Dryer, Gas Water Heater
- Laundry: Laundry Room
Features
- Ceiling Fan(s), Central Vacuum, High Ceilings, Soaking Tub, Vaulted Ceiling(s), Closet, Bathtub With Shower, Built-in Features, Kitchen Island, Walk-In Closet(s), Walkin Shower, Tile
- Flooring: Hardwood, Vinyl, Wall to Wall Carpet
- Basement: Crawl Space
- Number of fireplaces: 2
- Fireplace features: Gas
Interior area
- Total structure area: 2,915
- Total interior livable area: 2,915 sqft
Property
Parking
- Total spaces: 3
- Parking features: Driveway, On Street, Attached
- Attached garage spaces: 3
- Has uncovered spaces: Yes
Accessibility
- Accessibility features: Main Floor Bedroom Bath, Accessibility
Features
- Levels: Two
- Stories: 2
- Exterior features: Raised Beds, Yard
- Has spa: Yes
- Spa features: Bath
- Fencing: Fenced
Lot
- Size: 0.28 Acres
- Features: Cul-De-Sac, Gentle Sloping, Level, Sprinkler, SqFt 10000 to 14999
Details
- Parcel number: 186019018
Construction
Type & style
- Home type: SingleFamily
- Architectural style: Traditional
- Property subtype: Residential, Single Family Residence
Materials
- Brick, Lap Siding
- Roof: Composition
Condition
- Resale
- New construction: No
- Year built: 1999
Utilities & green energy
- Gas: Gas
- Sewer: Public Sewer
- Water: Public
Community & HOA
HOA
- Has HOA: Yes
- HOA fee: $120 annually
Location
- Region: Vancouver
Financial & listing details
- Price per square foot: $268/sqft
- Tax assessed value: $632,093
- Annual tax amount: $6,471
- Date on market: 3/28/2025
- Cumulative days on market: 16 days
- Listing terms: Cash,Conventional
- Road surface type: Paved
Price history
| Date | Event | Price |
|---|---|---|
| 5/15/2025 | Sold | $780,000-1.1%$268/sqft |
Source:  RMLS (OR) #741979727 Report a problem RMLS (OR) #741979727 Report a problem | ||
| 4/13/2025 | Pending sale | $789,000$271/sqft |
Source: RMLS (OR) #741979727 Report a problem | ||
| 3/28/2025 | Listed for sale | $789,000-1.2%$271/sqft |
Source: RMLS (OR) #741979727 Report a problem | ||
| 11/25/2024 | Listing removed | $798,500$274/sqft |
Source:  Berkshire Hathaway HomeServices NW #24340056 Report a problem Berkshire Hathaway HomeServices NW #24340056 Report a problem | ||
| 10/17/2024 | Listed for sale | $798,500+190.5%$274/sqft |
Source: Berkshire Hathaway HomeServices NW #24340056 Report a problem | ||
| 6/28/2000 | Sold | $274,900$94/sqft |
Source: Public Record Report a problem | ||
Public tax history
| Year | Property taxes | Tax assessment |
|---|---|---|
| 2024 | $6,650 +2.8% | $632,093 -4.9% |
| 2023 | $6,472 -0.3% | $664,662 -2.8% |
| 2022 | $6,491 +4.9% | $684,103 +16.1% |
| 2021 | $6,190 +9% | $589,372 +11.8% |
| 2020 | $5,681 | $527,328 +2.5% |
| 2019 | $5,681 +9.5% | $514,259 +5.6% |
| 2018 | $5,186 -7.5% | $487,177 +10.8% |
| 2017 | $5,607 +10.8% | $439,691 +6.4% |
| 2016 | $5,059 +0.6% | $413,308 +7.6% |
| 2015 | $5,027 +4.1% | $384,273 +7.9% |
| 2014 | $4,827 | $356,055 +4.4% |
| 2013 | $4,827 +5.3% | $341,066 +10.8% |
| 2012 | $4,584 +3.1% | $307,952 -3.9% |
| 2011 | $4,445 +7.5% | $320,359 -0.8% |
| 2010 | $4,136 +3.1% | $322,949 -4.3% |
| 2009 | $4,011 | $337,410 -20.4% |
| 2008 | -- | $423,900 |
| 2007 | -- | $423,900 +47% |
| 2005 | -- | $288,400 |
| 2004 | -- | $288,400 +8.4% |
| 2001 | $3,951 +382.9% | $266,000 +383.6% |
| 2000 | $818 | $55,000 |
Find assessor info on the county website
Neighborhood: Mount Vista
Nearby homes
- $741,8004 bd2 ba2.2k sqft3211 NE 141st St, Vancouver, WA 98686Off Market
- $744,1003 bd2 ba2.9k sqft3219 NE 141st St, Vancouver, WA 98686Off Market
- $725,8003 bd3 ba2.5k sqft3207 NE 141st St, Vancouver, WA 98686Off Market
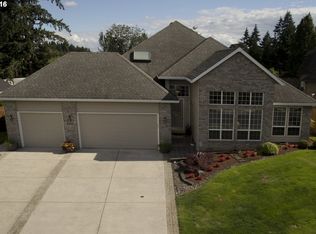
- $740,0004 bd3 ba2.7k sqft3307 NE 141st St, Vancouver, WA 98686Sold
- $720,4004 bd3 ba2.9k sqft14204 NE 33rd Ave, Vancouver, WA 98686Off Market
- $825,0005 bd3 ba2.9k sqft14203 NE 33rd Ave, Vancouver, WA 98686Sold
- $709,5003 bd2 ba2.9k sqft3208 NE 141st St, Vancouver, WA 98686Off Market
- $809,0005 bd3 ba3.2k sqft3109 NE 141st St, Vancouver, WA 98686Off Market
Nearby schools
GreatSchools rating
- 9/10Salmon Creek Elementary SchoolGrades: K-5Distance: 1.1 mi
- 8/10Alki Middle SchoolGrades: 6-8Distance: 2.5 mi
- 6/10Skyview High SchoolGrades: 9-12Distance: 2.2 mi
Schools provided by the listing agent
- Elementary: Salmon Creek
- Middle: Alki
- High: Skyview
Source: RMLS (OR). This data may not be complete. We recommend contacting the local school district to confirm school assignments for this home.
Get a cash offer in 3 minutes
Find out how much your home could sell for in as little as 3 minutes with a no-obligation cash offer.
Estimated market value
$776,600
Get a cash offer in 3 minutes
Find out how much your home could sell for in as little as 3 minutes with a no-obligation cash offer.
Estimated market value
$776,600
- Washington
- Clark County
- Vancouver
- 98686
- Mount Vista
- 3215 NE 141st St
Nearby cities
Nearby neighborhoods
Nearby zip codes
Other Vancouver Topics
