Come home to Sunburst Meadow and enjoy Washington County living at its finest! Here, on the corner lot of a peaceful neighborhood cul-de-sac with pride of ownership at every turn, you'll find a delightful blend of form and function. Step into a welcoming foyer and consider your choices: Entertaining? You'll love the easy flowing floorplan with high ceilings, cascading natural light and French doors to an expansive deck & dual patios in the enclosed back yard. Cooking for a family? Treasure the generous kitchen and dining area, with quartz countertops, beautifully updated appliances and custom built two-door walk-in pantry to make things easy. Gardening? Take advantage of the sunlight that hits this large lot, with carefully cultivated spaces, planter boxes and robust above-ground irrigation enhancing the landscape. Spending a quiet evening in? Curl up in front of the wood burning fireplace and enjoy the tranquility of your quiet street. If you work from home, the ground-level bedroom serves perfectly as a spacious office. If you commute, it's an easy jaunt to downtown Hillsboro, the Intel triangle or the light rail to take you into Portland. Participating in school activities or volunteering? You're ideally located near the beloved Patterson, Evergreen & Glencoe campuses. Calling it a day? Retire to a secluded primary suite and freshen up in an updated two-vanity bathroom set apart by an elegant marble-faced dual shower, sweeping countertops and wall-to-wall mirrors. At last, sleep in serenity beneath vaulted ceilings and skylight in your spacious bedroom. With designer touches encompassing fixtures, flooring, subtle paint accents and even the outlets & switches, you'll find no detail overlooked. Buy with confidence, as this well-built and continuously cared for dwelling has been inspected, with clean radon test & sewer scope, complete with a home warranty. [Home Energy Score = 2. HES Report at https://rpt.greenbuildingregistry.com/hes/OR10230165]
Sold
$675,000
3215 NE 4th Ave, Hillsboro, OR 97124
5beds
2,364sqft
Residential, Single Family Residence
Built in 1991
7,405 Square Feet Lot
$681,100 Zestimate®
$286/sqft
$3,319 Estimated rent
Home value
$681,100
$647,000 - $722,000
$3,319/mo
Zestimate® history
Owner options
List your home for rent
$3,319/mo
Rent Zestimate®
Find your next renter with Zillow Rental Manager. Plus, with online applications, you can quickly screen prospective tenants – for free.
$3,319/mo
Rent Zestimate®
Refinance and save
$4,244/mo
Est. payment
Refinancing to a lower rate could help reduce your monthly payments and save thousands over the life of the loan.
$4,244/mo
Est. payment
Explore your selling options
Work with a Zillow partner agent
Leverage their expertise and Zillow's premium Showcase listings to get your home seen by more buyers.
Get startedList with your own agent
Get your home in front of millions of buyers by listing it on Zillow.
Learn how to do itSell it yourself
Take full control of how buyers see your home on Zillow by listing For Sale by Owner (FSBO).
List your homeWhat's special
Wood burning fireplacePeaceful neighborhood cul-de-sacExpansive deckLarge lotUpdated two-vanity bathroomUpdated appliancesSpacious office
Zillow last checked:
Listing updated:
Listed by:
Matt Crile 503-349-4884,
Windermere West LLC,
Kerry Crile 503-616-8269,
Windermere West LLC
Bought with:
Erica McCollum, 201244069
Works Real Estate
Source: RMLS (OR),MLS#: 187833119
Facts & features
Interior
Bedrooms & bathrooms
- Bedrooms: 5
- Bathrooms: 3
- Full bathrooms: 3
- Main level bathrooms: 1
Rooms
- Room types: Bedroom 4, Bedroom 5, Laundry, Bedroom 2, Bedroom 3, Dining Room, Family Room, Kitchen, Living Room, Primary Bedroom
Primary bedroom
- Features: Ceiling Fan, French Doors, Double Closet, Suite, Vaulted Ceiling, Walkin Closet, Wallto Wall Carpet
- Level: Upper
Bedroom 2
- Features: Ceiling Fan, Closet, Wallto Wall Carpet
- Level: Upper
Bedroom 3
- Features: Ceiling Fan, Closet, Wallto Wall Carpet
- Level: Upper
Bedroom 4
- Features: Ceiling Fan, Closet, Vaulted Ceiling, Wallto Wall Carpet
- Level: Upper
Bedroom 5
- Features: Closet, Vinyl Floor
- Level: Main
Dining room
- Features: Formal, Vaulted Ceiling, Vinyl Floor
- Level: Main
Family room
- Features: Ceiling Fan, Deck, Fireplace, French Doors, Vinyl Floor
- Level: Main
Kitchen
- Features: Dishwasher, Disposal, Pantry, Free Standing Range, Plumbed For Ice Maker, Quartz, Solid Surface Countertop, Vinyl Floor
- Level: Main
Living room
- Features: Vaulted Ceiling, Vinyl Floor
- Level: Main
Heating
- Forced Air 95 Plus, Fireplace(s)
Cooling
- Central Air
Appliances
- Included: Dishwasher, Disposal, Free-Standing Range, Plumbed For Ice Maker, Stainless Steel Appliance(s), Electric Water Heater
- Laundry: Laundry Room
Features
- Ceiling Fan(s), Quartz, Vaulted Ceiling(s), Closet, Formal, Pantry, Double Closet, Suite, Walk-In Closet(s)
- Flooring: Wall to Wall Carpet, Vinyl
- Doors: French Doors
- Windows: Aluminum Frames, Double Pane Windows
- Basement: Crawl Space
- Number of fireplaces: 1
- Fireplace features: Wood Burning
Interior area
- Total structure area: 2,364
- Total interior livable area: 2,364 sqft
Property
Parking
- Total spaces: 2
- Parking features: Driveway, Garage Door Opener, Attached
- Attached garage spaces: 2
- Has uncovered spaces: Yes
Accessibility
- Accessibility features: Main Floor Bedroom Bath, Walkin Shower, Accessibility
Features
- Levels: Two
- Stories: 2
- Patio & porch: Deck, Patio
- Exterior features: Yard
- Fencing: Fenced
Lot
- Size: 7,405 Square Feet
- Features: Corner Lot, Level, Sprinkler, SqFt 7000 to 9999
Details
- Additional structures: ToolShed
- Parcel number: R2010082
Construction
Type & style
- Home type: SingleFamily
- Architectural style: Traditional
- Property subtype: Residential, Single Family Residence
Materials
- Brick, Vinyl Siding, Insulation and Ceiling Insulation
- Foundation: Concrete Perimeter
- Roof: Composition
Condition
- Approximately
- New construction: No
- Year built: 1991
Details
- Warranty included: Yes
Utilities & green energy
- Sewer: Public Sewer
- Water: Public
- Utilities for property: Cable Connected
Community & HOA
HOA
- Has HOA: Yes
- Amenities included: Commons
- HOA fee: $150 annually
Location
- Region: Hillsboro
Financial & listing details
- Price per square foot: $286/sqft
- Tax assessed value: $634,630
- Annual tax amount: $6,507
- Date on market: 3/8/2025
- Cumulative days on market: 258 days
- Listing terms: Cash,Conventional,FHA,VA Loan
- Road surface type: Paved
Price history
| Date | Event | Price |
|---|---|---|
| 12/22/2025 | Sold | $675,000-2.9%$286/sqft |
Source:  RMLS (OR) #187833119 Report a problem RMLS (OR) #187833119 Report a problem | ||
| 11/21/2025 | Pending sale | $695,000$294/sqft |
Source: RMLS (OR) #187833119 Report a problem | ||
| 9/1/2025 | Listed for sale | $695,000+208.9%$294/sqft |
Source: RMLS (OR) #187833119 Report a problem | ||
| 3/6/1998 | Sold | $225,000$95/sqft |
Source: Public Record Report a problem | ||
Public tax history
| Year | Property taxes | Tax assessment |
|---|---|---|
| 2025 | $6,531 +0.4% | $398,110 +3% |
| 2024 | $6,507 +2.9% | $386,520 +3% |
| 2023 | $6,322 +2.8% | $375,270 +3% |
| 2022 | $6,151 +2.1% | $364,340 |
| 2021 | $6,027 +2.2% | -- |
| 2020 | $5,897 +3% | $343,430 +3% |
| 2019 | $5,728 +4.5% | $333,430 |
| 2018 | $5,483 | $333,430 +6.1% |
| 2017 | $5,483 +6.7% | $314,300 +3% |
| 2016 | $5,139 | $305,150 +3% |
| 2015 | $5,139 +4.2% | $296,270 +3% |
| 2014 | $4,932 +3% | $287,650 +3% |
| 2013 | $4,787 +3.4% | $279,280 +3% |
| 2012 | $4,631 +3.3% | $271,150 -5% |
| 2011 | $4,481 +1.3% | $285,320 -1.3% |
| 2010 | $4,424 +3.6% | $289,010 -3.5% |
| 2009 | $4,271 +5.8% | $299,380 -9.5% |
| 2008 | $4,038 +0.4% | $330,800 -15.1% |
| 2007 | $4,020 +18.7% | $389,440 +7.7% |
| 2006 | $3,386 -0.2% | $361,590 +34.4% |
| 2005 | $3,394 +1.6% | $268,960 +6.5% |
| 2004 | $3,340 +3.1% | $252,570 +5.1% |
| 2003 | $3,240 +2.1% | $240,240 +3.9% |
| 2002 | $3,174 -0.6% | $231,150 +3.1% |
| 2001 | $3,192 +16.1% | $224,270 +0.6% |
| 2000 | $2,749 | $223,040 |
Find assessor info on the county website
Neighborhood: 97124
Nearby homes
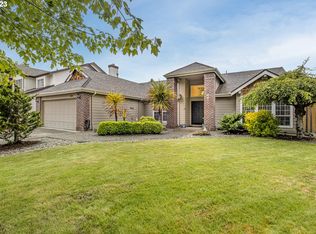
- $620,0003 bd2 ba1.9k sqft3255 NE 4th Ave, Hillsboro, OR 97124Sold
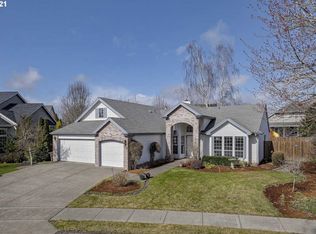
- $618,6003 bd2 ba1.9k sqft375 NE Milne Ct, Hillsboro, OR 97124Off Market
- $654,8003 bd2 ba2.5k sqft3328 NE Sunburst Ave, Hillsboro, OR 97124Off Market
- $615,0005 bd3 ba2.3k sqft3295 NE 4th Ave, Hillsboro, OR 97124Sold

- $644,8005 bd3 ba2.3k sqft3155 NE 4th Ave, Hillsboro, OR 97124Off Market
- $642,2004 bd2 ba2.1k sqft3210 NE 4th Ave, Hillsboro, OR 97124Off Market
- $642,1003 bd3 ba2.5k sqft3320 NE Sunburst Ave, Hillsboro, OR 97124Off Market
- $545,3003 bd2 ba1.5k sqft3250 NE 4th Ave, Hillsboro, OR 97124Off Market
Nearby schools
GreatSchools rating
- 8/10Paul L Patterson Elementary SchoolGrades: K-6Distance: 0.3 mi
- 3/10Evergreen Jr High SchoolGrades: 7-8Distance: 2.9 mi
- 7/10Glencoe High SchoolGrades: 9-12Distance: 0.6 mi
Schools provided by the listing agent
- Elementary: Patterson
- Middle: Evergreen
- High: Glencoe
Source: RMLS (OR). This data may not be complete. We recommend contacting the local school district to confirm school assignments for this home.
Get a cash offer in 3 minutes
Find out how much your home could sell for in as little as 3 minutes with a no-obligation cash offer.
Estimated market value
$681,100
Get a cash offer in 3 minutes
Find out how much your home could sell for in as little as 3 minutes with a no-obligation cash offer.
Estimated market value
$681,100
- Oregon
- Washington County
- Hillsboro
- 97124
- 3215 NE 4th Ave
Nearby cities
Nearby neighborhoods
Nearby zip codes
Other Hillsboro Topics
