The kind of Portland home people hope hits the market. Nestled at the base of Rocky Butte on a generous corner lot, this 1949 Cape Cod has all the character that makes older homes special, paired with the updates that make everyday living easy. Original hardwood floors have been refinished, while the remodeled kitchen brings together new cabinetry, quartz countertops, stainless steel appliances, and durable tile flooring. Upstairs, a fully permitted bathroom addition with a walk-in tile shower serves both the primary and secondary bedroom on that level, adding functionality rarely found in homes of this era. The finished mudroom with laundry hookups sits just off the kitchen and opens directly to the backyard. Outside, mature landscaping, a covered patio, and a fully fenced yard create a space that feels private and established, while a second driveway provides valuable RV or additional off-street parking. Behind the scenes, the major work has already been done with a new heat pump for heating and cooling, new furnace, new PEX plumbing and ABS drain lines, electrical updates, fresh interior and exterior paint, and extensive kitchen and bathroom updates. Just minutes from Rocky Butte, neighborhood parks, local favorites, and easy freeway access, this is the kind of home that captures what people love about Northeast Portland - classic architecture, mature surroundings, and thoughtful improvements that respect its original character.
Sold
$530,000
3215 NE 89th Ave, Portland, OR 97220
4beds
1,360sqft
Residential, Single Family Residence
Built in 1949
6,969 Square Feet Lot
$529,800 Zestimate®
$390/sqft
$3,080 Estimated rent
Home value
$529,800
$503,000 - $556,000
$3,080/mo
Zestimate® history
Owner options
List your home for rent
$3,080/mo
Rent Zestimate®
Find your next renter with Zillow Rental Manager. Plus, with online applications, you can quickly screen prospective tenants – for free.
$3,080/mo
Rent Zestimate®
Refinance and save
$3,527/mo
Est. payment
Refinancing to a lower rate could help reduce your monthly payments and save thousands over the life of the loan.
$3,527/mo
Est. payment
Explore your selling options
Work with a Zillow partner agent
Leverage their expertise and Zillow's premium Showcase listings to get your home seen by more buyers.
Get startedList with your own agent
Get your home in front of millions of buyers by listing it on Zillow.
Learn how to do itSell it yourself
Take full control of how buyers see your home on Zillow by listing For Sale by Owner (FSBO).
List your homeWhat's special
Fully fenced yardRemodeled kitchenCovered patioMature surroundingsDurable tile flooringStainless steel appliancesNew cabinetry
Zillow last checked:
Listing updated:
Listed by:
Casey Riley 971-235-0479,
Cascade Hasson Sotheby's International Realty
Bought with:
Lee McKnight, 960300246
Cascade Hasson Sotheby's International Realty
Source: RMLS (OR),MLS#: 336393423
Facts & features
Interior
Bedrooms & bathrooms
- Bedrooms: 4
- Bathrooms: 2
- Full bathrooms: 2
- Main level bathrooms: 1
Rooms
- Room types: Bedroom 4, Bedroom 2, Bedroom 3, Dining Room, Family Room, Kitchen, Living Room, Primary Bedroom
Primary bedroom
- Features: Wood Floors
- Level: Main
Bedroom 2
- Features: Wood Floors
- Level: Main
Bedroom 3
- Features: Wood Floors
- Level: Upper
Bedroom 4
- Features: Wood Floors
- Level: Upper
Dining room
- Features: Tile Floor
- Level: Main
Kitchen
- Features: Dishwasher, Free Standing Range, Free Standing Refrigerator, Quartz, Tile Floor
- Level: Main
Living room
- Features: Fireplace, Wood Floors
- Level: Main
Heating
- Forced Air, Heat Pump, Fireplace(s)
Cooling
- Central Air, Heat Pump
Appliances
- Included: Dishwasher, Free-Standing Range, Free-Standing Refrigerator, Electric Water Heater
- Laundry: Laundry Room
Features
- Quartz, Tile
- Flooring: Tile, Wood
- Number of fireplaces: 1
- Fireplace features: Electric
Interior area
- Total structure area: 1,360
- Total interior livable area: 1,360 sqft
Property
Parking
- Total spaces: 1
- Parking features: Driveway, RV Access/Parking, Attached
- Attached garage spaces: 1
- Has uncovered spaces: Yes
Features
- Stories: 2
- Patio & porch: Covered Patio
- Exterior features: Yard
- Fencing: Fenced
- Has view: Yes
- View description: Territorial
Lot
- Size: 6,969 Square Feet
- Features: Corner Lot, Level, SqFt 7000 to 9999
Details
- Additional structures: RVParking
- Parcel number: R118728
Construction
Type & style
- Home type: SingleFamily
- Architectural style: Cape Cod
- Property subtype: Residential, Single Family Residence
Materials
- Wood Siding
- Roof: Composition
Condition
- Updated/Remodeled
- New construction: No
- Year built: 1949
Utilities & green energy
- Sewer: Public Sewer
- Water: Public
Community & HOA
HOA
- Has HOA: No
Location
- Region: Portland
Financial & listing details
- Price per square foot: $390/sqft
- Tax assessed value: $451,140
- Annual tax amount: $5,858
- Date on market: 8/6/2026
- Cumulative days on market: 4 days
- Listing terms: Cash,Conventional,FHA
- Road surface type: Paved
Price history
| Date | Event | Price |
|---|---|---|
| 9/9/2026 | Sold | $530,000+1%$390/sqft |
Source:  RMLS (OR) #336393423 Report a problem RMLS (OR) #336393423 Report a problem | ||
| 8/11/2026 | Pending sale | $525,000$386/sqft |
Source: RMLS (OR) #336393423 Report a problem | ||
| 8/6/2026 | Listed for sale | $525,000$386/sqft |
Source: RMLS (OR) #336393423 Report a problem | ||
Public tax history
| Year | Property taxes | Tax assessment |
|---|---|---|
| 2025 | $5,858 +3.7% | $217,420 +3% |
| 2024 | $5,648 +4% | $211,090 +3% |
| 2023 | $5,431 +2.2% | $204,950 +3% |
| 2022 | $5,313 +1.7% | $198,990 +3% |
| 2021 | $5,224 +9% | $193,200 +3% |
| 2020 | $4,792 +3.8% | $187,580 +3% |
| 2019 | $4,616 | $182,120 +3% |
| 2018 | $4,616 +3% | $176,820 +3% |
| 2017 | $4,480 +14% | $171,670 +3% |
| 2016 | $3,930 | $166,670 +3% |
| 2015 | $3,930 +8.6% | $161,820 +3% |
| 2014 | $3,617 +25.4% | $157,110 +3% |
| 2013 | $2,884 +11.4% | $152,540 +3% |
| 2012 | $2,589 +1.3% | $148,100 +3% |
| 2011 | $2,556 -15% | $143,790 +3% |
| 2010 | $3,008 +1.6% | $139,610 +3% |
| 2009 | $2,961 +6% | $135,550 +3% |
| 2008 | $2,795 +0.3% | $131,610 +3% |
| 2007 | $2,786 +11.4% | $127,780 +3% |
| 2006 | $2,502 +4.7% | $124,060 +3% |
| 2005 | $2,390 -5.8% | $120,450 +3% |
| 2004 | $2,537 +6.3% | $116,950 +3% |
| 2003 | $2,385 +2% | $113,550 +3% |
| 2002 | $2,338 +8.3% | $110,250 +6.1% |
| 2000 | $2,160 +6.7% | $103,930 +3% |
| 1999 | $2,025 | $100,910 |
Find assessor info on the county website
Neighborhood: Madison South
Nearby homes
- $387,5002 bd1 ba1.1k sqft8829 NE Hill Way, Portland, OR 97220Off Market
- $388,9002 bd1 ba1.3k sqft3225 NE 89th Ave, Portland, OR 97220Off Market
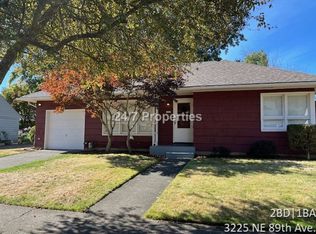
- $482,1004 bd2 ba2.3k sqft3212 NE 88th Ave, Portland, OR 97220Off Market
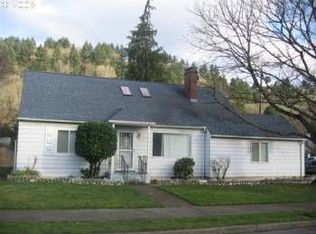
- $435,4004 bd1 ba1.6k sqft8838 NE Hill Way, Portland, OR 97220Off Market
- $468,9002 bd3 ba877 sqft3214 NE 89th Ave, Portland, OR 97220Off Market
- $459,9003 bd1 ba1.8k sqft3224 NE 88th Ave, Portland, OR 97220Off Market
- $432,2003 bd2 ba1.1k sqft3235 NE 89th Ave, Portland, OR 97220Off Market
- $507,3003 bd2 ba1.7k sqft3224 NE 89th Ave, Portland, OR 97220Off Market
Nearby schools
GreatSchools rating
- 6/10Lee Elementary SchoolGrades: K-5Distance: 0.6 mi
- 6/10Roseway Heights SchoolGrades: 6-8Distance: 0.8 mi
- 4/10Leodis V. McDaniel High SchoolGrades: 9-12Distance: 0.5 mi
Schools provided by the listing agent
- Elementary: Jason Lee
- Middle: Roseway Heights
- High: Leodis Mcdaniel
Source: RMLS (OR). This data may not be complete. We recommend contacting the local school district to confirm school assignments for this home.
Get a cash offer in 3 minutes
Find out how much your home could sell for in as little as 3 minutes with a no-obligation cash offer.
Estimated market value
$529,800
Get a cash offer in 3 minutes
Find out how much your home could sell for in as little as 3 minutes with a no-obligation cash offer.
Estimated market value
$529,800
- Oregon
- Multnomah County
- Portland
- 97220
- Madison South
- 3215 NE 89th Ave
