Welcome to your dream home in the heart of Upper Marlboro, Maryland! This brand-new custom-built masterpiece redefines luxury living with its impeccable design and stunning features. It's a5 bedroom, 3 full baths, 1 half bath, gourmet kitchen with oversized island, main level executive office, basement office, with a full bar. As you enter, you'll be captivated by the expansive floor plan that effortlessly blends spaciousness and style. The custom kitchen is a chef's dream, adorned with bespoke cabinets and gleaming stainless steel appliances that make cooking an absolute joy. Entertaining is a breeze in the finished basement, complete with a custom bar that exudes sophistication and invites memorable gatherings with friends and family. The primary bathroom is a sanctuary of opulence, featuring opulent marble floors, his and her vanities for utmost convenience, and an ambiance that turns your daily routine into a spa-like experience. The primary bedroom is an oasis of tranquility, with a cozy fireplace that sets the perfect mood. The full-size walk-in closet offers the storage space you've always dreamed of. With a 2-car garage, your vehicles and belongings will have a secure and stylish home. Plus, enjoy countless hours of outdoor fun on your very own half-size basketball court. The living room is a true work of art, with striking ceiling panels and a fireplace that ignites with neon lights, creating an ambiance that is simply mesmerizing. This custom-built home is an embodiment of luxury and comfort, where every detail has been carefully considered. Your dream home in Upper Marlboro awaits – schedule a showing today and immerse yourself in the pinnacle of contemporary living!
Sold for $816,000
$816,000
3215 Oak St, Upper Marlboro, MD 20774
5beds
5,381sqft
Single Family Residence
Built in 2023
0.55 Acres Lot
$835,300 Zestimate®
$152/sqft
$5,282 Estimated rent
Home value
$835,300
$794,000 - $877,000
$5,282/mo
Zestimate® history
Owner options
List your home for rent
$5,282/mo
Rent Zestimate®
Find your next renter with Zillow Rental Manager. Plus, with online applications, you can quickly screen prospective tenants – for free.
$5,282/mo
Rent Zestimate®
Refinance and save
$5,109/mo
Est. payment
Refinancing to a lower rate could help reduce your monthly payments and save thousands over the life of the loan.
$5,109/mo
Est. payment
Explore your selling options
Work with a Zillow partner agent
Leverage their expertise and Zillow's premium Showcase listings to get your home seen by more buyers.
Get startedList with your own agent
Get your home in front of millions of buyers by listing it on Zillow.
Learn how to do itSell it yourself
Take full control of how buyers see your home on Zillow by listing For Sale by Owner (FSBO).
List your homeWhat's special
Zillow last checked:
Listing updated:
Listed by:
Walter Bowman 301-213-2555,
Keller Williams Capital Properties
Bought with:
LAM LE, 0225224959
Samson Properties
Source: Bright MLS,MLS#: MDPG2092000
Facts & features
Interior
Bedrooms & bathrooms
- Bedrooms: 5
- Bathrooms: 4
- Full bathrooms: 3
- 1/2 bathrooms: 1
- Main level bathrooms: 1
Basement
- Description: Percent Finished: 100.0
- Area: 1794
Heating
- Central, Forced Air, Electric
Cooling
- Central Air, Electric
Appliances
- Included: Microwave, Built-In Range, Oven/Range - Electric, Refrigerator, Range Hood, Stainless Steel Appliance(s), Electric Water Heater
- Laundry: Has Laundry, Upper Level
Features
- Walk-In Closet(s), Bar, Upgraded Countertops, Kitchenette, Kitchen Island, Open Floorplan, Family Room Off Kitchen, 2 Story Ceilings, Tray Ceiling(s)
- Flooring: Ceramic Tile, Carpet, Hardwood, Luxury Vinyl, Stone, Wood
- Doors: ENERGY STAR Qualified Doors, Insulated
- Windows: Casement, Double Hung, Energy Efficient, ENERGY STAR Qualified Windows, Storm Window(s)
- Basement: Side Entrance
- Number of fireplaces: 2
- Fireplace features: Electric, Stone
Interior area
- Total structure area: 5,381
- Total interior livable area: 5,381 sqft
- Finished area above ground: 3,587
- Finished area below ground: 1,794
Property
Parking
- Total spaces: 2
- Parking features: Inside Entrance, Garage Faces Side, Driveway, Off Street, Garage
- Garage spaces: 2
- Has uncovered spaces: Yes
Accessibility
- Accessibility features: Accessible Entrance
Features
- Levels: Three
- Stories: 3
- Patio & porch: Deck
- Exterior features: Extensive Hardscape, Rain Gutters, Play Area, Play Equipment, Sidewalks, Other
- Pool features: None
Lot
- Size: 0.55 Acres
Details
- Additional structures: Above Grade, Below Grade
- Parcel number: 17060626309
- Zoning: RR
- Special conditions: Standard
Construction
Type & style
- Home type: SingleFamily
- Architectural style: Colonial
- Property subtype: Single Family Residence
Materials
- Brick, Brick Front, Other
- Foundation: Brick/Mortar, Other
- Roof: Shingle
Condition
- Excellent
- New construction: Yes
- Year built: 2023
Details
- Builder model: Carolina I
- Builder name: TeaBow Residential
Utilities & green energy
- Sewer: Public Sewer
- Water: Public
- Utilities for property: Cable Connected, Electricity Available, Phone Not Available, Other, Cable, Fiber Optic, Other Internet Service
Green energy
- Energy efficient items: Appliances, Construction, HVAC, Lighting
Community & HOA
Community
- Subdivision: Westphalia
HOA
- Has HOA: No
Location
- Region: Upper Marlboro
Financial & listing details
- Price per square foot: $152/sqft
- Tax assessed value: $63,900
- Annual tax amount: $2,315
- Date on market: 10/12/2023
- Listing agreement: Exclusive Agency
- Listing terms: Cash,Conventional,FHA,VA Loan,Other
- Ownership: Fee Simple
Price history
| Date | Event | Price |
|---|---|---|
| 3/29/2024 | Listing removed | -- |
Source: Zillow Rentals Report a problem | ||
| 3/5/2024 | Listed for rent | $4,975$1/sqft |
Source: Zillow Rentals Report a problem | ||
| 2/22/2024 | Sold | $816,000-1%$152/sqft |
Source: Public Record Report a problem | ||
| 11/24/2023 | Sold | $824,000+3%$153/sqft |
Source:  Bright MLS #MDPG2092000 Report a problem Bright MLS #MDPG2092000 Report a problem | ||
| 11/3/2023 | Pending sale | $799,990$149/sqft |
Source: Bright MLS #MDPG2092000 Report a problem | ||
| 10/12/2023 | Listed for sale | $799,990+1500%$149/sqft |
Source: Bright MLS #MDPG2092000 Report a problem | ||
| 1/20/2021 | Sold | $50,000-88%$9/sqft |
Source: Public Record Report a problem | ||
| 11/11/2020 | Price change | $418,000+736%$78/sqft |
Source: Cook Real Estate Brokerage #MDPG569816 Report a problem | ||
| 10/20/2020 | Pending sale | $50,000-88.5%$9/sqft |
Source: Bright MLS #MDPG569816 Report a problem | ||
| 10/16/2020 | Price change | $436,000+772%$81/sqft |
Source: Cook Real Estate Brokerage #MDPG569816 Report a problem | ||
| 9/29/2020 | Pending sale | $50,000-88.5%$9/sqft |
Source: Bright MLS #MDPG569816 Report a problem | ||
| 9/18/2020 | Price change | $436,000+4.3%$81/sqft |
Source: Cook Real Estate Brokerage #MDPG569816 Report a problem | ||
| 9/16/2020 | Price change | $418,000-2.6%$78/sqft |
Source: Cook Real Estate Brokerage #MDPG569816 Report a problem | ||
| 9/14/2020 | Price change | $429,000+5.1%$80/sqft |
Source: Cook Real Estate Brokerage #MDPG569816 Report a problem | ||
| 9/8/2020 | Price change | $408,000+716%$76/sqft |
Source: Cook Real Estate Brokerage #MDPG569816 Report a problem | ||
| 8/11/2020 | Price change | $50,000+42.9%$9/sqft |
Source: Bright MLS #MDPG569816 Report a problem | ||
| 8/2/2020 | Price change | $35,000-56.3%$7/sqft |
Source: Bright MLS #MDPG569816 Report a problem | ||
| 7/9/2020 | Price change | $80,000-82.1%$15/sqft |
Source: Bright MLS #MDPG569816 Report a problem | ||
| 7/2/2020 | Price change | $446,000+457.5%$83/sqft |
Source: Cook Real Estate Brokerage #MDPG569816 Report a problem | ||
| 6/26/2020 | Price change | $80,000-81.4%$15/sqft |
Source: Bright MLS #MDPG569816 Report a problem | ||
| 6/23/2020 | Price change | $429,000-3.8%$80/sqft |
Source: Cook Real Estate Brokerage #MDPG569816 Report a problem | ||
| 6/16/2020 | Price change | $446,000+4.2%$83/sqft |
Source: Cook Real Estate Brokerage #MDPG569816 Report a problem | ||
| 6/10/2020 | Price change | $427,999-0.2%$80/sqft |
Source: Cook Real Estate Brokerage #MDPG569816 Report a problem | ||
| 6/4/2020 | Price change | $429,000+0.2%$80/sqft |
Source: Cook Real Estate Brokerage #MDPG569816 Report a problem | ||
| 6/1/2020 | Price change | $427,999+435%$80/sqft |
Source: Cook Real Estate Brokerage #MDPG569816 Report a problem | ||
| 4/8/2020 | Listed for sale | $80,000-30.4%$15/sqft |
Source: Bright MLS #MDPG569816 Report a problem | ||
| 10/1/2019 | Listing removed | $115,000$21/sqft |
Source: Sold 100 Real Estate, Inc. #MDPG117968 Report a problem | ||
Public tax history
| Year | Property taxes | Tax assessment |
|---|---|---|
| 2025 | $12,347 +52.3% | $734,567 +0.8% |
| 2024 | $8,107 +1040.9% | $729,033 +1040.9% |
| 2023 | $711 | $63,900 |
| 2022 | $711 +21.6% | $63,900 +21.6% |
| 2021 | $585 +12.1% | $52,567 +12.1% |
| 2020 | $522 -25.2% | $46,900 |
| 2019 | $697 | $46,900 |
| 2018 | $697 | $46,900 |
| 2017 | $697 -31.6% | $46,900 |
| 2016 | $1,019 | $46,900 |
| 2015 | $1,019 | $46,900 |
| 2014 | $1,019 | $46,900 |
| 2013 | -- | $46,900 |
| 2012 | -- | $46,900 -0.1% |
| 2011 | -- | $46,970 |
| 2010 | -- | $46,970 |
| 2009 | -- | $46,970 |
| 2008 | -- | $46,970 +3.7% |
| 2007 | -- | $45,302 -71.4% |
| 2006 | -- | $158,423 +28.7% |
| 2005 | -- | $123,120 +2.6% |
| 2004 | -- | $119,996 |
| 2003 | -- | $119,996 +5.5% |
| 2002 | -- | $113,750 +0.9% |
| 2001 | -- | $112,736 |
Find assessor info on the county website
Neighborhood: Westphalia
Nearby homes
- $356,8002 bd2 ba1.6k sqft8615 Willow Ave, Upper Marlboro, MD 20774Off Market
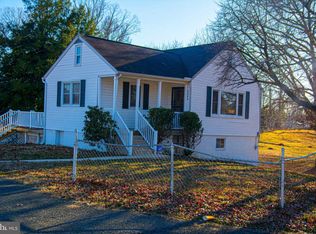
- $509,7003 bd3 ba2k sqft3304 Poplar Dr, Upper Marlboro, MD 20774Off Market
- $351,400-- bd1 ba1.3k sqft3216 Oak St, Upper Marlboro, MD 20774Off Market
- $607,500-- bd3 ba2.3k sqft3219 Oak St, Upper Marlboro, MD 20774Off Market
- $415,8005 bd3 ba1.5k sqft3212 Oak St, Upper Marlboro, MD 20774Off Market
- $305,200-- bd1 ba875 sqft3220 Oak St, Upper Marlboro, MD 20774Off Market
- $321,100-- bd1 ba1.1k sqft3308 Poplar Dr, Upper Marlboro, MD 20774Off Market
- $260,0004 bd2 ba1.1k sqft3208 Oak St, Upper Marlboro, MD 20774Sold
Nearby schools
GreatSchools rating
- 2/10Arrowhead Elementary SchoolGrades: PK-5Distance: 1.1 mi
- 4/10Kettering Middle SchoolGrades: 6-8Distance: 4.3 mi
- 3/10Dr. Henry A. Wise Jr. High SchoolGrades: 9-12Distance: 3.6 mi
Schools provided by the listing agent
- District: Prince George's County Public Schools
Source: Bright MLS. This data may not be complete. We recommend contacting the local school district to confirm school assignments for this home.
Get a cash offer in 3 minutes
Find out how much your home could sell for in as little as 3 minutes with a no-obligation cash offer.
Estimated market value
$835,300
Get a cash offer in 3 minutes
Find out how much your home could sell for in as little as 3 minutes with a no-obligation cash offer.
Estimated market value
$835,300
Nearby cities
Nearby neighborhoods
Nearby zip codes
Other Upper Marlboro Topics
