Skip main navigation
Off market
  • $111,600

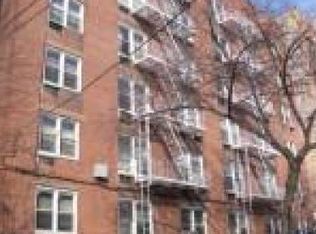
    3215 Olinville Ave APT 1B, Bronx, NY 10467

    0beds
    500sqft
    Cooperative
    Built in 1963
    -- sqft lot
    $111,600 Zestimate®
    $223/sqft
    $2,058 Estimated rent

    Home value

    $111,600

    $99,000 - $125,000

    $2,058/mo

    Zestimate® history
    Loading
    Loading...

    Owner options

    List your home for rent

    $2,058/mo

    Rent Zestimate®

    Find your next renter with Zillow Rental Manager. Plus, with online applications, you can quickly screen prospective tenants – for free.

    Learn more

    $2,058/mo

    Rent Zestimate®

    Refinance and save

    $472/mo

    Est. payment

    Refinancing to a lower rate could help reduce your monthly payments and save thousands over the life of the loan.

    See today's rates

    $472/mo

    Est. payment

    Explore your selling options

    Work with a Zillow partner agent

    Leverage their expertise and Zillow's premium Showcase listings to get your home seen by more buyers.

    Get started

    List with your own agent

    Get your home in front of millions of buyers by listing it on Zillow.

    Learn how to do it

    Sell it yourself

    Take full control of how buyers see your home on Zillow by listing For Sale by Owner (FSBO).

    List your home

    What's special

    HDFC Coop: This well maintained, spacious studio with a separate kitchen and front windows, has plenty of charm. Building's amenities features: on site laundry, pet friendly, elevator, common terrace for entertainment, video intercom system, and live security guard surveillance from 4pm to 12mn. A few blocks away from The Botanical Garden, BronxRiver PKWY and public transportation like: MTA Train #2 & 5, BUS: #39 & M11. Walking distance to Supermarket, Restaurants, Hospital.

    This property is not currently displayed as for sale or rent on Zillow. This may be different from what's on other websites or public sources.

    Facts & features

    Interior

    Bedrooms & bathrooms
    • Bedrooms: 0
    • Bathrooms: 1
    • Full bathrooms: 1
    Heating
    • Gas, Oil
    Cooling
    • Wall
    Appliances
    • Laundry: Common Area
    Features
    • Elevator
    Interior area
    • Total interior livable area: 500 sqft

    Property

    Features
    • Exterior features: Brick
    Lot
    • Features: Near Public Transit
    Details
    • Parcel number: 04594004420561981B

    Construction

    Type & style
    • Home type: Cooperative
    • Architectural style: Mid Rise
    Condition
    • Year built: 1963

    Utilities & green energy

    • Sewer: Public Sewer
    • Water: Public

    Community & HOA

    HOA
    • Services included: Heat, Gas, Hot Water
    Location
    • Region: Bronx

    Financial & listing details

    • Price per square foot: $223/sqft

    Price history

    DateEventPrice
    5/26/2021Listing removed--
    Source: OneKey® MLS as distributed by MLS GRID #H4982345 Report a problem
    9/4/2020Sold$83,000-2.4%$166/sqft
    Source: Public Record Report a problem
    5/26/2020Pending sale$85,000+2.4%$170/sqft
    Source: OneKey® MLS as distributed by MLS GRID #H4982345 Report a problem
    1/29/2020Listed for sale$83,000$166/sqft
    Source: Better Homes and Gardens Rand Realty #4982345 Report a problem
    8/29/2019Listing removed$83,000$166/sqft
    Source: Better Homes and Gardens Rand Realty #4982345 Report a problem
    8/29/2019Pending sale$83,000$166/sqft
    Source: Better Homes and Gardens Rand Realty #4982345 Report a problem
    7/8/2019Listed for sale$83,000-9.8%$166/sqft
    Source: BHG Rand Realty #4982345 Report a problem
    7/31/2008Sold$92,000$184/sqft
    Source: Public Record Report a problem

    Public tax history

    Tax history is unavailable.
    Find assessor info on the county website

    Neighborhood: Williamsbridge

    Nearby schools

    GreatSchools rating
    Schools provided by the listing agent
    • District: BRONX 10

    Source: The MLS. This data may not be complete. We recommend contacting the local school district to confirm school assignments for this home.