Skip main navigation
Sold for $1,690,000
  • $1,690,000

    3215 Ouray St, Boulder, CO 80301

    4beds
    3,462sqft
    Single Family Residence
    Built in 2008
    3,729 Square Feet Lot
    $1,577,600 Zestimate®
    $488/sqft
    $5,222 Estimated rent

    Home value

    $1,577,600

    $1.50M - $1.66M

    $5,222/mo

    Zestimate® history
    Loading
    Loading...

    Owner options

    List your home for rent

    $5,222/mo

    Rent Zestimate®

    Find your next renter with Zillow Rental Manager. Plus, with online applications, you can quickly screen prospective tenants – for free.

    Learn more

    $5,222/mo

    Rent Zestimate®

    Refinance and save

    $9,883/mo

    Est. payment

    Refinancing to a lower rate could help reduce your monthly payments and save thousands over the life of the loan.

    See today's rates

    $9,883/mo

    Est. payment

    Explore your selling options

    Work with a Zillow partner agent

    Leverage their expertise and Zillow's premium Showcase listings to get your home seen by more buyers.

    Get started

    List with your own agent

    Get your home in front of millions of buyers by listing it on Zillow.

    Learn how to do it

    Sell it yourself

    Take full control of how buyers see your home on Zillow by listing For Sale by Owner (FSBO).

    List your home

    What's special

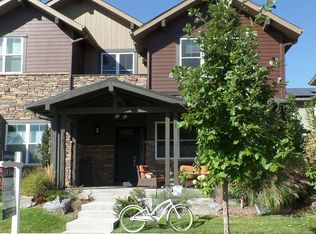
    Stunning south-facing views unfold from this custom Northfield Commons home. Gorgeous Brazilian cherry hardwood floors cascade throughout an open-concept layout showcasing high-end upgrades. Abundant natural light streams in through vast, south-facing windows showcasing breathtaking views of the Flatirons. The home chef delights in a gourmet kitchen equipped with a new island, quartz countertops, cherry cabinetry and Thermador and KitchenAid appliances. Sliding glass doors in the dining area open to a private, fully-enclosed courtyard with an outdoor fireplace. Enjoy relaxing in a living room featuring oversized picture windows, a gas fireplace, and surround sound system. A staircase with custom metal railing ascends to the upper level where sizable bedrooms await with walk-in closets. The primary suite offers a luxurious escape with a private deck, dual-sided fireplace and a 5-piece bath with radiant in-floor heating and a jetted tub. Downstairs, a finished basement flaunts a theater room with surround sound. The 10 foot garage door and extra high garage are perfect for even the tallest Sprinter vans.

    Zillow last checked:

    Listing updated:

    Listed by:

    Jill Grano 303-945-0601,

    milehimodern - Boulder

    Bought with:

    Stewart Ward, 100042857

    Compass - Boulder

    Source: IRES as distributed by MLS GRID,MLS#: 1004447MLS Logo

    Facts & features

    Interior

    Bedrooms & bathrooms
    • Bedrooms: 4
    • Bathrooms: 4
    • Full bathrooms: 3
    • 1/2 bathrooms: 1
    • Main level bathrooms: 1
    Primary bedroom
    • Description: Carpet
    • Features: Luxury Features Primary Bath, 5 Piece Primary Bath
    • Level: Upper
    • Area: 220 Square Feet
    • Dimensions: 11 x 20
    Bedroom 2
    • Description: Carpet
    • Level: Upper
    • Area: 168 Square Feet
    • Dimensions: 12 x 14
    Bedroom 3
    • Description: Carpet
    • Level: Upper
    • Area: 156 Square Feet
    • Dimensions: 12 x 13
    Bedroom 4
    • Description: Carpet
    • Level: Basement
    • Area: 168 Square Feet
    • Dimensions: 12 x 14
    Dining room
    • Description: Wood
    • Level: Main
    • Area: 144 Square Feet
    • Dimensions: 12 x 12
    Kitchen
    • Description: Wood
    • Level: Main
    • Area: 170 Square Feet
    • Dimensions: 10 x 17
    Laundry
    • Description: Tile
    • Level: Main
    • Area: 42 Square Feet
    • Dimensions: 6 x 7
    Living room
    • Description: Wood
    • Level: Main
    • Area: 208 Square Feet
    • Dimensions: 16 x 13
    Recreation room
    • Description: Carpet
    • Level: Basement
    Study
    • Description: Carpet
    • Level: Upper
    Heating
    • Forced Air
    Appliances
    • Included: Gas Range, Dishwasher, Refrigerator, Washer, Dryer, Microwave
    • Laundry: Washer/Dryer Hookup
    Features
    • Eat-in Kitchen, Separate Dining Room, Cathedral Ceiling(s), Open Floorplan, Pantry, Walk-In Closet(s), Kitchen Island, Theatre Room, High Ceilings
    • Flooring: Wood
    • Windows: Window Coverings
    • Basement: Full,Partially Finished
    • Has fireplace: Yes
    • Fireplace features: Two or More, Gas, Multi-Sided, Living Room, Bedroom
    Interior area
    • Total structure area: 2,471
    • Total interior livable area: 3,462 sqft
    • Finished area above ground: 2,471

    Property

    Parking
    • Total spaces: 2
    • Parking features: Garage Door Opener, >8' Garage Door, Oversized
    • Attached garage spaces: 2
    • Details: Attached
    Features
    • Levels: Two
    • Stories: 2
    • Patio & porch: Patio
    • Exterior features: Sprinkler System, Balcony
    • Spa features: Bath
    • Fencing: Fenced,Wood
    • Has view: Yes
    • View description: Hills
    Lot
    • Size: 3,729 sqft
    • Features: Deciduous Trees, Level, Xeriscape, Paved, Curbs, Gutters, Sidewalks, Fire Hydrant within 500 Feet
    Details
    • Parcel number: R0510680
    • Zoning: RMX-2
    • Special conditions: Private Owner

    Construction

    Type & style
    • Home type: SingleFamily
    • Architectural style: Contemporary
    • Property subtype: Single Family Residence
    Materials
    • Frame, Stucco, Wood Siding
    • Roof: Composition,Metal
    Condition
    • New construction: No
    • Year built: 2008

    Utilities & green energy

    • Electric: Xcel
    • Gas: Xcel
    • Sewer: Public Sewer
    • Water: City
    • Utilities for property: Natural Gas Available, Electricity Available, Cable Available, High Speed Avail
    Green energy
    • Energy efficient items: Southern Exposure, Windows, High Efficiency Furnace

    Community & neighborhood

    Community
    • Community features: Playground, Park
    Location
    • Region: Boulder
    • Subdivision: Northfield Commons

    HOA & financial

    HOA
    • Has HOA: Yes
    • HOA fee: $32 monthly
    • Services included: Common Amenities, Snow Removal
    • Association name: Advance HOA
    • Association phone: 303-482-2213

    Other

    Other facts
    • Listing terms: Cash,Conventional
    • Road surface type: Asphalt

    Price history

    DateEventPrice
    5/9/2024Sold$1,690,000$488/sqft
    Source: IRES as distributed by MLS GRID #1004447 Report a problem
    4/8/2024Pending sale$1,690,000$488/sqft
    Source: REcolorado as distributed by MLS GRID #IR1004447 Report a problem
    3/22/2024Listed for sale$1,690,000$488/sqft
    Source: REcolorado as distributed by MLS GRID #IR1004447 Report a problem
    3/11/2024Pending sale$1,690,000$488/sqft
    Source: REcolorado as distributed by MLS GRID #IR1004447 Report a problem
    3/9/2024Listed for sale$1,690,000-2%$488/sqft
    Source: IRES as distributed by MLS GRID #1004447 Report a problem
    2/27/2023Listing removed--
    Source: IRES as distributed by MLS GRID #978897 Report a problem
    1/9/2023Price change$1,725,000-1.4%$498/sqft
    Source: IRES as distributed by MLS GRID #978897 Report a problem
    11/17/2022Listed for sale$1,749,900+1.1%$505/sqft
    Source: IRES as distributed by MLS GRID #978897 Report a problem
    5/25/2022Sold$1,731,000+35.8%$500/sqft
    Source: IRES as distributed by MLS GRID #963914 Report a problem
    5/4/2022Pending sale$1,275,000$368/sqft
    Source: IRES as distributed by MLS GRID #963914 Report a problem
    4/28/2022Listed for sale$1,275,000+54.5%$368/sqft
    Source: IRES as distributed by MLS GRID #963914 Report a problem
    2/27/2014Sold$825,000+58.7%$238/sqft
    Source: Public Record Report a problem
    8/3/2009Sold$520,000$150/sqft
    Source: Public Record Report a problem

    Public tax history

    YearProperty taxesTax assessment
    2025$8,820 +1.8%$90,057 -13.4%
    2024$8,667 +10.9%$104,044 -1%
    2023$7,818 +4.9%$105,054 +24.8%
    2022$7,455 +28.8%$84,192 -2.8%
    2021$5,791 $86,615 +30.2%
    2020$5,791 +4.2%$66,524
    2019$5,558 $66,524 +3.8%
    2018$5,558 $64,109 -9.5%
    2017$5,558 +4.5%$70,876 +15.3%
    2016$5,320 +5.6%$61,459 +22.3%
    2015$5,038 +19.2%$50,267
    2014$4,227 -1.9%$50,267
    2013$4,308 +0.9%$50,267 -2.2%
    2012$4,270 -11.5%$51,421
    2011$4,825 +86.7%--
    2010$2,584 +70.1%$59,700 +74.4%
    2009$1,520 $34,240

    Find assessor info on the county website

    Neighborhood: 80301

    Nearby schools

    GreatSchools rating
    Schools provided by the listing agent
    • Elementary: Crest View
    • Middle: Centennial
    • High: Boulder

    Source: IRES as distributed by MLS GRID. This data may not be complete. We recommend contacting the local school district to confirm school assignments for this home.

    Get a cash offer in 3 minutes
    Find out how much your home could sell for in as little as 3 minutes with a no-obligation cash offer.
    Estimated market value
    $1,577,600
    Get a cash offer in 3 minutes
    Find out how much your home could sell for in as little as 3 minutes with a no-obligation cash offer.
    Estimated market value
    $1,577,600