Welcome to this beautifully designed 3-bedroom, 2-bath home, nestled in a quiet cul-de-sac with the perfect blend of comfort and convenience. The open floor plan seamlessly connects the great room and kitchen ideal for entertaining and everyday living.
Step outside to discover a private oasis featuring a sparkling pool and patio surrounded by lush landscaping, perfect for relaxing weekends or festive gatherings.
Located just minutes from local shopping, dining, and entertainment options and with easy access to major highways, this home combines the tranquility of suburban living with the convenience of urban amenities.
Seller is a licensed Realtor Professional Photos coming June 13
Sold for $480,000
$480,000
3215 Parkplace Ct, Melbourne, FL 32934
3beds
1,986sqft
Single Family Residence
Built in 1995
8,712 Square Feet Lot
$481,600 Zestimate®
$242/sqft
$3,016 Estimated rent
Home value
$481,600
$458,000 - $506,000
$3,016/mo
Zestimate® history
Owner options
List your home for rent
$3,016/mo
Rent Zestimate®
Find your next renter with Zillow Rental Manager. Plus, with online applications, you can quickly screen prospective tenants – for free.
$3,016/mo
Rent Zestimate®
Refinance and save
$3,454/mo
Est. payment
Refinancing to a lower rate could help reduce your monthly payments and save thousands over the life of the loan.
$3,454/mo
Est. payment
Explore your selling options
Work with a Zillow partner agent
Leverage their expertise and Zillow's premium Showcase listings to get your home seen by more buyers.
Get startedList with your own agent
Get your home in front of millions of buyers by listing it on Zillow.
Learn how to do itSell it yourself
Take full control of how buyers see your home on Zillow by listing For Sale by Owner (FSBO).
List your homeWhat's special
Zillow last checked:
Listing updated:
Listed by:
Deborah Mae Fink 321-446-9074,
RE/MAX Aerospace Realty
Bought with:
Richard Karr, 3009465
Karr Professional Group P.A.
Source: Space Coast AOR,MLS#: 1015346
Facts & features
Interior
Bedrooms & bathrooms
- Bedrooms: 3
- Bathrooms: 2
- Full bathrooms: 2
Primary bedroom
- Level: Main
- Area: 194.14
- Dimensions: 17.00 x 11.42
Bedroom 2
- Level: Main
- Area: 132
- Dimensions: 11.00 x 12.00
Bedroom 3
- Level: Main
- Area: 137.04
- Dimensions: 11.42 x 12.00
Dining room
- Level: Main
- Area: 120
- Dimensions: 10.00 x 12.00
Family room
- Level: Main
- Area: 352
- Dimensions: 22.00 x 16.00
Kitchen
- Level: Main
- Area: 195
- Dimensions: 15.00 x 13.00
Living room
- Level: Main
- Area: 143
- Dimensions: 11.00 x 13.00
Other
- Description: Breakfast Nook
- Level: Main
- Area: 90
- Dimensions: 10.00 x 9.00
Heating
- Central, Heat Pump
Cooling
- Central Air
Appliances
- Included: Dishwasher, Disposal, Double Oven, Electric Oven, Electric Range, Electric Water Heater, Microwave, Plumbed For Ice Maker, Refrigerator
- Laundry: Electric Dryer Hookup, Washer Hookup
Features
- Breakfast Bar, Breakfast Nook, Entrance Foyer, Pantry, Primary Bathroom -Tub with Separate Shower, Primary Downstairs, Split Bedrooms, Vaulted Ceiling(s), Walk-In Closet(s)
- Flooring: Tile, Other
- Has fireplace: No
Interior area
- Total structure area: 2,446
- Total interior livable area: 1,986 sqft
Property
Parking
- Total spaces: 2
- Parking features: Attached, Garage, Garage Door Opener
- Attached garage spaces: 2
Features
- Stories: 1
- Patio & porch: Patio
- Has private pool: Yes
- Pool features: In Ground, Screen Enclosure
Lot
- Size: 8,712 Square Feet
- Features: Cul-De-Sac
Details
- Additional parcels included: 2733727
- Parcel number: 27360177A32
- Special conditions: Owner Licensed RE
Construction
Type & style
- Home type: SingleFamily
- Architectural style: Ranch
- Property subtype: Single Family Residence
Materials
- Block, Concrete, Stucco
- Roof: Shingle
Condition
- New construction: No
- Year built: 1995
Utilities & green energy
- Sewer: Public Sewer
- Water: Public
- Utilities for property: Cable Connected
Community & HOA
Community
- Subdivision: Parkway Meadows Phase 2
HOA
- Has HOA: Yes
- Amenities included: Management - Off Site
- HOA fee: $210 annually
- HOA name: Parkway Meadows HOA
Location
- Region: Melbourne
Financial & listing details
- Price per square foot: $242/sqft
- Tax assessed value: $370,020
- Annual tax amount: $5,923
- Date on market: 6/14/2024
- Listing terms: Cash,Conventional,FHA,VA Loan
Price history
| Date | Event | Price |
|---|---|---|
| 8/9/2024 | Sold | $480,000-0.9%$242/sqft |
Source: Space Coast AOR #1015346 Report a problem | ||
| 7/7/2024 | Pending sale | $484,444$244/sqft |
Source: Space Coast AOR #1015346 Report a problem | ||
| 7/5/2024 | Price change | $484,444-1.1%$244/sqft |
Source: Space Coast AOR #1015346 Report a problem | ||
| 6/14/2024 | Listed for sale | $489,777+115.4%$247/sqft |
Source: Space Coast AOR #1015346 Report a problem | ||
| 1/2/2015 | Listing removed | $227,400$115/sqft |
Source: Addvantage Real Estate Service #712267 Report a problem | ||
| 12/31/2014 | Price change | $227,400+1.2%$115/sqft |
Source: Addvantage Real Estate Service #712267 Report a problem | ||
| 12/18/2014 | Price change | $224,700-1.2%$113/sqft |
Source: ADDvantage Real Estate #712267 Report a problem | ||
| 12/2/2014 | Listed for sale | $227,400-15.7%$115/sqft |
Source: Addvantage Real Estate Service #712267 Report a problem | ||
| 12/13/2004 | Sold | $269,900+116.4%$136/sqft |
Source: Public Record Report a problem | ||
| 8/8/1995 | Sold | $124,700+426.2%$63/sqft |
Source: Public Record Report a problem | ||
| 4/4/1995 | Sold | $23,700$12/sqft |
Source: Public Record Report a problem | ||
Public tax history
| Year | Property taxes | Tax assessment |
|---|---|---|
| 2025 | $5,923 +180.8% | $370,020 +136.3% |
| 2024 | $2,109 +8.9% | $156,600 +7.7% |
| 2023 | $1,936 +7.3% | $145,430 +3% |
| 2022 | $1,804 -0.7% | $141,200 +3% |
| 2021 | $1,816 +1.3% | $137,090 +1.4% |
| 2020 | $1,793 -0.3% | $135,200 +2.3% |
| 2019 | $1,800 | $132,170 +1.9% |
| 2018 | $1,800 +0.5% | $129,710 +2.1% |
| 2017 | $1,790 +0.2% | $127,050 +2.1% |
| 2016 | $1,787 -2.2% | $124,440 +0.7% |
| 2015 | $1,828 -1.9% | $123,580 +0.8% |
| 2014 | $1,863 | $122,600 -7% |
| 2013 | -- | $131,860 +12.6% |
| 2012 | $1,678 -0.6% | $117,090 -0.3% |
| 2011 | $1,689 -14.4% | $117,440 -15.7% |
| 2010 | $1,973 -18.5% | $139,270 -18.4% |
| 2009 | $2,422 -11.1% | $170,610 -10.7% |
| 2008 | $2,724 -20.7% | $191,000 -12.4% |
| 2007 | $3,433 +0.5% | $218,000 +10.1% |
| 2005 | $3,417 +105.6% | $197,960 +34.5% |
| 2004 | $1,662 -0.9% | $147,180 +13.1% |
| 2003 | $1,677 +4.5% | $130,160 +16.7% |
| 2002 | $1,604 +2.9% | $111,520 +8.2% |
| 2001 | $1,559 +6.4% | $103,060 +6.9% |
| 2000 | $1,465 | $96,420 |
Find assessor info on the county website
Neighborhood: 32934
Nearby homes
- $328,6003 bd2 ba1.3k sqft3213 Parkplace Ct, Melbourne, FL 32934Off Market
- $408,3003 bd2 ba1.9k sqft3217 Parkplace Ct, Melbourne, FL 32934Off Market
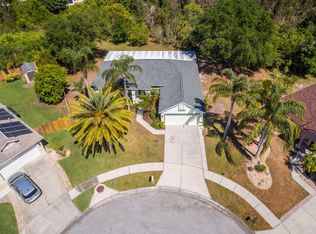
- $480,3004 bd2 ba1.7k sqft3211 Parkplace Ct, Melbourne, FL 32934Off Market

- $472,7003 bd2 ba1.7k sqft3218 Parkplace Ct, Melbourne, FL 32934Off Market
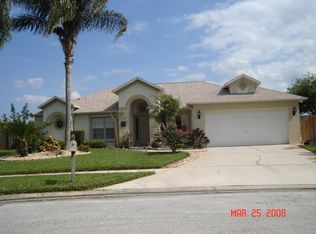
- $358,1003 bd2 ba1.3k sqft3214 Parkplace Ct, Melbourne, FL 32934Off Market
- $409,2003 bd2 ba1.4k sqft3216 Parkplace Ct, Melbourne, FL 32934Off Market
- $461,7003 bd2 ba2k sqft3212 Parkplace Ct, Melbourne, FL 32934Off Market
- $379,7003 bd2 ba1.6k sqft3209 Parkplace Ct, Melbourne, FL 32934Off Market
Nearby schools
GreatSchools rating
- 4/10Croton Elementary SchoolGrades: PK-6Distance: 2.5 mi
- 4/10Lyndon B. Johnson Middle SchoolGrades: 7-8Distance: 1.9 mi
- 4/10Eau Gallie High SchoolGrades: PK,9-12Distance: 2.5 mi
Schools provided by the listing agent
- Elementary: Croton
- Middle: Johnson
- High: Eau Gallie
Source: Space Coast AOR. This data may not be complete. We recommend contacting the local school district to confirm school assignments for this home.
Get a cash offer in 3 minutes
Find out how much your home could sell for in as little as 3 minutes with a no-obligation cash offer.
Estimated market value
$481,600
Get a cash offer in 3 minutes
Find out how much your home could sell for in as little as 3 minutes with a no-obligation cash offer.
Estimated market value
$481,600
- Florida
- Brevard County
- Melbourne
- 32934
- 3215 Parkplace Ct
Nearby cities
Nearby neighborhoods
Nearby zip codes
Other Melbourne Topics
