Stunning home nestled in the prestigious Shadow Creek Farms community and Southside Elementary. This exceptional property combines luxurious living with an array of amenities and conveniences, making it the perfect place to call home. Step inside this this home to discover an abundance of space and style. Boasting 4 bedrooms and 2.5 bathrooms, this home provides ample room for comfortable living and entertainment. The open-concept floor plan seamlessly connects the living, dining, kitchen and family room, creating a welcoming atmosphere that's perfect for gatherings with friends and family. The kitchen features sleek countertops, stainless steel appliances, and ample cabinet space, making meal preparation a breeze. One of the highlights of this home is the versatile loft space, offering endless possibilities for use as a home office, media room, or additional living area. New concrete patio provides the perfect spot to relax and unwind while enjoying the picturesque pond view. This home showcases newer construction and modern design elements throughout. Home has been freshly painted and has all new LVP floors, carpet, HVAC and water heater. Every detail has been carefully considered to create a home that's as beautiful as it is practical. Outside, residents of Shadow Creek Farms enjoy a wealth of amenities, including a community pool, walking trails, tennis courts, basketball courts, and a soccer field. Whether you're looking to stay active or simply relax and soak up the sunshine, there's something for everyone to enjoy right outside your doorstep. Don't miss your opportunity to experience the best of modern living in this exceptional home.
Sold
$325,000
3215 Parkview Dr, Columbus, IN 47201
4beds
2,968sqft
Residential, Single Family Residence
Built in 2008
6,534 Square Feet Lot
$340,700 Zestimate®
$110/sqft
$2,410 Estimated rent
Home value
$340,700
$324,000 - $358,000
$2,410/mo
Zestimate® history
Owner options
List your home for rent
$2,410/mo
Rent Zestimate®
Find your next renter with Zillow Rental Manager. Plus, with online applications, you can quickly screen prospective tenants – for free.
$2,410/mo
Rent Zestimate®
Refinance and save
$2,211/mo
Est. payment
Refinancing to a lower rate could help reduce your monthly payments and save thousands over the life of the loan.
$2,211/mo
Est. payment
Explore your selling options
Work with a Zillow partner agent
Leverage their expertise and Zillow's premium Showcase listings to get your home seen by more buyers.
Get startedList with your own agent
Get your home in front of millions of buyers by listing it on Zillow.
Learn how to do itSell it yourself
Take full control of how buyers see your home on Zillow by listing For Sale by Owner (FSBO).
List your homeWhat's special
Zillow last checked:
Listing updated:
Listed by:
Traci Bringle 317-474-0347,
CENTURY 21 Scheetz
Bought with:
Scott Babb
CENTURY 21 Scheetz
Source: MIBOR as distributed by MLS GRID,MLS#: 21999501
Facts & features
Interior
Bedrooms & bathrooms
- Bedrooms: 4
- Bathrooms: 3
- Full bathrooms: 2
- 1/2 bathrooms: 1
- Main level bathrooms: 1
Primary bedroom
- Features: Carpet
- Level: Upper
- Area: 192 Square Feet
- Dimensions: 12x16
Bedroom 2
- Features: Carpet
- Level: Upper
- Area: 168 Square Feet
- Dimensions: 14x12
Bedroom 3
- Features: Carpet
- Level: Upper
- Area: 168 Square Feet
- Dimensions: 14x12
Bedroom 4
- Features: Carpet
- Level: Upper
- Area: 154 Square Feet
- Dimensions: 14x11
Dining room
- Features: Vinyl Plank
- Level: Main
- Area: 132 Square Feet
- Dimensions: 11x12
Family room
- Features: Vinyl Plank
- Level: Main
- Area: 240 Square Feet
- Dimensions: 16x15
Kitchen
- Features: Vinyl Plank
- Level: Main
- Area: 216 Square Feet
- Dimensions: 18x12
Living room
- Features: Vinyl Plank
- Level: Main
- Area: 143 Square Feet
- Dimensions: 13x11
Loft
- Features: Carpet
- Level: Upper
- Area: 210 Square Feet
- Dimensions: 14x15
Office
- Features: Vinyl Plank
- Level: Main
- Area: 168 Square Feet
- Dimensions: 14x12
Heating
- Forced Air
Cooling
- Has cooling: Yes
Appliances
- Included: Dishwasher, Dryer, Disposal, MicroHood, Gas Oven, Refrigerator, Washer, Gas Water Heater
- Laundry: Upper Level
Features
- Attic Access, Walk-In Closet(s), Double Vanity, Eat-in Kitchen, High Speed Internet
- Windows: Screens, Windows Thermal, Windows Vinyl, Wood Work Painted
- Has basement: No
- Attic: Access Only
- Number of fireplaces: 1
- Fireplace features: Family Room
Interior area
- Total structure area: 2,968
- Total interior livable area: 2,968 sqft
Property
Parking
- Total spaces: 2
- Parking features: Attached
- Attached garage spaces: 2
- Details: Garage Parking Other(Finished Garage, Service Door)
Features
- Levels: Two
- Stories: 2
- Patio & porch: Deck
- On waterfront: Yes
- Waterfront features: Pond, Water View
Lot
- Size: 6,534 Square Feet
- Features: Sidewalks, Storm Sewer
Details
- Additional structures: Gazebo
- Parcel number: 038503120000165005
- Horse amenities: None
Construction
Type & style
- Home type: SingleFamily
- Architectural style: Traditional
- Property subtype: Residential, Single Family Residence
Materials
- Vinyl With Brick
- Foundation: Slab
Condition
- New construction: No
- Year built: 2008
Utilities & green energy
- Water: Municipal/City
Community & HOA
Community
- Features: Pool, Tennis Court(s)
- Subdivision: Shadow Creek Farms
HOA
- Has HOA: Yes
- Amenities included: Pool
- Services included: Entrance Common, Insurance, Maintenance, ParkPlayground
- HOA fee: $222 semi-annually
- HOA phone: 317-631-2213
Location
- Region: Columbus
Financial & listing details
- Price per square foot: $110/sqft
- Tax assessed value: $325,500
- Annual tax amount: $2,974
- Date on market: 9/20/2024
- Cumulative days on market: 5 days
Price history
| Date | Event | Price |
|---|---|---|
| 10/31/2024 | Sold | $325,000+1.6%$110/sqft |
Source:  MIBOR as distributed by MLS GRID #21999501 Report a problem MIBOR as distributed by MLS GRID #21999501 Report a problem | ||
| 9/24/2024 | Pending sale | $319,900$108/sqft |
Source: MIBOR as distributed by MLS GRID #21999501 Report a problem | ||
| 9/20/2024 | Listed for sale | $319,900+52.3%$108/sqft |
Source: MIBOR as distributed by MLS GRID #21999501 Report a problem | ||
| 1/17/2020 | Sold | $210,000-4.5%$71/sqft |
Source: MIBOR as distributed by MLS GRID #21666766 Report a problem | ||
| 12/15/2019 | Pending sale | $219,900$74/sqft |
Source: MIBOR REALTOR Association #21666766 Report a problem | ||
| 11/14/2019 | Price change | $219,900-2.2%$74/sqft |
Source: MIBOR REALTOR Association #21666766 Report a problem | ||
| 10/21/2019 | Price change | $224,900-2.2%$76/sqft |
Source: MIBOR REALTOR Association #21666766 Report a problem | ||
| 10/3/2019 | Price change | $229,900-4.2%$77/sqft |
Source: MIBOR REALTOR Association #21666766 Report a problem | ||
| 9/27/2019 | Listed for sale | $239,900+41.1%$81/sqft |
Source: MIBOR REALTOR Association #21666766 Report a problem | ||
| 7/16/2014 | Sold | $170,000-2.8%$57/sqft |
Source: Public Record Report a problem | ||
| 5/14/2014 | Listed for sale | $174,900$59/sqft |
Source: RE/MAX Real Estate Professionals #21400874 Report a problem | ||
Public tax history
| Year | Property taxes | Tax assessment |
|---|---|---|
| 2025 | $3,094 +4.1% | $325,500 +18.7% |
| 2024 | $2,973 +8.9% | $274,200 +4.5% |
| 2023 | $2,731 +12% | $262,500 +9.2% |
| 2022 | $2,439 -1.2% | $240,400 +12.5% |
| 2021 | $2,468 +22.9% | $213,600 -1% |
| 2020 | $2,008 -6.7% | $215,700 +14.4% |
| 2019 | $2,153 +18.2% | $188,500 +7.3% |
| 2018 | $1,822 -2.1% | $175,600 +4.2% |
| 2017 | $1,862 +0.4% | $168,500 -1% |
| 2016 | $1,853 -2% | $170,200 +0.9% |
| 2014 | $1,891 | $168,700 -0.9% |
| 2013 | $1,891 +4.9% | $170,200 +3.6% |
| 2012 | $1,803 -5.5% | $164,300 -6% |
| 2011 | $1,908 -0.9% | $174,700 +0.1% |
| 2010 | $1,924 +10.3% | $174,500 |
| 2009 | $1,745 | $174,500 |
Find assessor info on the county website
Neighborhood: 47201
Nearby homes
- $321,8004 bd3 ba2.9k sqft3195 Parkview Dr, Columbus, IN 47201Off Market
- $301,2004 bd3 ba2.4k sqft3295 Parkview Dr, Columbus, IN 47201Off Market
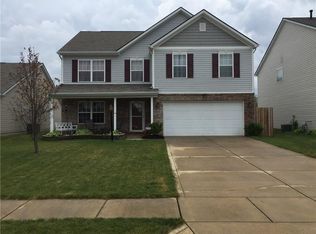
- $283,0003 bd2 ba2.1k sqft3315 Parkview Dr, Columbus, IN 47201Off Market

- $274,7003 bd2 ba1.7k sqft3150 Parkview Dr, Columbus, IN 47201Off Market
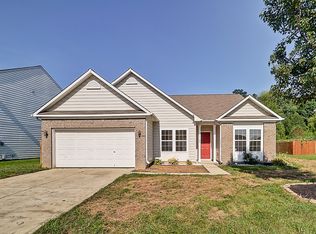
- $301,2004 bd2 ba2.4k sqft3170 Parkview Dr, Columbus, IN 47201Off Market
- $306,5004 bd3 ba2.4k sqft3255 Parkview Dr, Columbus, IN 47201Off Market
- $313,9004 bd2 ba2.3k sqft3255 Park View Dr, Columbus, IN 47201Off Market
- $320,6004 bd2 ba2.9k sqft3235 Parkview Dr, Columbus, IN 47201Off Market
Nearby schools
GreatSchools rating
- 8/10Southside Elementary SchoolGrades: PK-6Distance: 0.9 mi
- 5/10Central Middle SchoolGrades: 7-8Distance: 3.3 mi
- 7/10Columbus North High SchoolGrades: 9-12Distance: 4.6 mi
Schools provided by the listing agent
- Elementary: Southside Elementary School
- Middle: Central Middle School
- High: Columbus North High School
Source: MIBOR as distributed by MLS GRID. This data may not be complete. We recommend contacting the local school district to confirm school assignments for this home.


Get pre-qualified for a loan
At Zillow Home Loans, we can pre-qualify you in as little as 5 minutes with no impact to your credit score.An equal housing lender. NMLS #10287.
Sell for more on Zillow
Get a Zillow Showcase℠ listing at no additional cost and you could sell for .
$340,700
2% more
+$6,814
With Zillow Showcase(estimated)
$347,514
- Indiana
- Bartholomew County
- Columbus
- 47201
- 3215 Parkview Dr
Nearby cities
Nearby neighborhoods
Nearby zip codes
Other Columbus Topics
